Let us find a Home for You!
CALL: 662-455-1343    Call Sims Realty   

MLS: 4159356

Source MLS Verified

$764,000

Sims Realty
1223 Patriotic Circle, Brandon, MS 39047

Click to EnlargeClick to Enlarge

Residential Description:

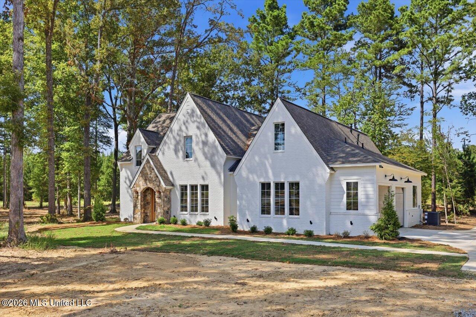
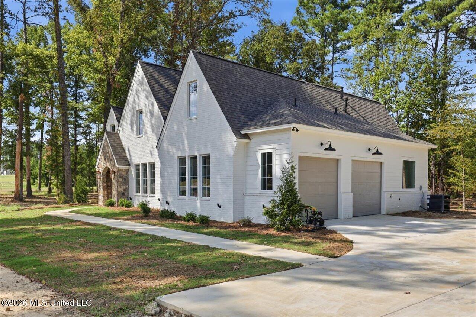
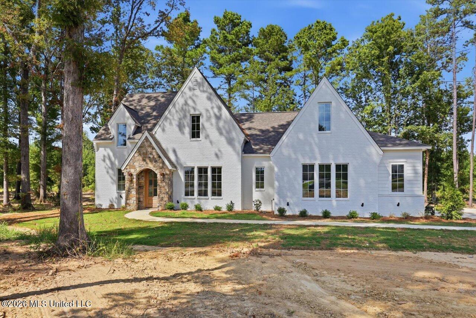
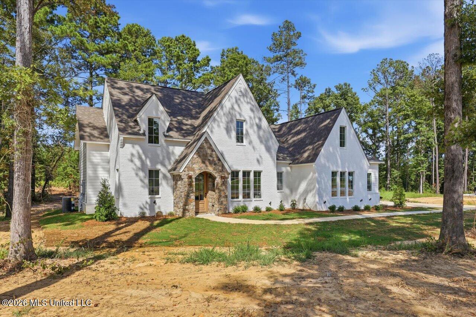
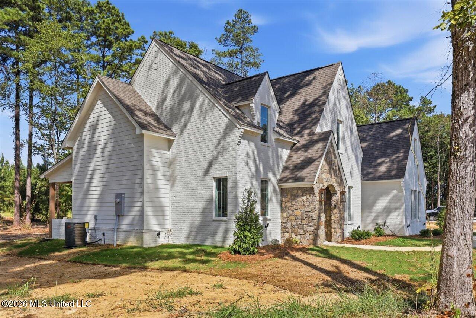
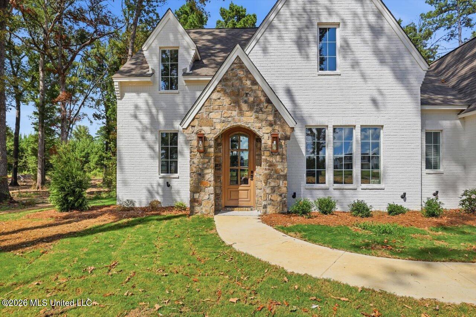
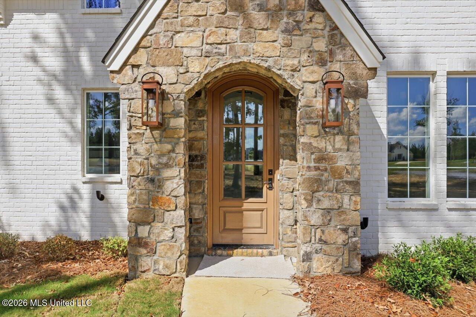
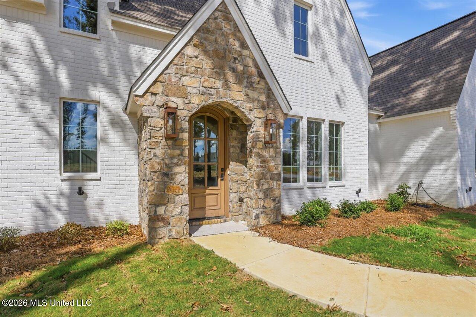
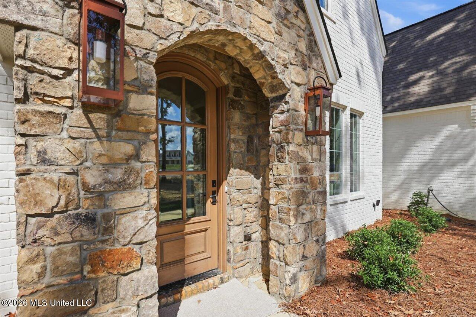
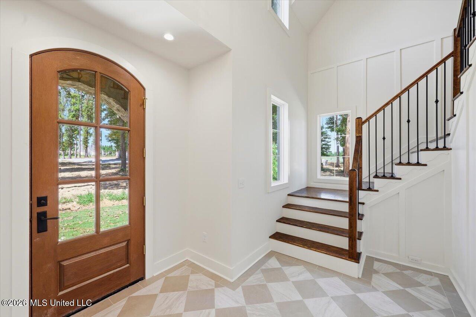
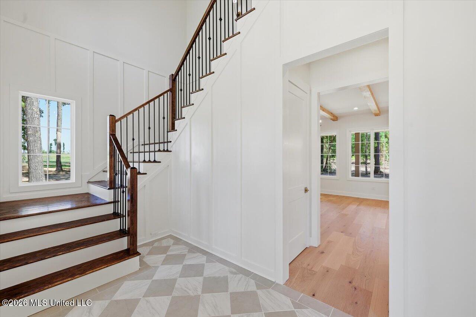
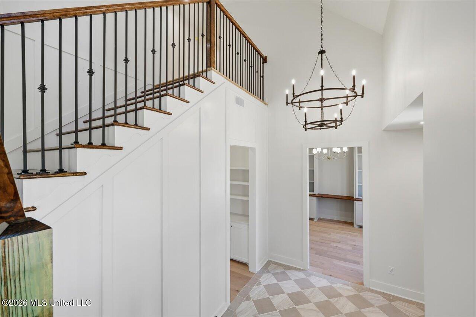
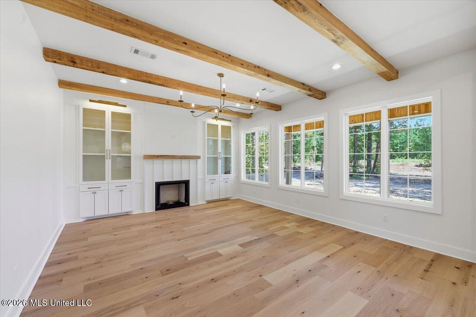
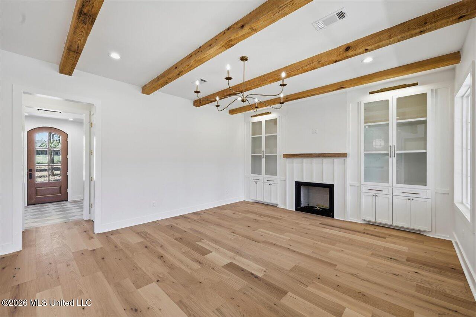
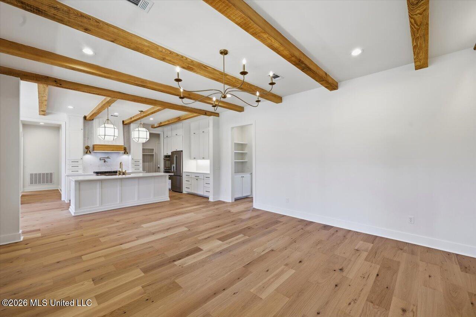
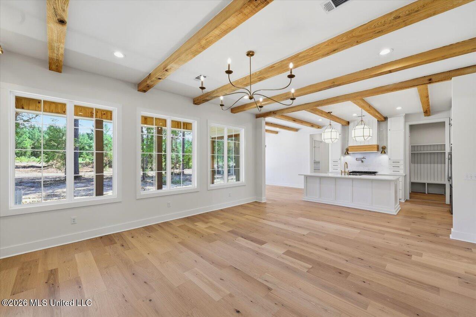
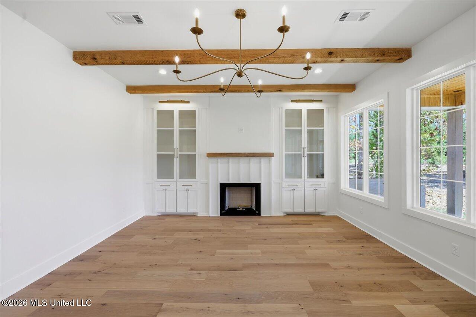
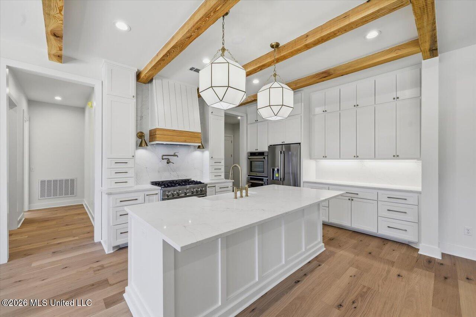
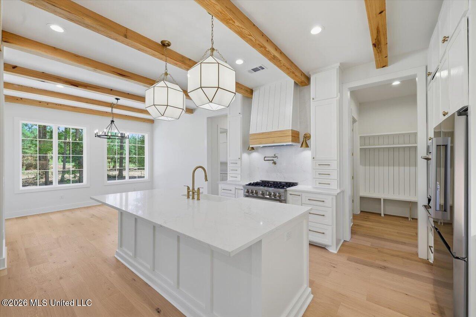
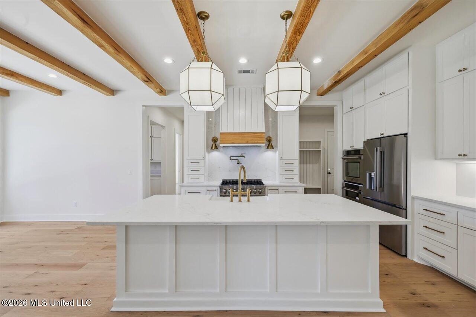
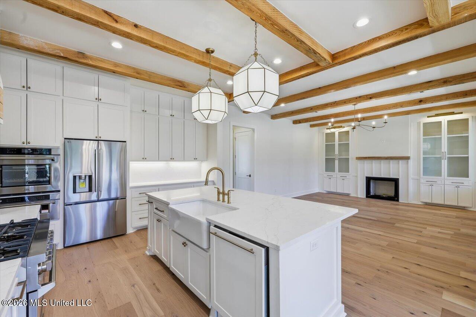
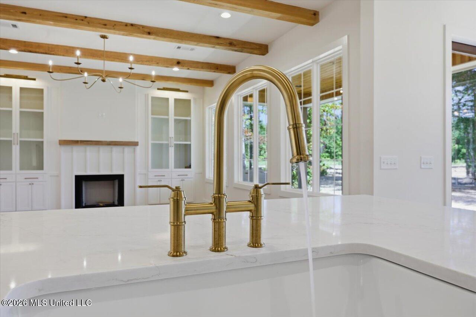
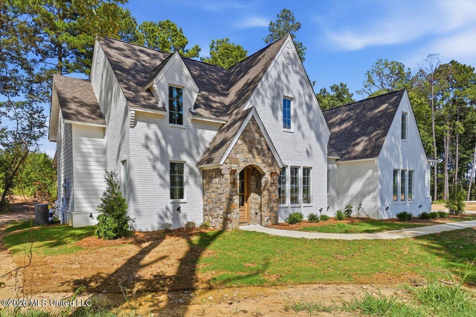
Welcome to a home designed around the way people actually want to live. Set on an impressive 3.25-acre lot at the end of a quiet cul-de-sac in the Pisgah School District, this custom-built home offers privacy, space, and nature in every direction. Beautiful hardwoods, planted pines, and abundant wildlife surround the property, yet you are only about 14 minutes from private-school options, shopping, dining, and the conveniences of the Lakeland Drive corridor. The exterior blends brick, Hardie siding, and natural stone for a timeless look, while the interior feels like a designer showcase. A tiled foyer with soaring ceilings and statement lighting opens into a warm, inviting den featuring locally sourced cypress beams, a chandelier, fireplace, custom mantle, and bookcase lights. Natural wood details carry throughout the home and give it a level of character that is hard to duplicate. The kitchen was built to be both beautiful and highly functional, centered around an oversized island topped with freshly cut quartz and surrounded by exceptional storage. Premium ZLINE appliances, custom cabinetry, and a paneled dishwasher finished to blend seamlessly with the cabinetry elevate the space. A separate scullery provides even more prep space and storage, while the dining area overlooks the peaceful backyard. A spacious home office with custom built-ins makes working from home feel anything but ordinary. The main-level primary suite features a detailed vaulted ceiling and a spa-like bath with soaking tub, tiled shower, double vanity, private water closet, and a large carpeted closet with direct access to the laundry room. The laundry room includes a sink and connects conveniently to the home's mudroom/drop zone. Even the powder room makes a statement with beautiful designer wallpaper. Upstairs are three additional bedrooms, including one with a private ensuite bath, along with a flexible bonus space that can serve as a game room, media room, study area, playroom, or quiet retreat. Outdoor living is just as impressive. The oversized covered back porch includes a built-in grill and space for an outdoor refrigerator, creating an ideal spot for entertaining or simply enjoying the peace and quiet of the acreage. Designed by a Birmingham architect and built with careful attention to how families use a home, this property combines thoughtful planning, elevated finishes, abundant storage, and a rare sense of privacy. With 3.25 acres, mature trees, wildlife, and a peaceful cul-de-sac setting, this is the kind of home that makes you want to slow down, spread out, and stay awhile. Builder is offering $10,000 in concessions to use your way! Don't miss out on this one of a kind property.

4

BEDROOMS

3

BATHROOMS

3.23

ACRES

2026

YEAR BUILT

Two

LEVELS

3350

SQ. FT.

Primary Information

MLS#:4159356

Price:$764,000

Bedrooms:4

Bathrooms:3

Half Baths:1

Lot Size:140698.8

Lot Acres:3.23

Years Built:2026

Total Levels:Two

Status:Active

Neighborhood Information

Address:1223 Patriotic Circle, Brandon, MS 39047

Neighborhood:Freedom Farms

City:Brandon

County:Rankin

State:MS

School:Pisgah

Listing Details

Buyer Agent:Sims Realty

Listing Agent:Tye Densford

Listing Office:Trifecta Real Estate, LLC

Updated:October 19, 2026 10:36:09

Interior Features

Interior:3350 Sq. Ft.

Flooring:Ceramic Tile,Carpet,Tile

Water Heater:Natural Gas,Tankless

Amenities

# Garage Stalls:2

Patio:Brick,Covered,Porch

Exterior Features

Roof:Architectural Shingles

Sewer:Waste Treatment Plant

Details

Details:Welcome to a home designed around the way people actually want to live. Set on an impressive 3.25-acre lot at the end of a quiet cul-de-sac in the Pisgah School District, this custom-built home offers privacy, space, and nature in every direction. Beautiful hardwoods, planted pines, and abundant wildlife surround the property, yet you are only about 14 minutes from private-school options, shopping, dining, and the conveniences of the Lakeland Drive corridor. The exterior blends brick, Hardie siding, and natural stone for a timeless look, while the interior feels like a designer showcase. A tiled foyer with soaring ceilings and statement lighting opens into a warm, inviting den featuring locally sourced cypress beams, a chandelier, fireplace, custom mantle, and bookcase lights. Natural wood details carry throughout the home and give it a level of character that is hard to duplicate. The kitchen was built to be both beautiful and highly functional, centered around an oversized island topped with freshly cut quartz and surrounded by exceptional storage. Premium ZLINE appliances, custom cabinetry, and a paneled dishwasher finished to blend seamlessly with the cabinetry elevate the space. A separate scullery provides even more prep space and storage, while the dining area overlooks the peaceful backyard. A spacious home office with custom built-ins makes working from home feel anything but ordinary. The main-level primary suite features a detailed vaulted ceiling and a spa-like bath with soaking tub, tiled shower, double vanity, private water closet, and a large carpeted closet with direct access to the laundry room. The laundry room includes a sink and connects conveniently to the home's mudroom/drop zone. Even the powder room makes a statement with beautiful designer wallpaper. Upstairs are three additional bedrooms, including one with a private ensuite bath, along with a flexible bonus space that can serve as a game room, media room, study area, playroom, or quiet retreat. Outdoor living is just as impressive. The oversized covered back porch includes a built-in grill and space for an outdoor refrigerator, creating an ideal spot for entertaining or simply enjoying the peace and quiet of the acreage. Designed by a Birmingham architect and built with careful attention to how families use a home, this property combines thoughtful planning, elevated finishes, abundant storage, and a rare sense of privacy. With 3.25 acres, mature trees, wildlife, and a peaceful cul-de-sac setting, this is the kind of home that makes you want to slow down, spread out, and stay awhile. Builder is offering $10,000 in concessions to use your way! Don't miss out on this one of a kind property.

Our mortgage estimator will calculate the details of your estimated monthly mortgage payments. Figures entered below are examples and are used to demonstrate only. Edit the loan details on the bold selections, Select "Calculate Payment" and your information will update under "Your Results". For more information contact Sims Realty!

Loan Amount for MLS #4159356

Enter number of years

Enter an interest rate ( % )

Enter down payment ( $ / % )

Cash Down Payment Or Optional Percent
Make changes to these assumptions and click "Calculate Payment" to try different scenarios. Calculations are based on conventional terms.


Your Results:

Monthly Principal & Interest - $ Total Down Payment - $ Loan Amount - $ Interest Rate - % Term of Loan - ( Years )


Sims Realty and Development LLC
217 West Market St.
Greenwood, MS 38930
662-455-1343
info@buysimsrealty.com

© Sims Realty - - All Rights Reserved