Let us find a Home for You!
CALL: 662-455-1343    Call Sims Realty   

MLS: 4159216

Source MLS Verified

$419,000

Sims Realty
12154 Parc Aux Chenes, Gulfport, MS 39503

Click to EnlargeClick to Enlarge

Residential Description:

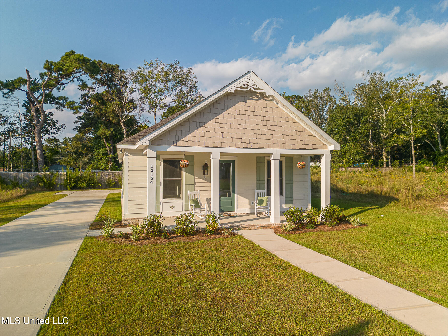
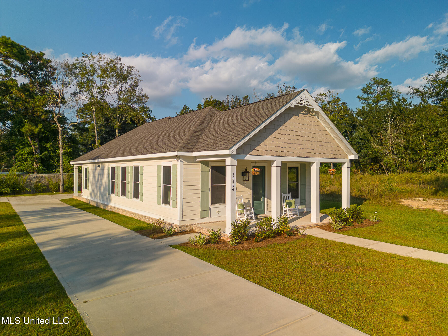
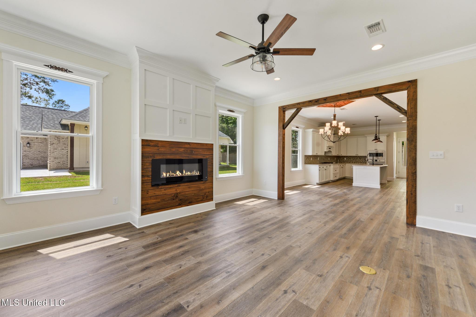
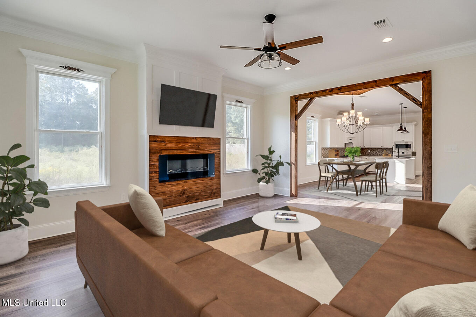
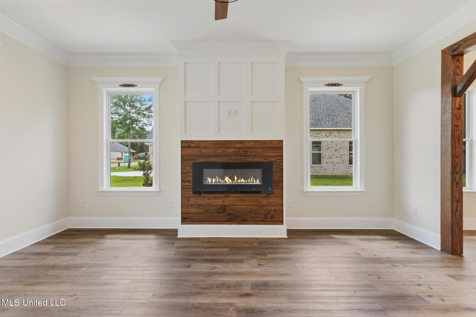
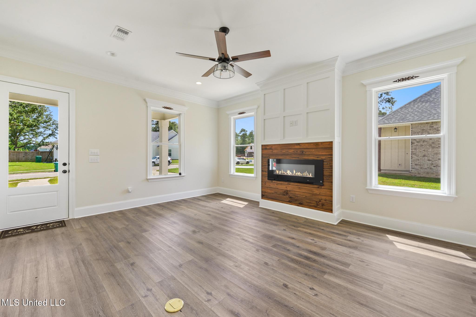
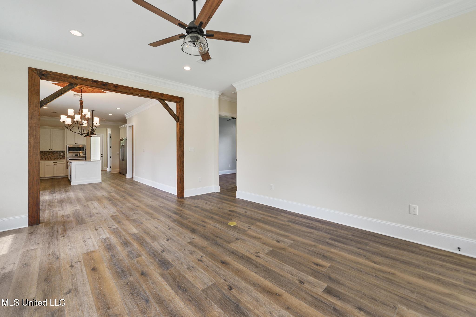
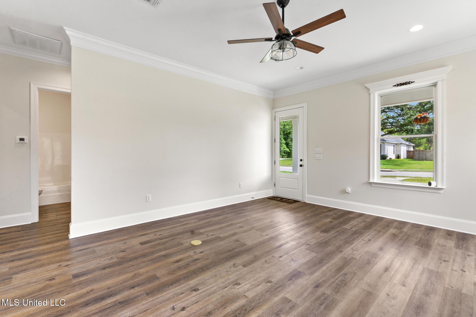
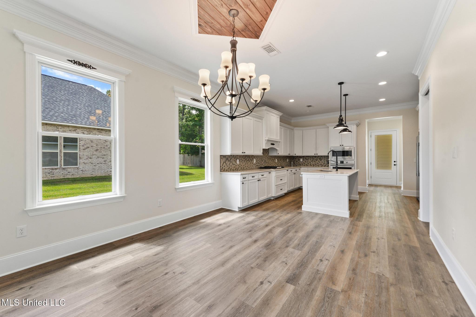
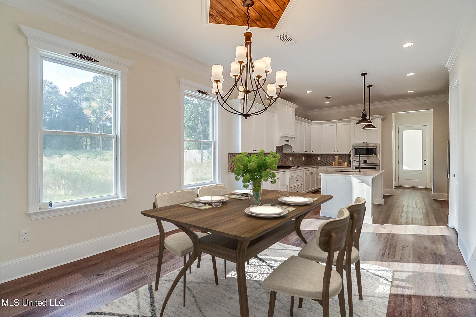
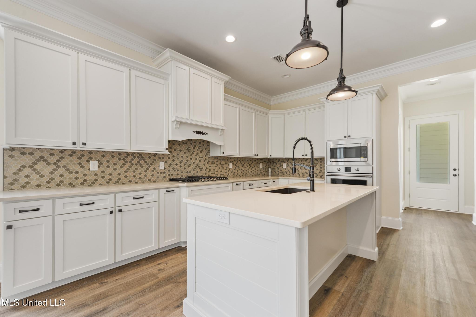
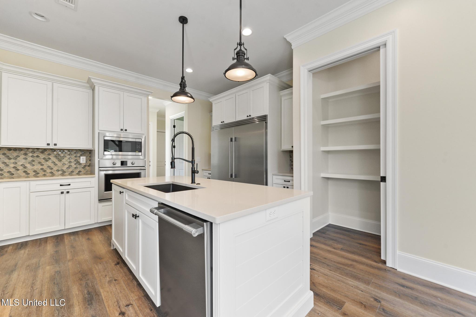
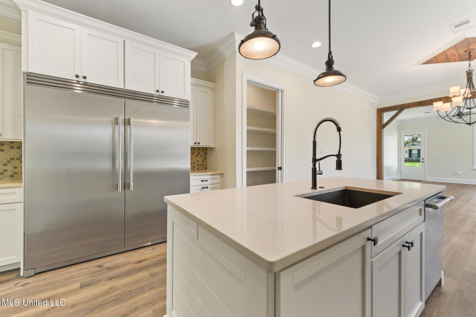
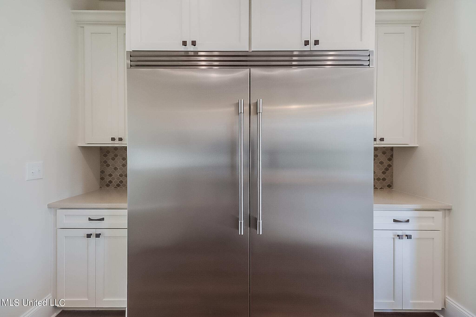
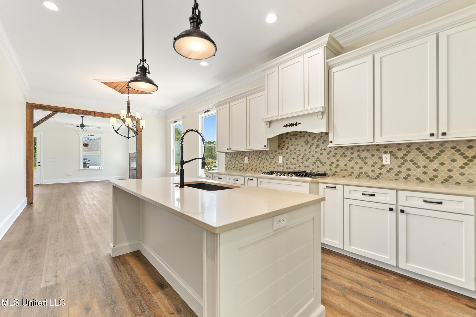
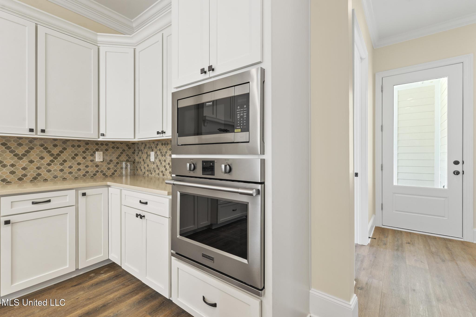
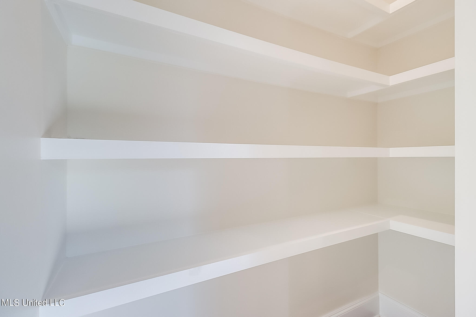
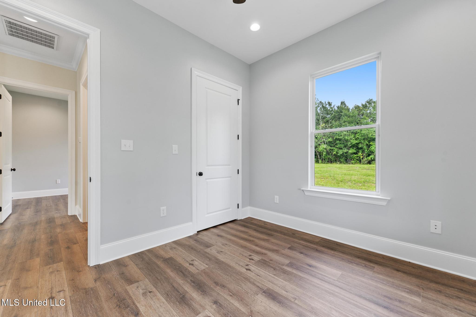
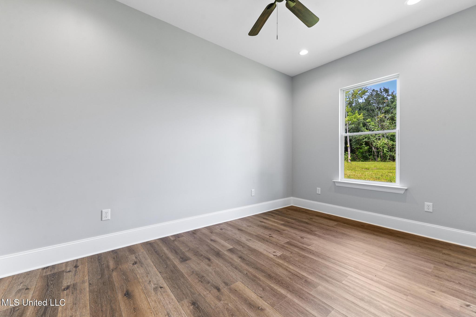
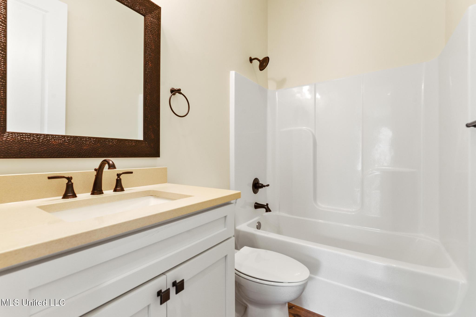
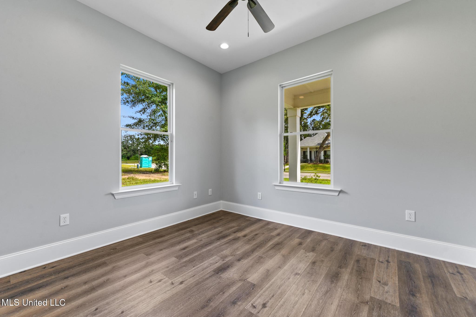
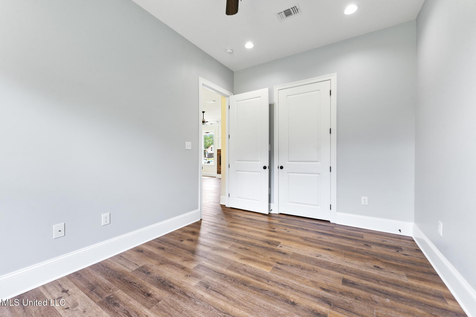
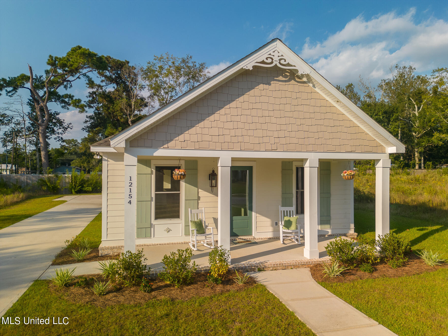
Step into this brand-new custom-built home. Located in Oak Landing Subdivision- minutes from beaches, casinos, Keesler, I-10, entertainment and so much more. Oak Landing is situated between the Biloxi River and Lorraine Road making it easily accessible throughout the coast. Not only is this not in a flood zone but neighborhood features beautiful Oaks, Magnolias, streetlights and sidewalks. This stunning home features a split floor plan and an open- concept layout, welcoming you with abundance of natural light. The spacious living area boasts a large LED fireplace, flowing seamlessly into a dinning space accented with exposed wood and a custom chandelier. Your gourmet kitchen is equipped with all stainless-steel appliances, a 6-foot-wide refrigerator/freezer combo, a five- burner gas cooktop, hidden walk-in pantry, quartz countertops, and a generous kitchen island. Two good size bedrooms on the South end of the home and your Primary bedroom suite and spa on the other end. Featuring custom large walk-in closet with custom built-ins. Bathroom includes large soaker tub, double vanities & all tile walk in shower. Half bathroom next to the large laundry room with sink next to your double car garage. This detail-oriented custom built is a must see!

3

BEDROOMS

2

BATHROOMS

0.24

ACRES

N/A

YEAR BUILT

One

LEVELS

2000

SQ. FT.

Primary Information

MLS#:4159216

Price:$419,000

Bedrooms:3

Bathrooms:2

Half Baths:1

Lot Size:10454.4

Lot Acres:0.24

Total Levels:One

Status:Active

Neighborhood Information

Address:12154 Parc Aux Chenes, Gulfport, MS 39503

Neighborhood:Oak Landing

City:Gulfport

County:Harrison

State:MS

School:River Oaks

Listing Details

Buyer Agent:Sims Realty

Listing Agent:Julissa Bishop

Listing Office:Coldwell Banker Alfonso Realty-Lorraine Rd

Updated:October 25, 2026 1:38:53

Interior Features

Interior:2000 Sq. Ft.

Flooring:Ceramic Tile,Luxury Vinyl

Windows:Double Pane Windows,ENERGY STAR Qualified Windows,Insulated Windows,Screens,Vinyl

Water Heater:Tankless

Amenities

# Garage Stalls:2

Patio:Patio,Porch,Rear Porch,Slab,Front Porch

Other:Breakfast Bar

Exterior Features

Roof:Architectural Shingles

Sewer:Public Sewer

Details

Details:Step into this brand-new custom-built home. Located in Oak Landing Subdivision- minutes from beaches, casinos, Keesler, I-10, entertainment and so much more. Oak Landing is situated between the Biloxi River and Lorraine Road making it easily accessible throughout the coast. Not only is this not in a flood zone but neighborhood features beautiful Oaks, Magnolias, streetlights and sidewalks. This stunning home features a split floor plan and an open- concept layout, welcoming you with abundance of natural light. The spacious living area boasts a large LED fireplace, flowing seamlessly into a dinning space accented with exposed wood and a custom chandelier. Your gourmet kitchen is equipped with all stainless-steel appliances, a 6-foot-wide refrigerator/freezer combo, a five- burner gas cooktop, hidden walk-in pantry, quartz countertops, and a generous kitchen island. Two good size bedrooms on the South end of the home and your Primary bedroom suite and spa on the other end. Featuring custom large walk-in closet with custom built-ins. Bathroom includes large soaker tub, double vanities & all tile walk in shower. Half bathroom next to the large laundry room with sink next to your double car garage. This detail-oriented custom built is a must see!

Our mortgage estimator will calculate the details of your estimated monthly mortgage payments. Figures entered below are examples and are used to demonstrate only. Edit the loan details on the bold selections, Select "Calculate Payment" and your information will update under "Your Results". For more information contact Sims Realty!

Loan Amount for MLS #4159216

Enter number of years

Enter an interest rate ( % )

Enter down payment ( $ / % )

Cash Down Payment Or Optional Percent
Make changes to these assumptions and click "Calculate Payment" to try different scenarios. Calculations are based on conventional terms.


Your Results:

Monthly Principal & Interest - $ Total Down Payment - $ Loan Amount - $ Interest Rate - % Term of Loan - ( Years )


Sims Realty and Development LLC
217 West Market St.
Greenwood, MS 38930
662-455-1343
info@buysimsrealty.com

© Sims Realty - - All Rights Reserved