Let us find a Home for You!
CALL: 662-455-1343    Call Sims Realty   

MLS: 4161402

Source MLS Verified

$379,900

Sims Realty
12109 Creole Way, Gulfport, MS 39503

Click to EnlargeClick to Enlarge

Residential Description:

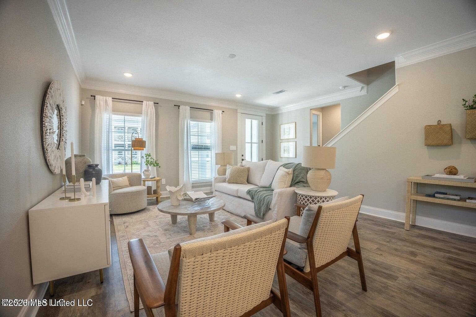
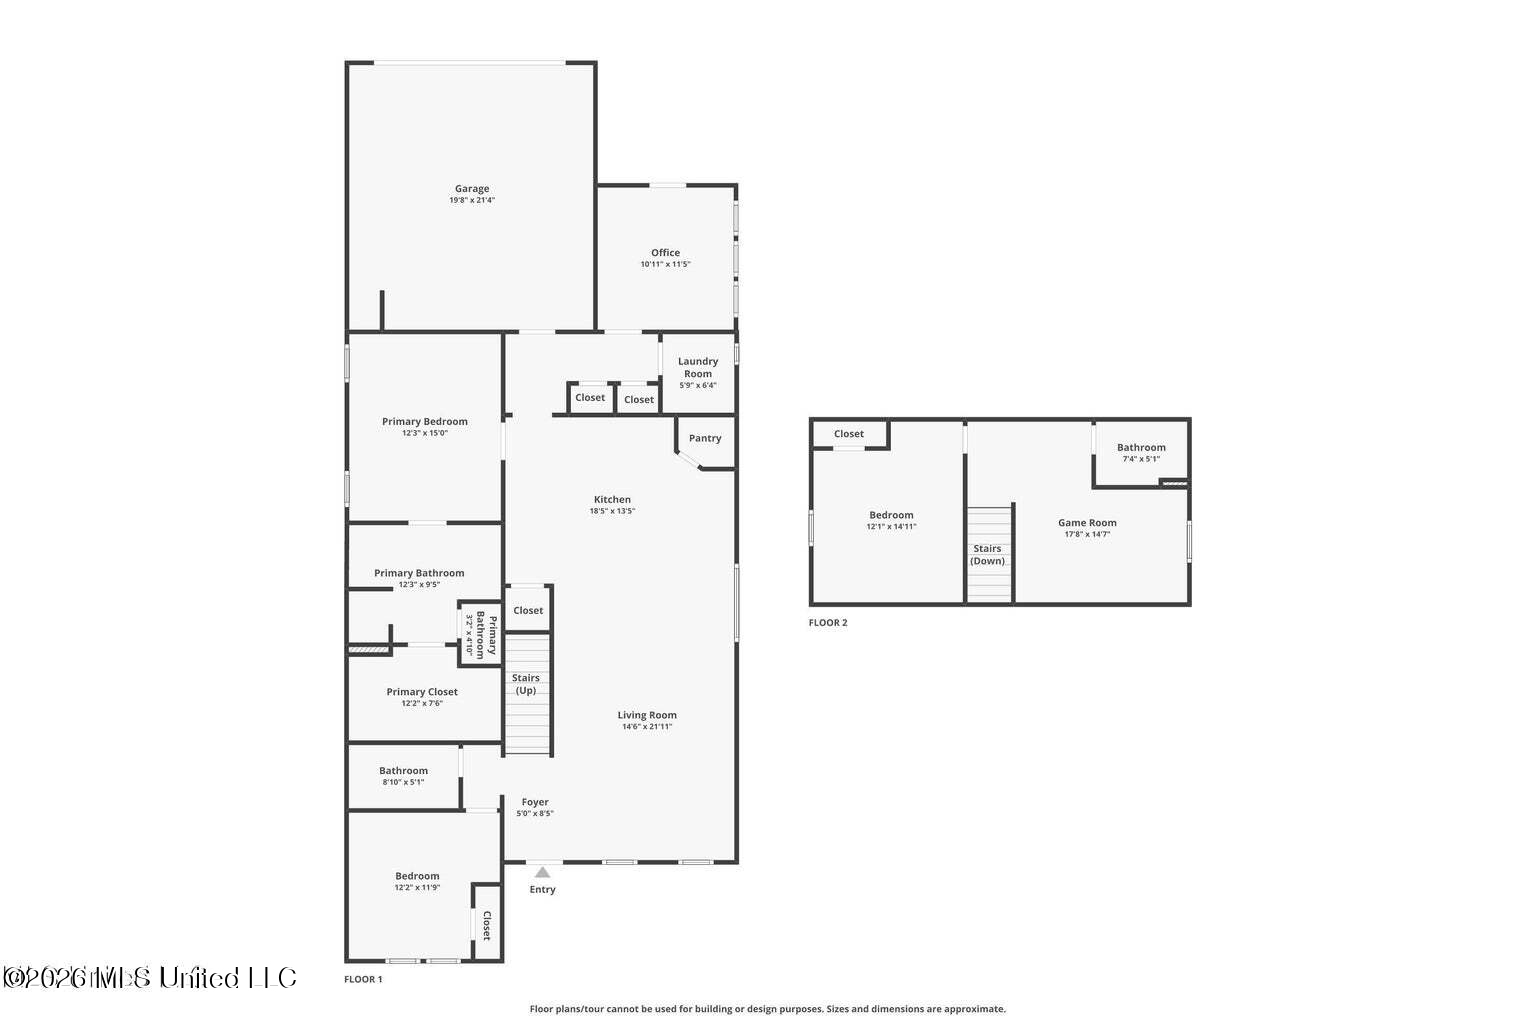
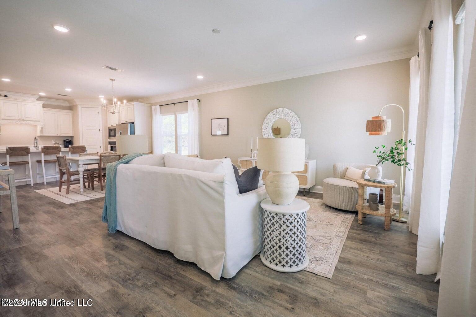
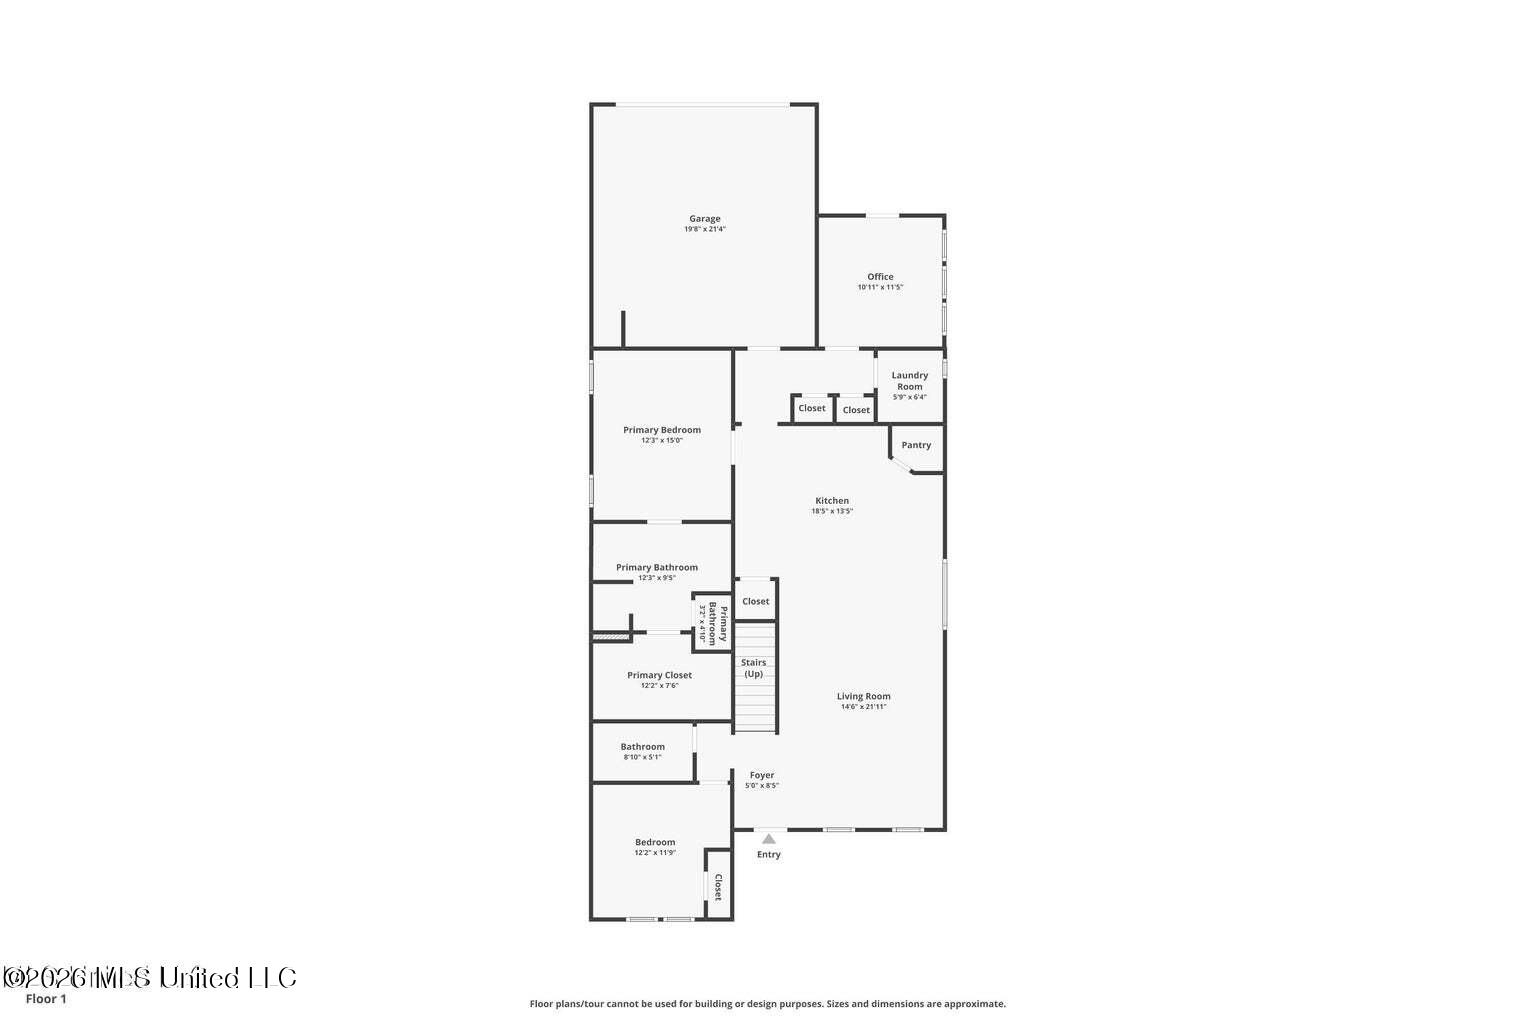
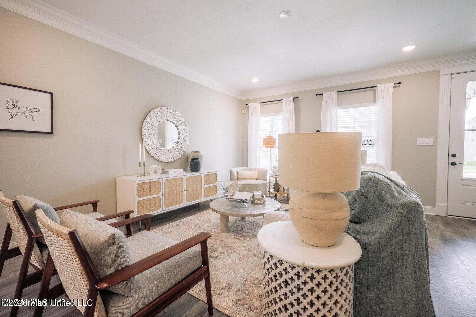
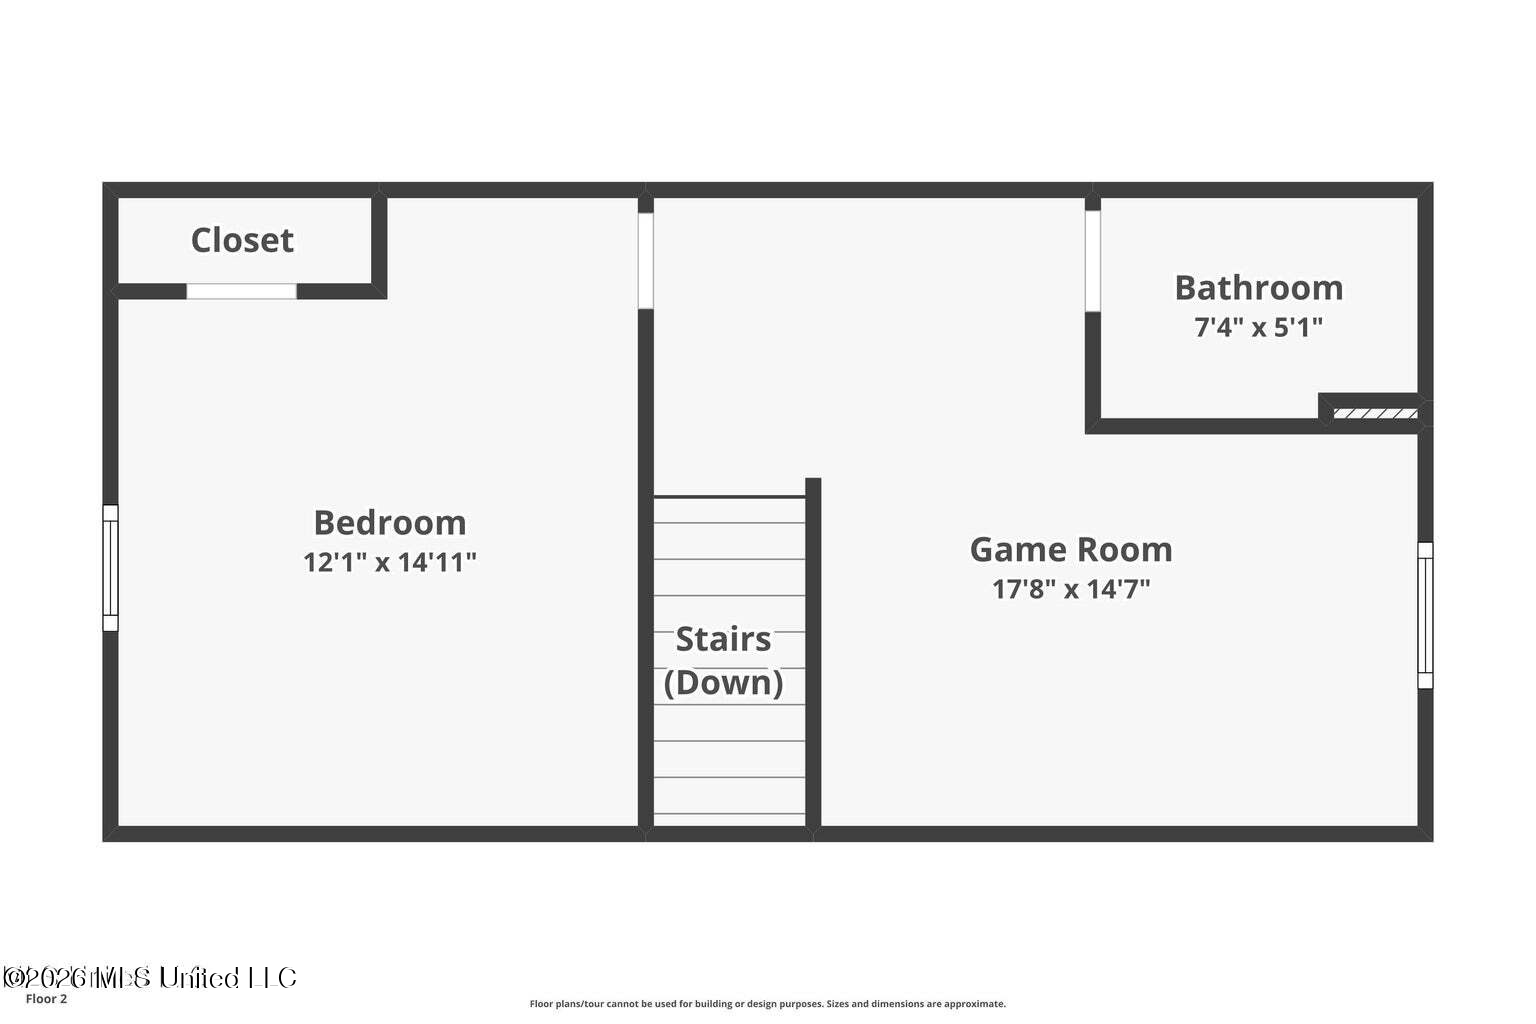
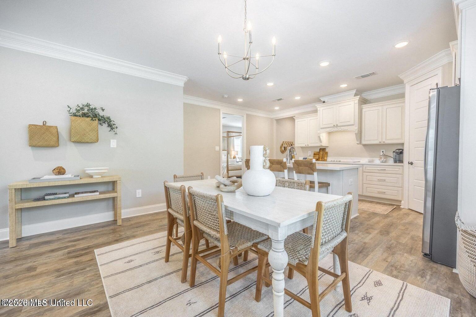
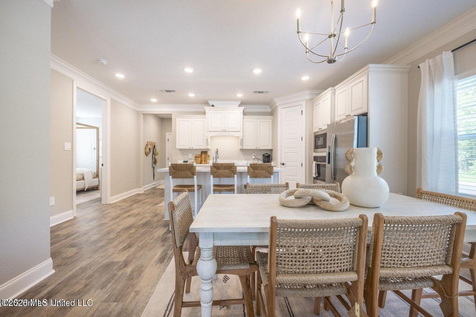
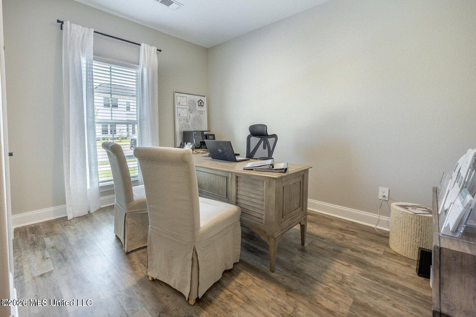
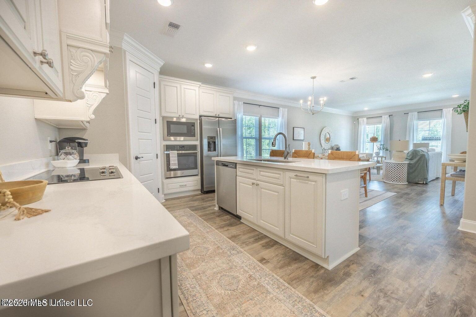
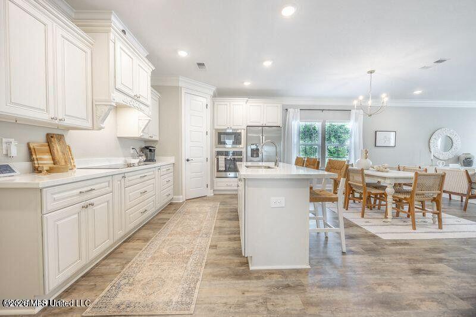
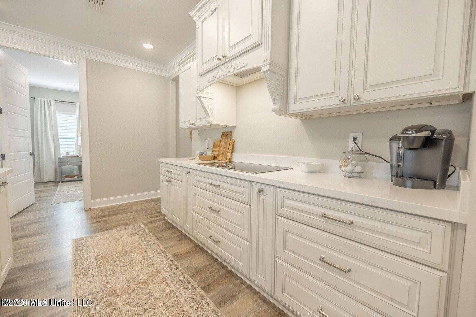
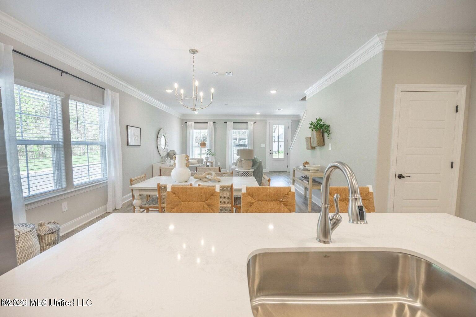
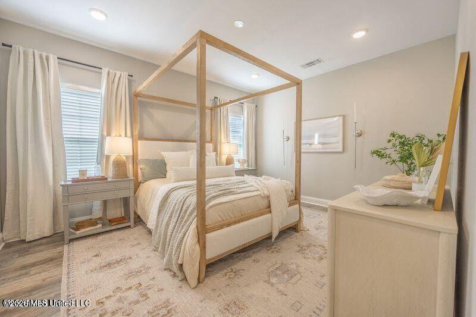
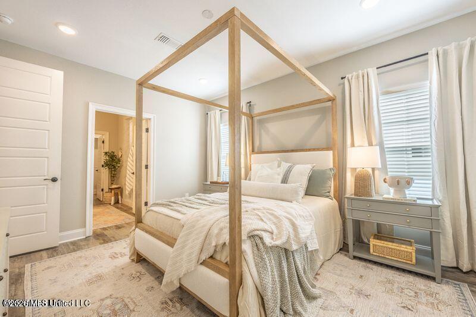
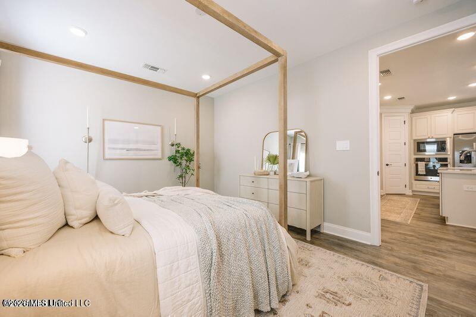
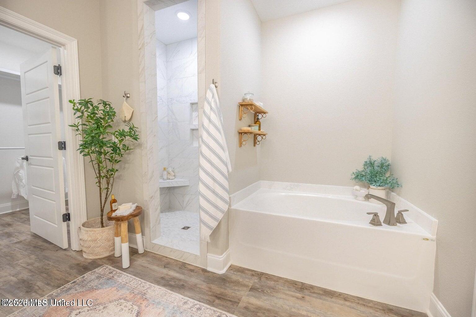
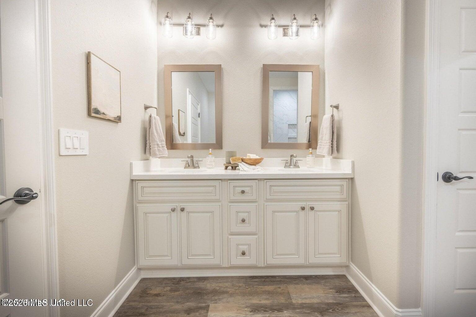
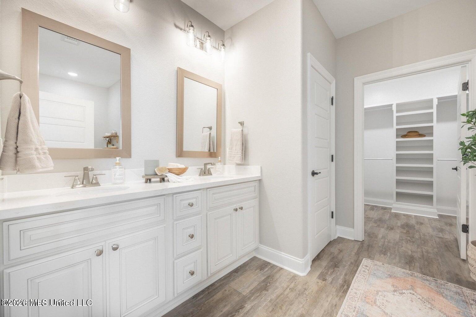
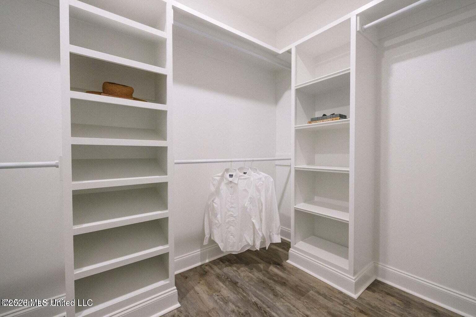
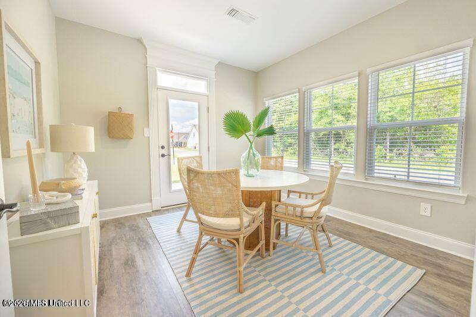
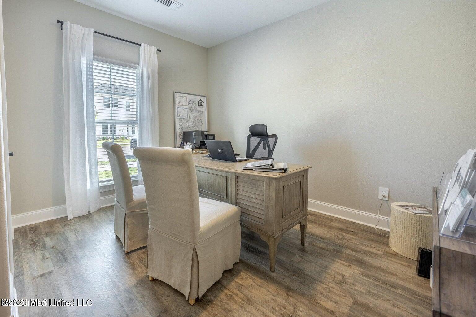
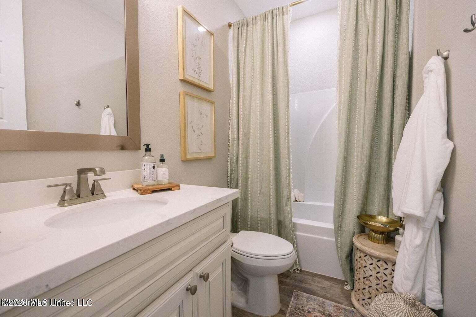
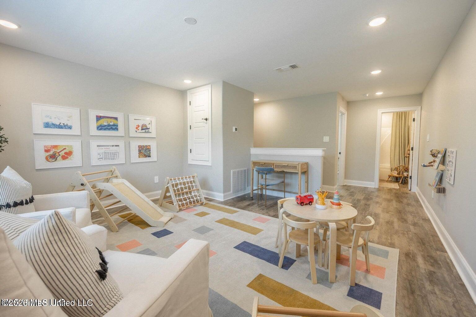
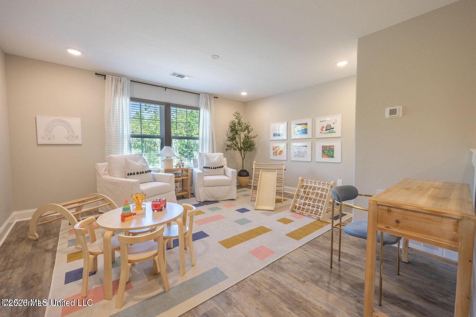
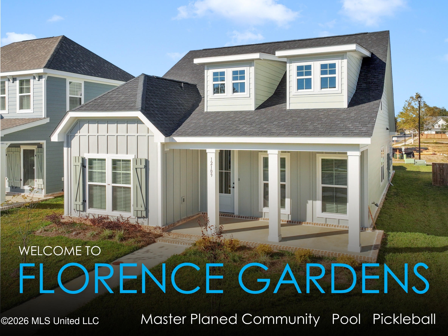
Welcome to 12109 Creole Way — where classic Southern architecture meets contemporary design in one of the most sought-after communities on the Mississippi Gulf Coast. This home constructed by a quality local builder embodies quality craftsmanship, efficient living, and everyday comfort within the vibrant setting of Florence Gardens. Step inside to discover a bright, open layout that seamlessly connects the living, dining, and kitchen spaces. High ceilings and natural light accentuate the clean finishes and thoughtful details throughout. The kitchen features custom cabinetry, quartz countertops, stainless steel appliances, walk-in pantry, and an island that brings family and friends together at the heart of the home. The primary suite offers a calm, private retreat with a spacious walk-in closet and a beautifully appointed bath complete with a linen closet, soaking tub, tile shower, and double vanities. Additional bedrooms are generously sized, providing flexibility for guests or a creative space. You'll find a convenient office located at the rear of the home just off of the patio. Upstairs, there's a bonus/game room with a large bedroom and full bath. Enjoy outdoor living on the covered front porch and a landscaped yard designed for easy maintenance. With energy-efficient construction, elegant design selections, and a functional floor plan, this home offers both style and practicality. Florence Gardens is more than a neighborhood—it's a lifestyle. Residents enjoy walking trails, a community lake for kayaking and fishing, a saltwater pool, playgrounds, pickleball courts, and a year-round calendar of community events including a farmers market. Located just minutes from shopping, dining, and the Gulf Coast beaches, this home offers the perfect balance of tranquility and convenience. Schedule your private tour today.

3

BEDROOMS

3

BATHROOMS

0.13

ACRES

2025

YEAR BUILT

Two

LEVELS

2179

SQ. FT.

Primary Information

MLS#:4161402

Price:$379,900

Bedrooms:3

Bathrooms:3

Lot Size:5662.8

Lot Acres:0.13

Years Built:2025

Total Levels:Two

Status:Active

Neighborhood Information

Address:12109 Creole Way, Gulfport, MS 39503

Neighborhood:Florence Gardens

City:Gulfport

County:Harrison

State:MS

Listing Details

Buyer Agent:Sims Realty

Listing Agent:Justin Allen

Listing Office:eAgent Nexus

Updated:October 22, 2026 1:58:48

Interior Features

Interior:2179 Sq. Ft.

Flooring:Luxury Vinyl

Windows:Double Pane Windows,Screens,Blinds

Water Heater:Electric

Amenities

# Garage Stalls:2

Patio:Patio,Front Porch

Other:Breakfast Bar

Exterior Features

Roof:Architectural Shingles

Sewer:Public Sewer

Details

Details:Welcome to 12109 Creole Way — where classic Southern architecture meets contemporary design in one of the most sought-after communities on the Mississippi Gulf Coast. This home constructed by a quality local builder embodies quality craftsmanship, efficient living, and everyday comfort within the vibrant setting of Florence Gardens. Step inside to discover a bright, open layout that seamlessly connects the living, dining, and kitchen spaces. High ceilings and natural light accentuate the clean finishes and thoughtful details throughout. The kitchen features custom cabinetry, quartz countertops, stainless steel appliances, walk-in pantry, and an island that brings family and friends together at the heart of the home. The primary suite offers a calm, private retreat with a spacious walk-in closet and a beautifully appointed bath complete with a linen closet, soaking tub, tile shower, and double vanities. Additional bedrooms are generously sized, providing flexibility for guests or a creative space. You'll find a convenient office located at the rear of the home just off of the patio. Upstairs, there's a bonus/game room with a large bedroom and full bath. Enjoy outdoor living on the covered front porch and a landscaped yard designed for easy maintenance. With energy-efficient construction, elegant design selections, and a functional floor plan, this home offers both style and practicality. Florence Gardens is more than a neighborhood—it's a lifestyle. Residents enjoy walking trails, a community lake for kayaking and fishing, a saltwater pool, playgrounds, pickleball courts, and a year-round calendar of community events including a farmers market. Located just minutes from shopping, dining, and the Gulf Coast beaches, this home offers the perfect balance of tranquility and convenience. Schedule your private tour today.

Our mortgage estimator will calculate the details of your estimated monthly mortgage payments. Figures entered below are examples and are used to demonstrate only. Edit the loan details on the bold selections, Select "Calculate Payment" and your information will update under "Your Results". For more information contact Sims Realty!

Loan Amount for MLS #4161402

Enter number of years

Enter an interest rate ( % )

Enter down payment ( $ / % )

Cash Down Payment Or Optional Percent
Make changes to these assumptions and click "Calculate Payment" to try different scenarios. Calculations are based on conventional terms.


Your Results:

Monthly Principal & Interest - $ Total Down Payment - $ Loan Amount - $ Interest Rate - % Term of Loan - ( Years )


Sims Realty and Development LLC
217 West Market St.
Greenwood, MS 38930
662-455-1343
info@buysimsrealty.com

© Sims Realty - - All Rights Reserved