Let us find a Home for You!
CALL: 662-455-1343    Call Sims Realty   

MLS: 4166253

Source MLS Verified

$799,000

Sims Realty
120 Mont Helena Drive, Madison, MS 39110

Click to EnlargeClick to Enlarge

Residential Description:

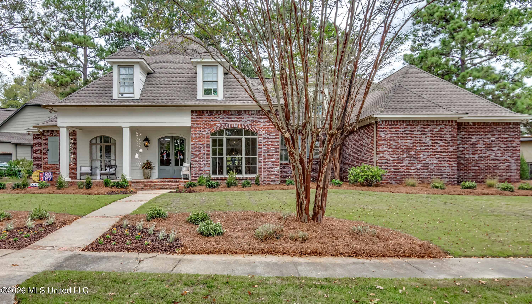
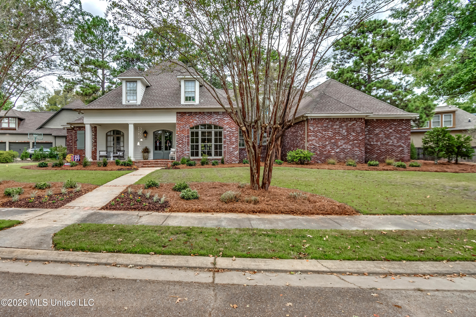
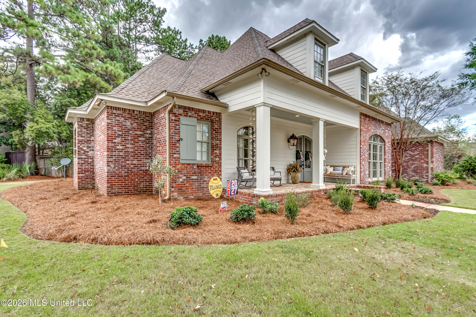
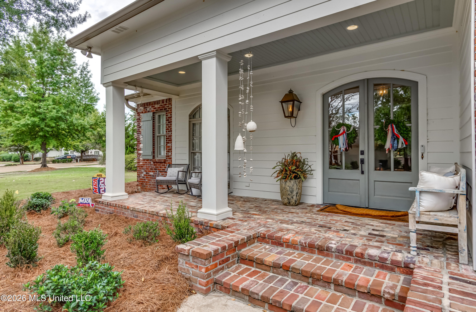
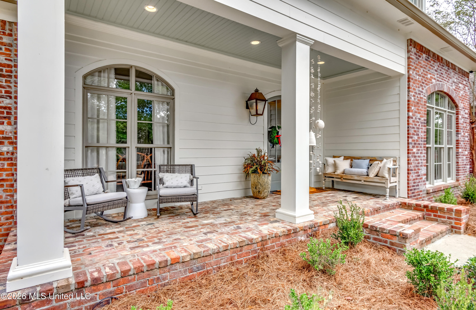
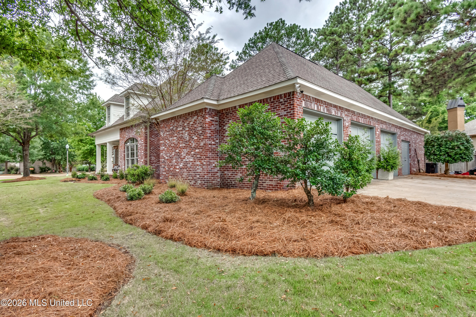
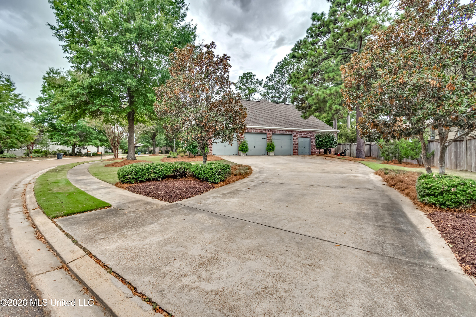
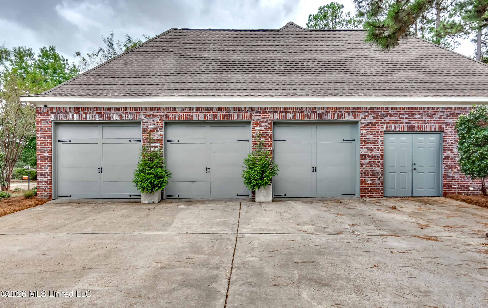
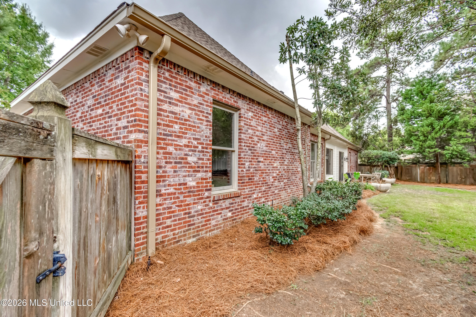
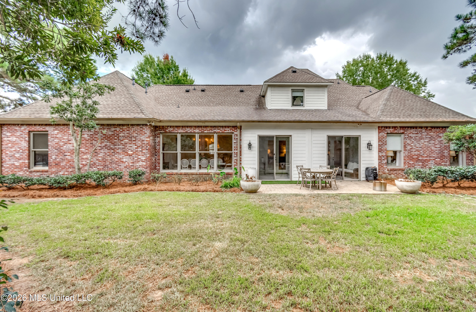
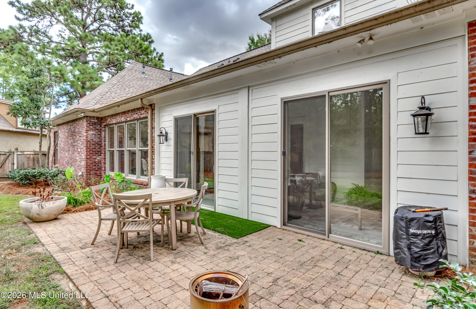
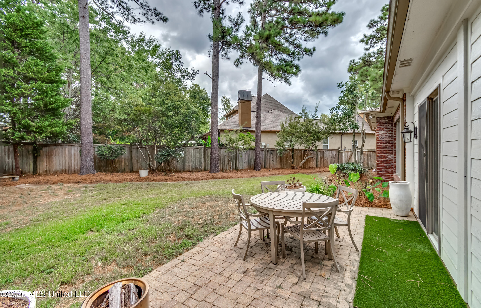
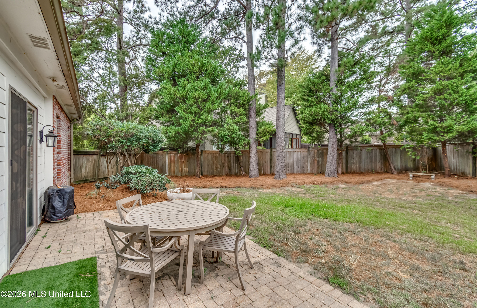
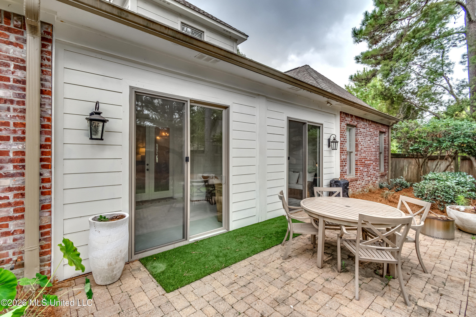
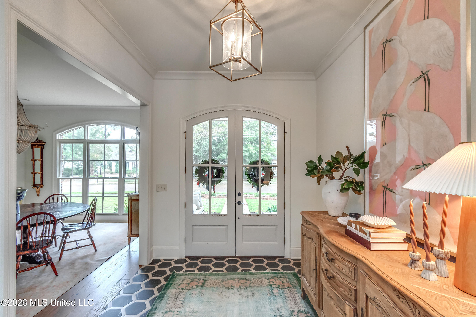
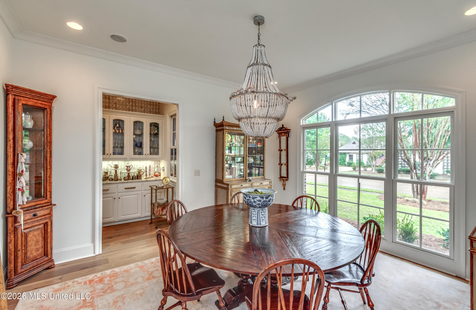
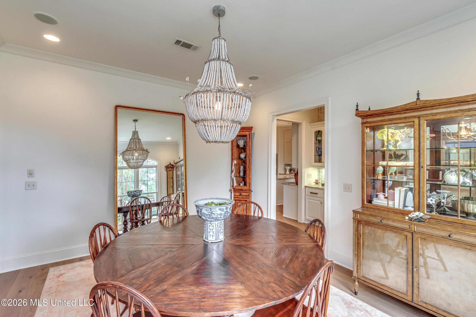
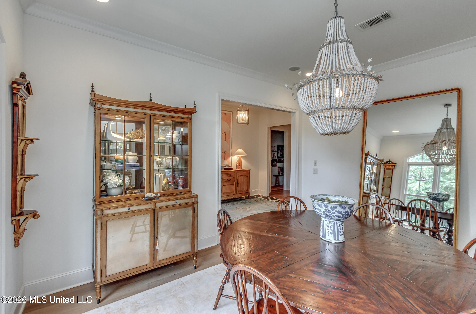
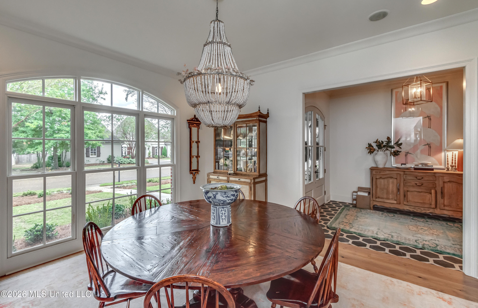
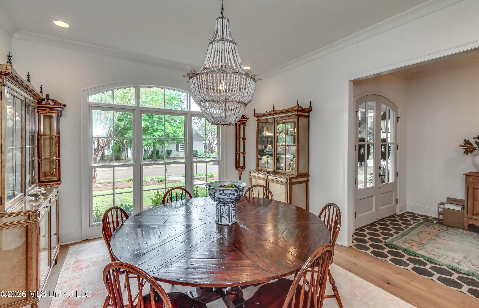
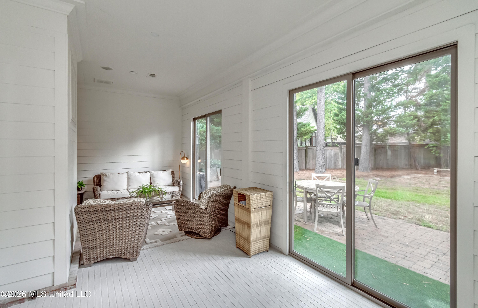
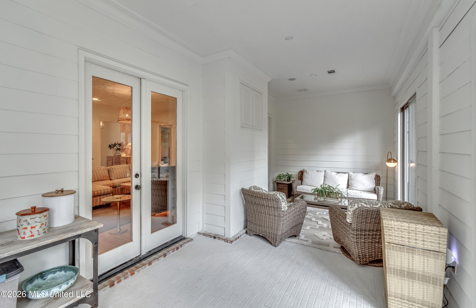
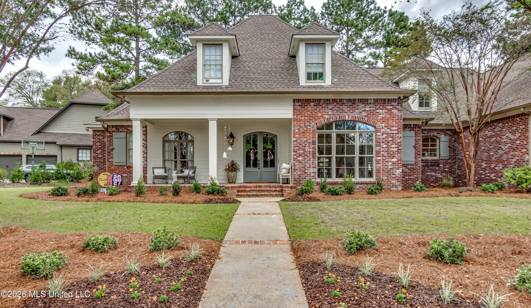
Refined Luxury in Reunion Golf & Country Club! Positioned near the front of prestigious Reunion Golf & Country Club, just moments from the clubhouse, tennis courts, and golf course, this beautifully renovated residence delivers an exceptional blend of timeless elegance, generous living spaces, and coveted country club living. Completely renovated approximately a year and a half ago, the home showcases rich oak hardwood floors throughout and thoughtfully designed interiors that feel both sophisticated and inviting. The spacious floor plan features two bedrooms downstairs, including an impressive primary suite with separate oversized closets, a private office, formal dining room, and distinct den for relaxed entertaining. This home is a formal plan offering both a Formal Foyer, Dining Room and Sunroom. The expansive breakfast and keeping room offers an inviting gathering space. Upstairs, a bonus room is complemented by an exceptionally large floored attic, offering abundant storage or future possibilities. With a roof replaced in 2020 and a spacious 3.5-car garage provides exceptional room for vehicles, storage, and more. Discover the luxury, location, and lifestyle you've been waiting for—this Reunion residence is ready to welcome you home.

4

BEDROOMS

3

BATHROOMS

0.41

ACRES

2004

YEAR BUILT

Two

LEVELS

4232

SQ. FT.

Primary Information

MLS#:4166253

Price:$799,000

Bedrooms:4

Bathrooms:3

Half Baths:1

Lot Size:17859.6

Lot Acres:0.41

Years Built:2004

Total Levels:Two

Status:Active

Neighborhood Information

Address:120 Mont Helena Drive, Madison, MS 39110

Neighborhood:Reunion

City:Madison

County:Madison

State:MS

School:Madison Station

Listing Details

Buyer Agent:Sims Realty

Listing Agent:Rashida Walker

Listing Office:W Real Estate LLC

Updated:October 23, 2026 11:48:36

Interior Features

Interior:4232 Sq. Ft.

Flooring:Ceramic Tile,Hardwood

Windows:Insulated Windows,Blinds

Water Heater:Natural Gas

Amenities

# Garage Stalls:3

Patio:Patio

Other:Breakfast Bar

Exterior Features

Roof:Architectural Shingles

Sewer:Public Sewer

Details

Details:Refined Luxury in Reunion Golf & Country Club! Positioned near the front of prestigious Reunion Golf & Country Club, just moments from the clubhouse, tennis courts, and golf course, this beautifully renovated residence delivers an exceptional blend of timeless elegance, generous living spaces, and coveted country club living. Completely renovated approximately a year and a half ago, the home showcases rich oak hardwood floors throughout and thoughtfully designed interiors that feel both sophisticated and inviting. The spacious floor plan features two bedrooms downstairs, including an impressive primary suite with separate oversized closets, a private office, formal dining room, and distinct den for relaxed entertaining. This home is a formal plan offering both a Formal Foyer, Dining Room and Sunroom. The expansive breakfast and keeping room offers an inviting gathering space. Upstairs, a bonus room is complemented by an exceptionally large floored attic, offering abundant storage or future possibilities. With a roof replaced in 2020 and a spacious 3.5-car garage provides exceptional room for vehicles, storage, and more. Discover the luxury, location, and lifestyle you've been waiting for—this Reunion residence is ready to welcome you home.

Our mortgage estimator will calculate the details of your estimated monthly mortgage payments. Figures entered below are examples and are used to demonstrate only. Edit the loan details on the bold selections, Select "Calculate Payment" and your information will update under "Your Results". For more information contact Sims Realty!

Loan Amount for MLS #4166253

Enter number of years

Enter an interest rate ( % )

Enter down payment ( $ / % )

Cash Down Payment Or Optional Percent
Make changes to these assumptions and click "Calculate Payment" to try different scenarios. Calculations are based on conventional terms.


Your Results:

Monthly Principal & Interest - $ Total Down Payment - $ Loan Amount - $ Interest Rate - % Term of Loan - ( Years )


Sims Realty and Development LLC
217 West Market St.
Greenwood, MS 38930
662-455-1343
info@buysimsrealty.com

© Sims Realty - - All Rights Reserved