Let us find a Home for You!
CALL: 662-455-1343    Call Sims Realty   

MLS: 4165597

Source MLS Verified

$1,349,000

Sims Realty
119 Bridgeview Circle, Ridgeland, MS 39157

Click to EnlargeClick to Enlarge

Residential Description:

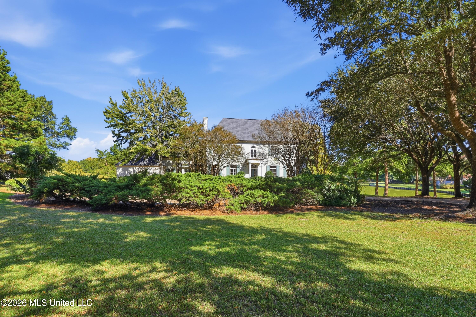
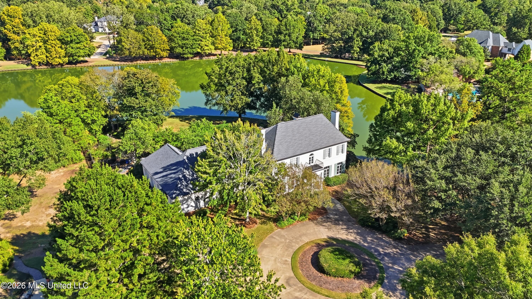
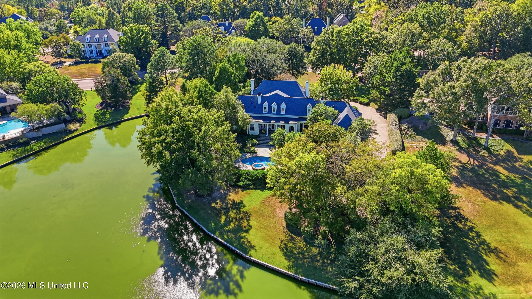
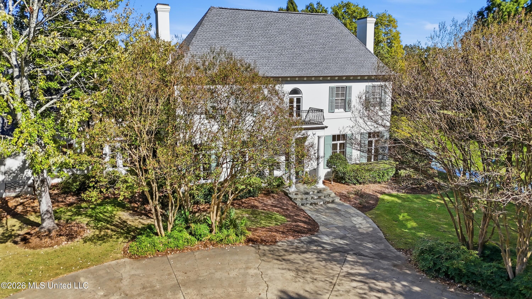
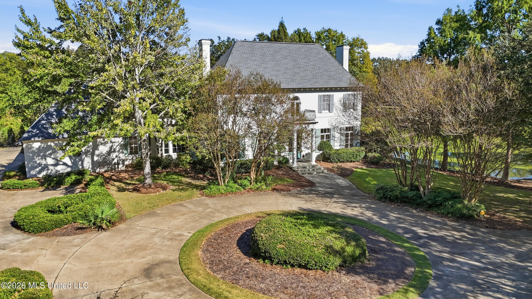
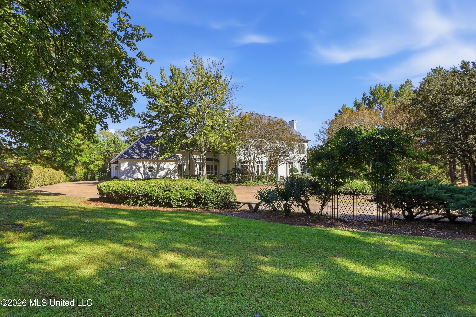
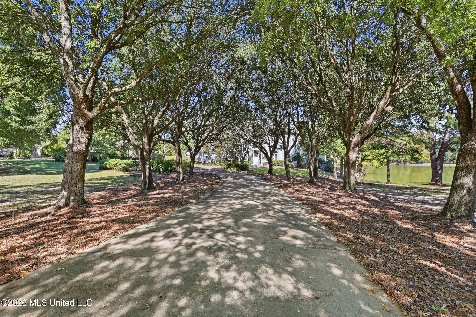
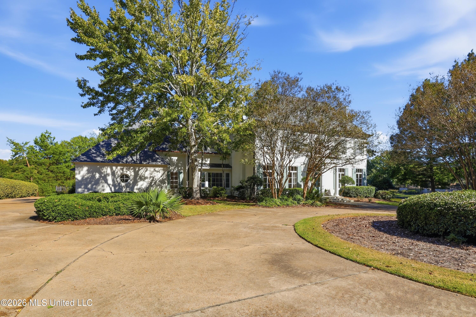
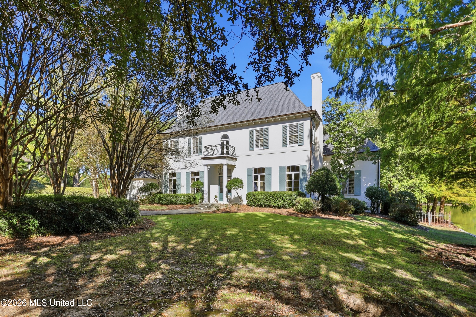
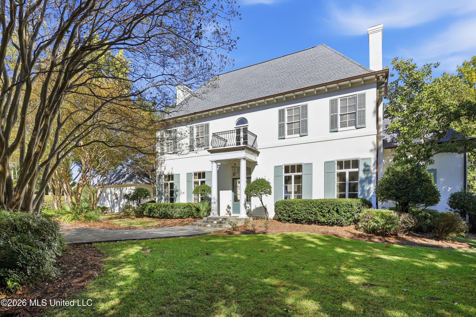
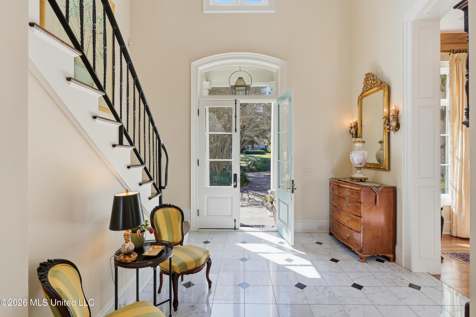
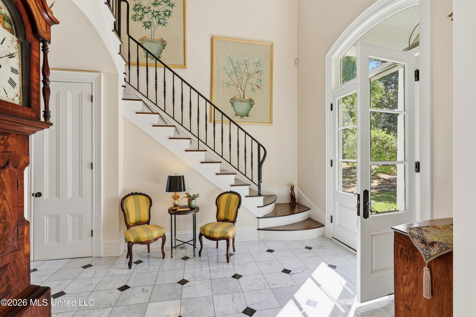
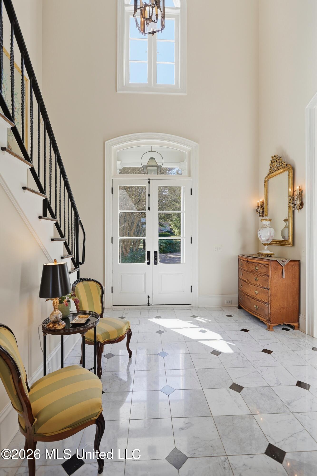
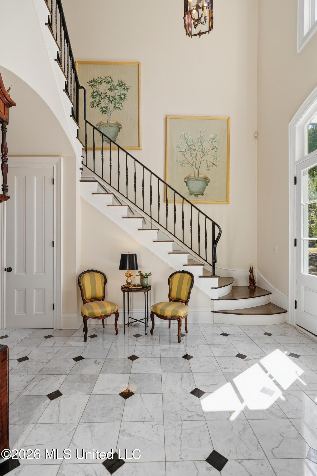
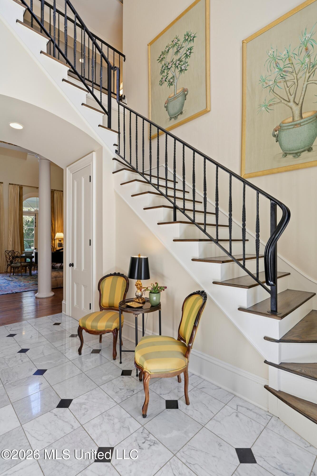
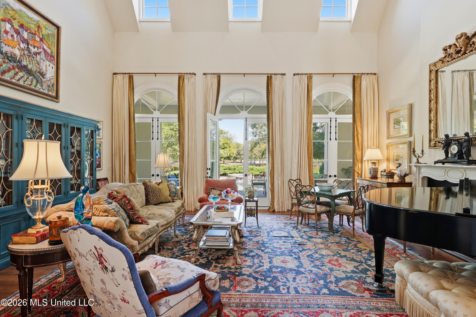
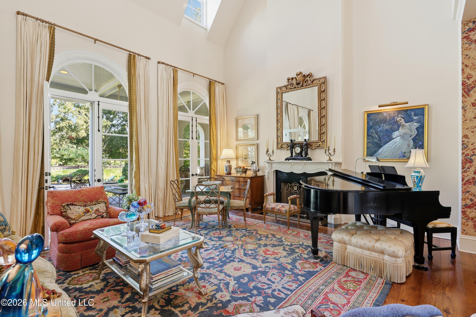
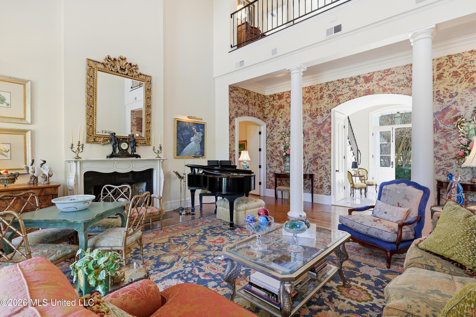
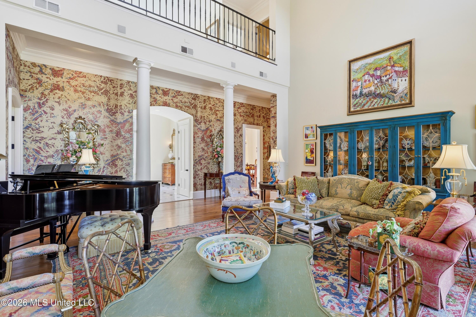
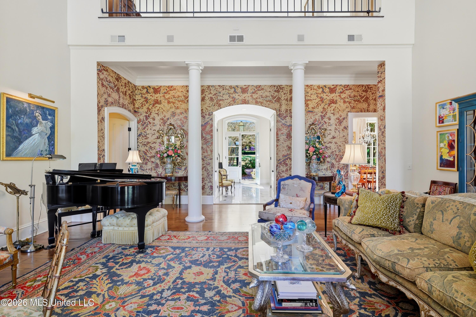
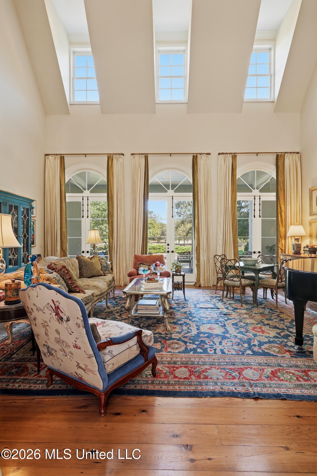
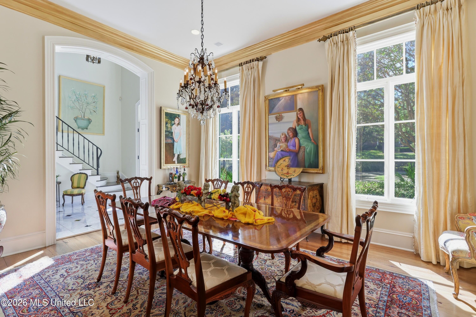
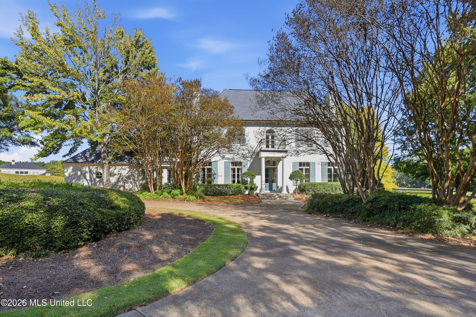
Custom-built elegance on 1.9 acres in Bridgewater, with the lake wrapping around the rear and side of the property. This five-bedroom, 4.5-bath home pairs quality construction and timeless finishes with a thoughtful floor plan designed for comfortable living and entertaining. The marble foyer opens to a light-filled living room with a fireplace, built-ins, and French doors overlooking the pool and lake. The formal dining room connects to a wet bar, while the gourmet kitchen features granite countertops, double ovens, a gas cooktop, and an adjoining keeping room and breakfast area. Heart pine floors and expansive windows bring warmth and natural light throughout. French doors open to a covered patio and Gunite pool, extending the living space outdoors. The main-level primary suite features a fireplace, French doors opening to the outdoor setting, generous walk-in closets, and a spacious bath with a jetted tub and oversized travertine shower. A separate main-level guest bedroom with an ensuite bath adds flexibility. The large laundry room also does double duty with dedicated home office space. Upstairs, three additional bedrooms with walk-in closets and adjoining baths are complemented by two large bonus rooms and two floored walk-in attic spaces. Additional features include a whole-house sound system, upgraded security system, irrigation, and professionally landscaped grounds. Well maintained and thoughtfully updated, this distinctive Bridgewater property offers generous living spaces, privacy, and a beautiful lakefront setting, all complemented by a circular drive and established landscaping.

5

BEDROOMS

4

BATHROOMS

1.9

ACRES

1996

YEAR BUILT

Two

LEVELS

5785

SQ. FT.

Primary Information

MLS#:4165597

Price:$1,349,000

Bedrooms:5

Bathrooms:4

Half Baths:1

Lot Size:82764

Lot Acres:1.9

Years Built:1996

Total Levels:Two

Status:Active

Neighborhood Information

Address:119 Bridgeview Circle, Ridgeland, MS 39157

Neighborhood:Bridgewater

City:Ridgeland

County:Madison

State:MS

School:Ann Smith

Listing Details

Buyer Agent:Sims Realty

Listing Agent:Amanda Overby

Listing Office:Overby, Inc.

Updated:October 15, 2026 8:29:47

Interior Features

Interior:5785 Sq. Ft.

Flooring:Carpet,Hardwood

Windows:Insulated Windows,Vinyl Clad

Water Heater:Natural Gas

Amenities

Waterfront:Yes

Waterfront Features:Lake

# Garage Stalls:3

Patio:Covered,Patio,Porch

Other:Kitchen Island

Exterior Features

Roof:Architectural Shingles

Sewer:Public Sewer

Details

Details:Custom-built elegance on 1.9 acres in Bridgewater, with the lake wrapping around the rear and side of the property. This five-bedroom, 4.5-bath home pairs quality construction and timeless finishes with a thoughtful floor plan designed for comfortable living and entertaining. The marble foyer opens to a light-filled living room with a fireplace, built-ins, and French doors overlooking the pool and lake. The formal dining room connects to a wet bar, while the gourmet kitchen features granite countertops, double ovens, a gas cooktop, and an adjoining keeping room and breakfast area. Heart pine floors and expansive windows bring warmth and natural light throughout. French doors open to a covered patio and Gunite pool, extending the living space outdoors. The main-level primary suite features a fireplace, French doors opening to the outdoor setting, generous walk-in closets, and a spacious bath with a jetted tub and oversized travertine shower. A separate main-level guest bedroom with an ensuite bath adds flexibility. The large laundry room also does double duty with dedicated home office space. Upstairs, three additional bedrooms with walk-in closets and adjoining baths are complemented by two large bonus rooms and two floored walk-in attic spaces. Additional features include a whole-house sound system, upgraded security system, irrigation, and professionally landscaped grounds. Well maintained and thoughtfully updated, this distinctive Bridgewater property offers generous living spaces, privacy, and a beautiful lakefront setting, all complemented by a circular drive and established landscaping.

Our mortgage estimator will calculate the details of your estimated monthly mortgage payments. Figures entered below are examples and are used to demonstrate only. Edit the loan details on the bold selections, Select "Calculate Payment" and your information will update under "Your Results". For more information contact Sims Realty!

Loan Amount for MLS #4165597

Enter number of years

Enter an interest rate ( % )

Enter down payment ( $ / % )

Cash Down Payment Or Optional Percent
Make changes to these assumptions and click "Calculate Payment" to try different scenarios. Calculations are based on conventional terms.


Your Results:

Monthly Principal & Interest - $ Total Down Payment - $ Loan Amount - $ Interest Rate - % Term of Loan - ( Years )


Sims Realty and Development LLC
217 West Market St.
Greenwood, MS 38930
662-455-1343
info@buysimsrealty.com

© Sims Realty - - All Rights Reserved