Let us find a Home for You!
CALL: 662-455-1343    Call Sims Realty   

MLS: 4165098

Source MLS Verified

$525,000

Sims Realty
118 Woodlands Glen Circle, Brandon, MS 39047

Click to EnlargeClick to Enlarge

Residential Description:

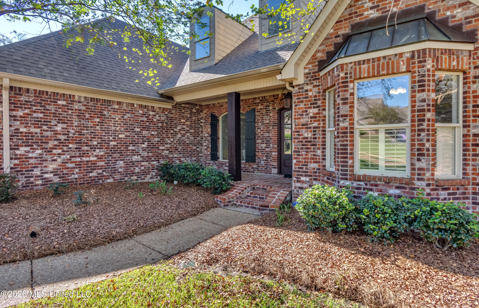
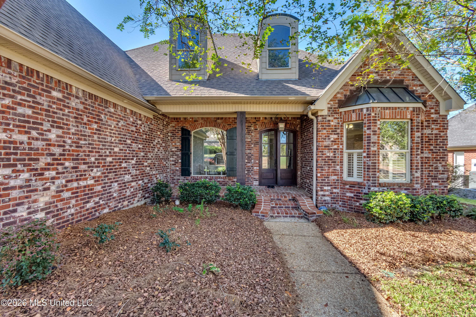
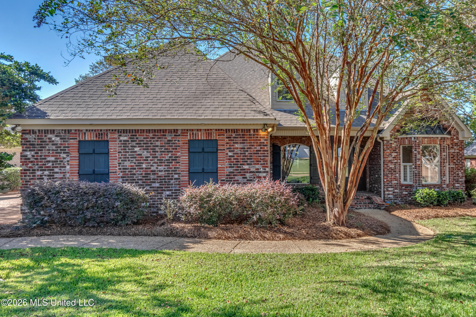
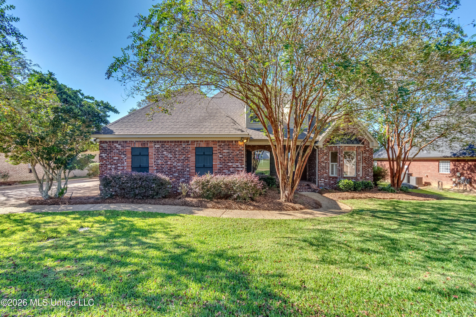
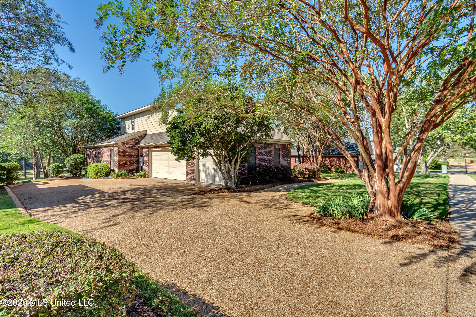
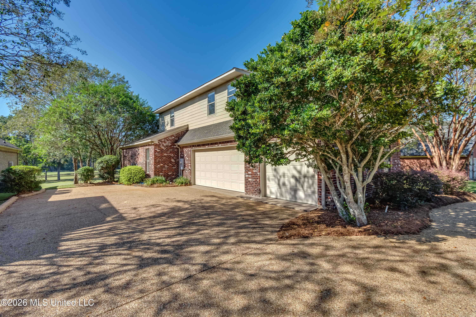
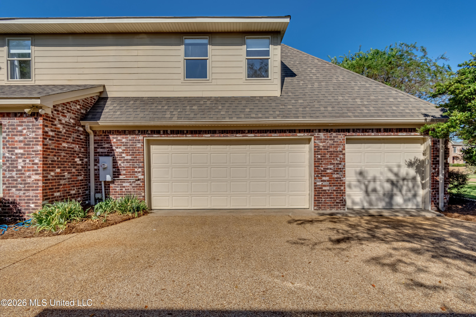
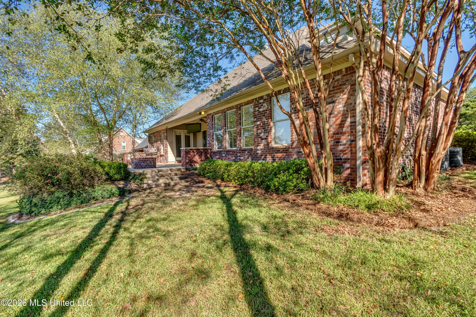
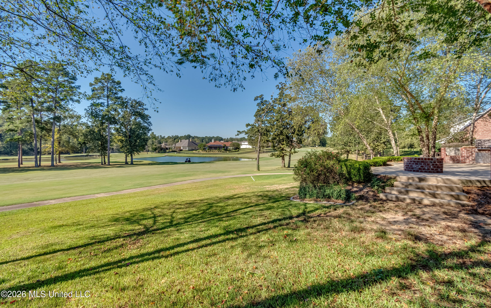
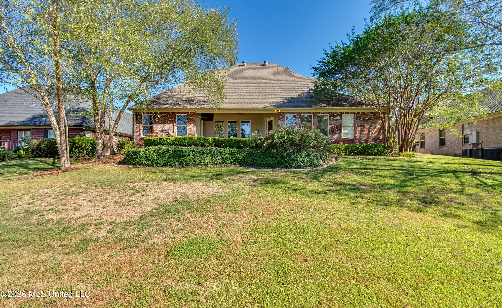
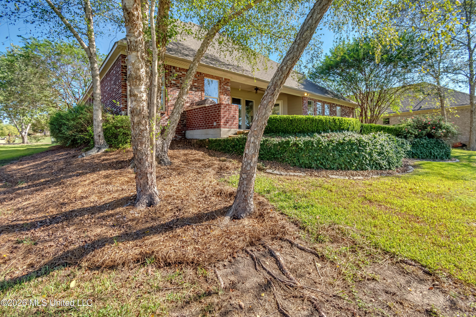
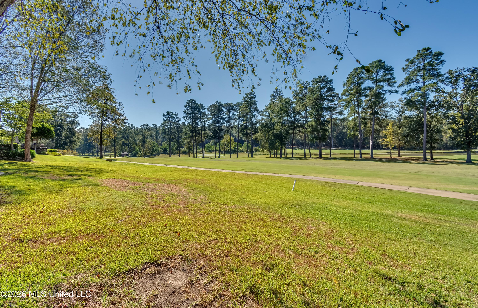
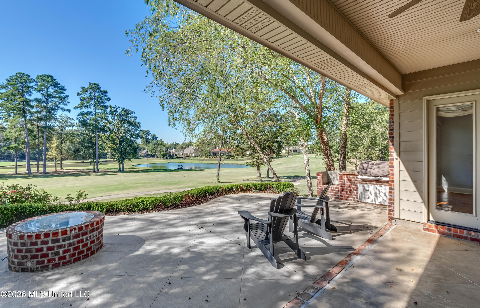
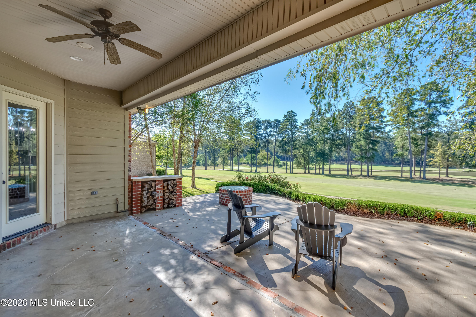
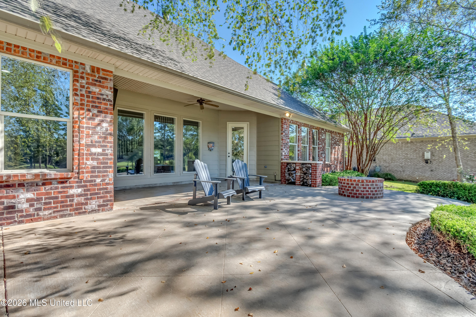
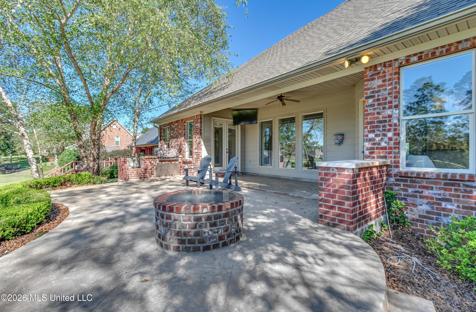
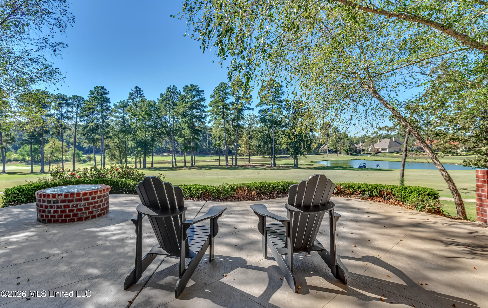
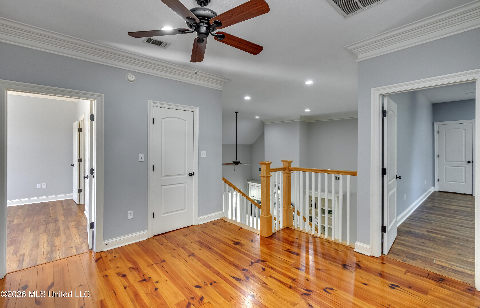
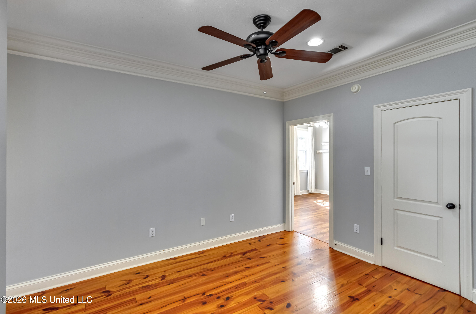
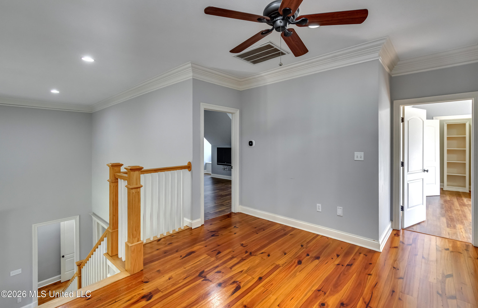
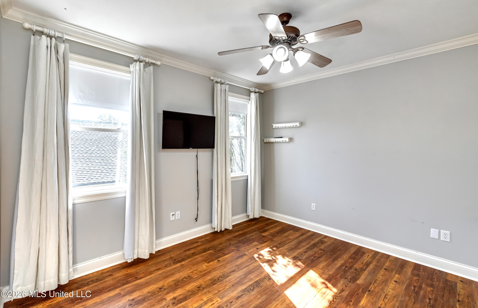
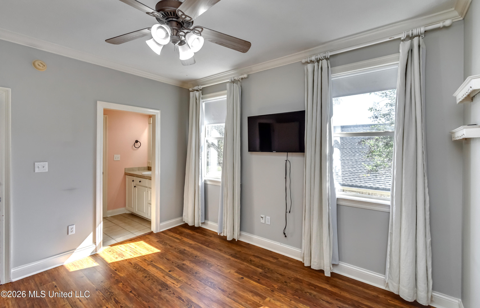
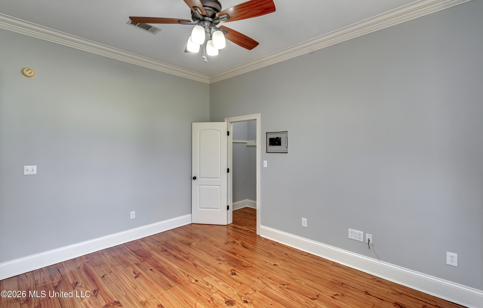
WELCOME HOME TO 118 WOODLANDS GLEN — WHERE BEAUTIFUL LIVING MEETS AN INCREDIBLE LIFESTYLE ON THE 13 HOLE OF CASTLEWOODS AWARD WINNING GOLF COURSE! If you've been searching for a home that offers space, elegance, and a community lifestyle that's hard to beat- this is it! An elegant formal dining room welcomes you on the left, while a spacious executive office sits to the right, offering the perfect setting for working from home. Straight ahead, the impressive living room features soaring ceilings, beautiful wood floors, a cozy fireplace, and an abundance of natural light pouring through the windows. The spacious kitchen is designed with both functionality and entertaining in mind, featuring granite countertops, an abundance of cabinetry, generous counter space, and plenty of room to prepare meals and gather everyone around the holidays. One of the most desirable features of this floor plan is having TWO bedrooms downstairs, including the primary suite and a second guest bedroom. Upstairs, you'll find two additional guest bedrooms connected by a Jack-and-Jill bathroom, along with a spacious bonus room that's perfect for a media room, game room, or second living area. But what truly sets this property apart is the INCREDIBLE LIFESTYLE CASTLEWOODS HAS TO OFFER! Enjoy an award-winning golf course, a beautiful clubhouse complete with its own restaurant, a community swimming pool, tennis courts, a playground, and even a fire station located right within the community! Whether you're an avid golfer, enjoy spending afternoons by the pool, love a friendly tennis match, or simply appreciate the convenience of having so many amenities close to home, this community offers a lifestyle that's truly hard to beat! Don't just buy a home — embrace a lifestyle! Schedule your private showing of 118 Woodlands Glen!

4

BEDROOMS

3

BATHROOMS

0.31

ACRES

2006

YEAR BUILT

Two

LEVELS

3813

SQ. FT.

Primary Information

MLS#:4165098

Price:$525,000

Bedrooms:4

Bathrooms:3

Half Baths:1

Lot Size:13503.6

Lot Acres:0.31

Years Built:2006

Total Levels:Two

Status:Right of First Refusal

Neighborhood Information

Address:118 Woodlands Glen Circle, Brandon, MS 39047

Neighborhood:Castlewoods

City:Brandon

County:Rankin

State:MS

School:Northwest Rankin

Listing Details

Buyer Agent:Sims Realty

Listing Agent:Victoria Prowant

Listing Office:Southern Homes Real Estate

Updated:October 21, 2026 5:13:26

Interior Features

Interior:3813 Sq. Ft.

Flooring:Vinyl,Hardwood

Windows:Blinds

Water Heater:Natural Gas

Amenities

# Garage Stalls:3

Patio:Brick,Porch

Other:Breakfast Bar

Status

Right of First Refusal

Exterior Features

Roof:Architectural Shingles

Sewer:Public Sewer

Details

Details:WELCOME HOME TO 118 WOODLANDS GLEN — WHERE BEAUTIFUL LIVING MEETS AN INCREDIBLE LIFESTYLE ON THE 13 HOLE OF CASTLEWOODS AWARD WINNING GOLF COURSE! If you've been searching for a home that offers space, elegance, and a community lifestyle that's hard to beat- this is it! An elegant formal dining room welcomes you on the left, while a spacious executive office sits to the right, offering the perfect setting for working from home. Straight ahead, the impressive living room features soaring ceilings, beautiful wood floors, a cozy fireplace, and an abundance of natural light pouring through the windows. The spacious kitchen is designed with both functionality and entertaining in mind, featuring granite countertops, an abundance of cabinetry, generous counter space, and plenty of room to prepare meals and gather everyone around the holidays. One of the most desirable features of this floor plan is having TWO bedrooms downstairs, including the primary suite and a second guest bedroom. Upstairs, you'll find two additional guest bedrooms connected by a Jack-and-Jill bathroom, along with a spacious bonus room that's perfect for a media room, game room, or second living area. But what truly sets this property apart is the INCREDIBLE LIFESTYLE CASTLEWOODS HAS TO OFFER! Enjoy an award-winning golf course, a beautiful clubhouse complete with its own restaurant, a community swimming pool, tennis courts, a playground, and even a fire station located right within the community! Whether you're an avid golfer, enjoy spending afternoons by the pool, love a friendly tennis match, or simply appreciate the convenience of having so many amenities close to home, this community offers a lifestyle that's truly hard to beat! Don't just buy a home — embrace a lifestyle! Schedule your private showing of 118 Woodlands Glen!

Our mortgage estimator will calculate the details of your estimated monthly mortgage payments. Figures entered below are examples and are used to demonstrate only. Edit the loan details on the bold selections, Select "Calculate Payment" and your information will update under "Your Results". For more information contact Sims Realty!

Loan Amount for MLS #4165098

Enter number of years

Enter an interest rate ( % )

Enter down payment ( $ / % )

Cash Down Payment Or Optional Percent
Make changes to these assumptions and click "Calculate Payment" to try different scenarios. Calculations are based on conventional terms.


Your Results:

Monthly Principal & Interest - $ Total Down Payment - $ Loan Amount - $ Interest Rate - % Term of Loan - ( Years )


Sims Realty and Development LLC
217 West Market St.
Greenwood, MS 38930
662-455-1343
info@buysimsrealty.com

© Sims Realty - - All Rights Reserved