Let us find a Home for You!
CALL: 662-455-1343    Call Sims Realty   

MLS: 4161197

Source MLS Verified

$2,200

Sims Realty
118 Linnet Drive, Ocean Springs, MS 39564

Click to EnlargeClick to Enlarge

Residential Lease Description:

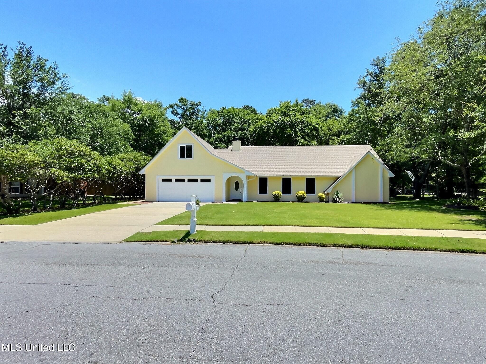
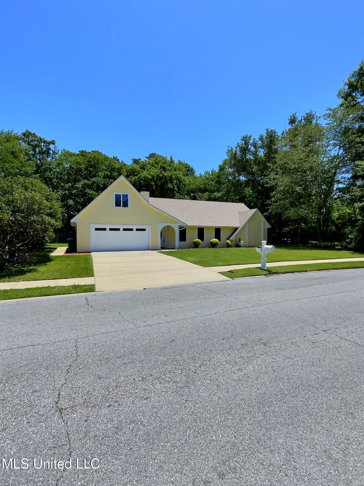
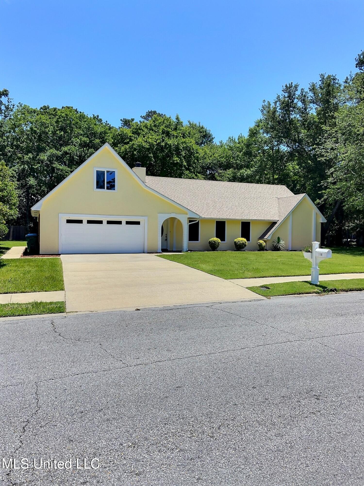
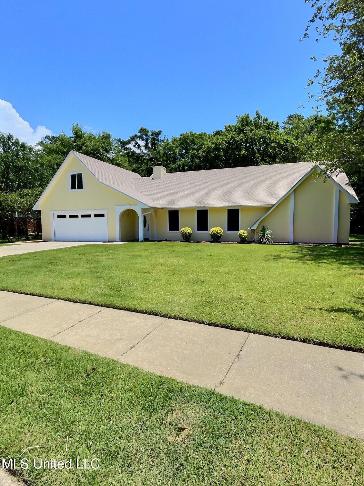
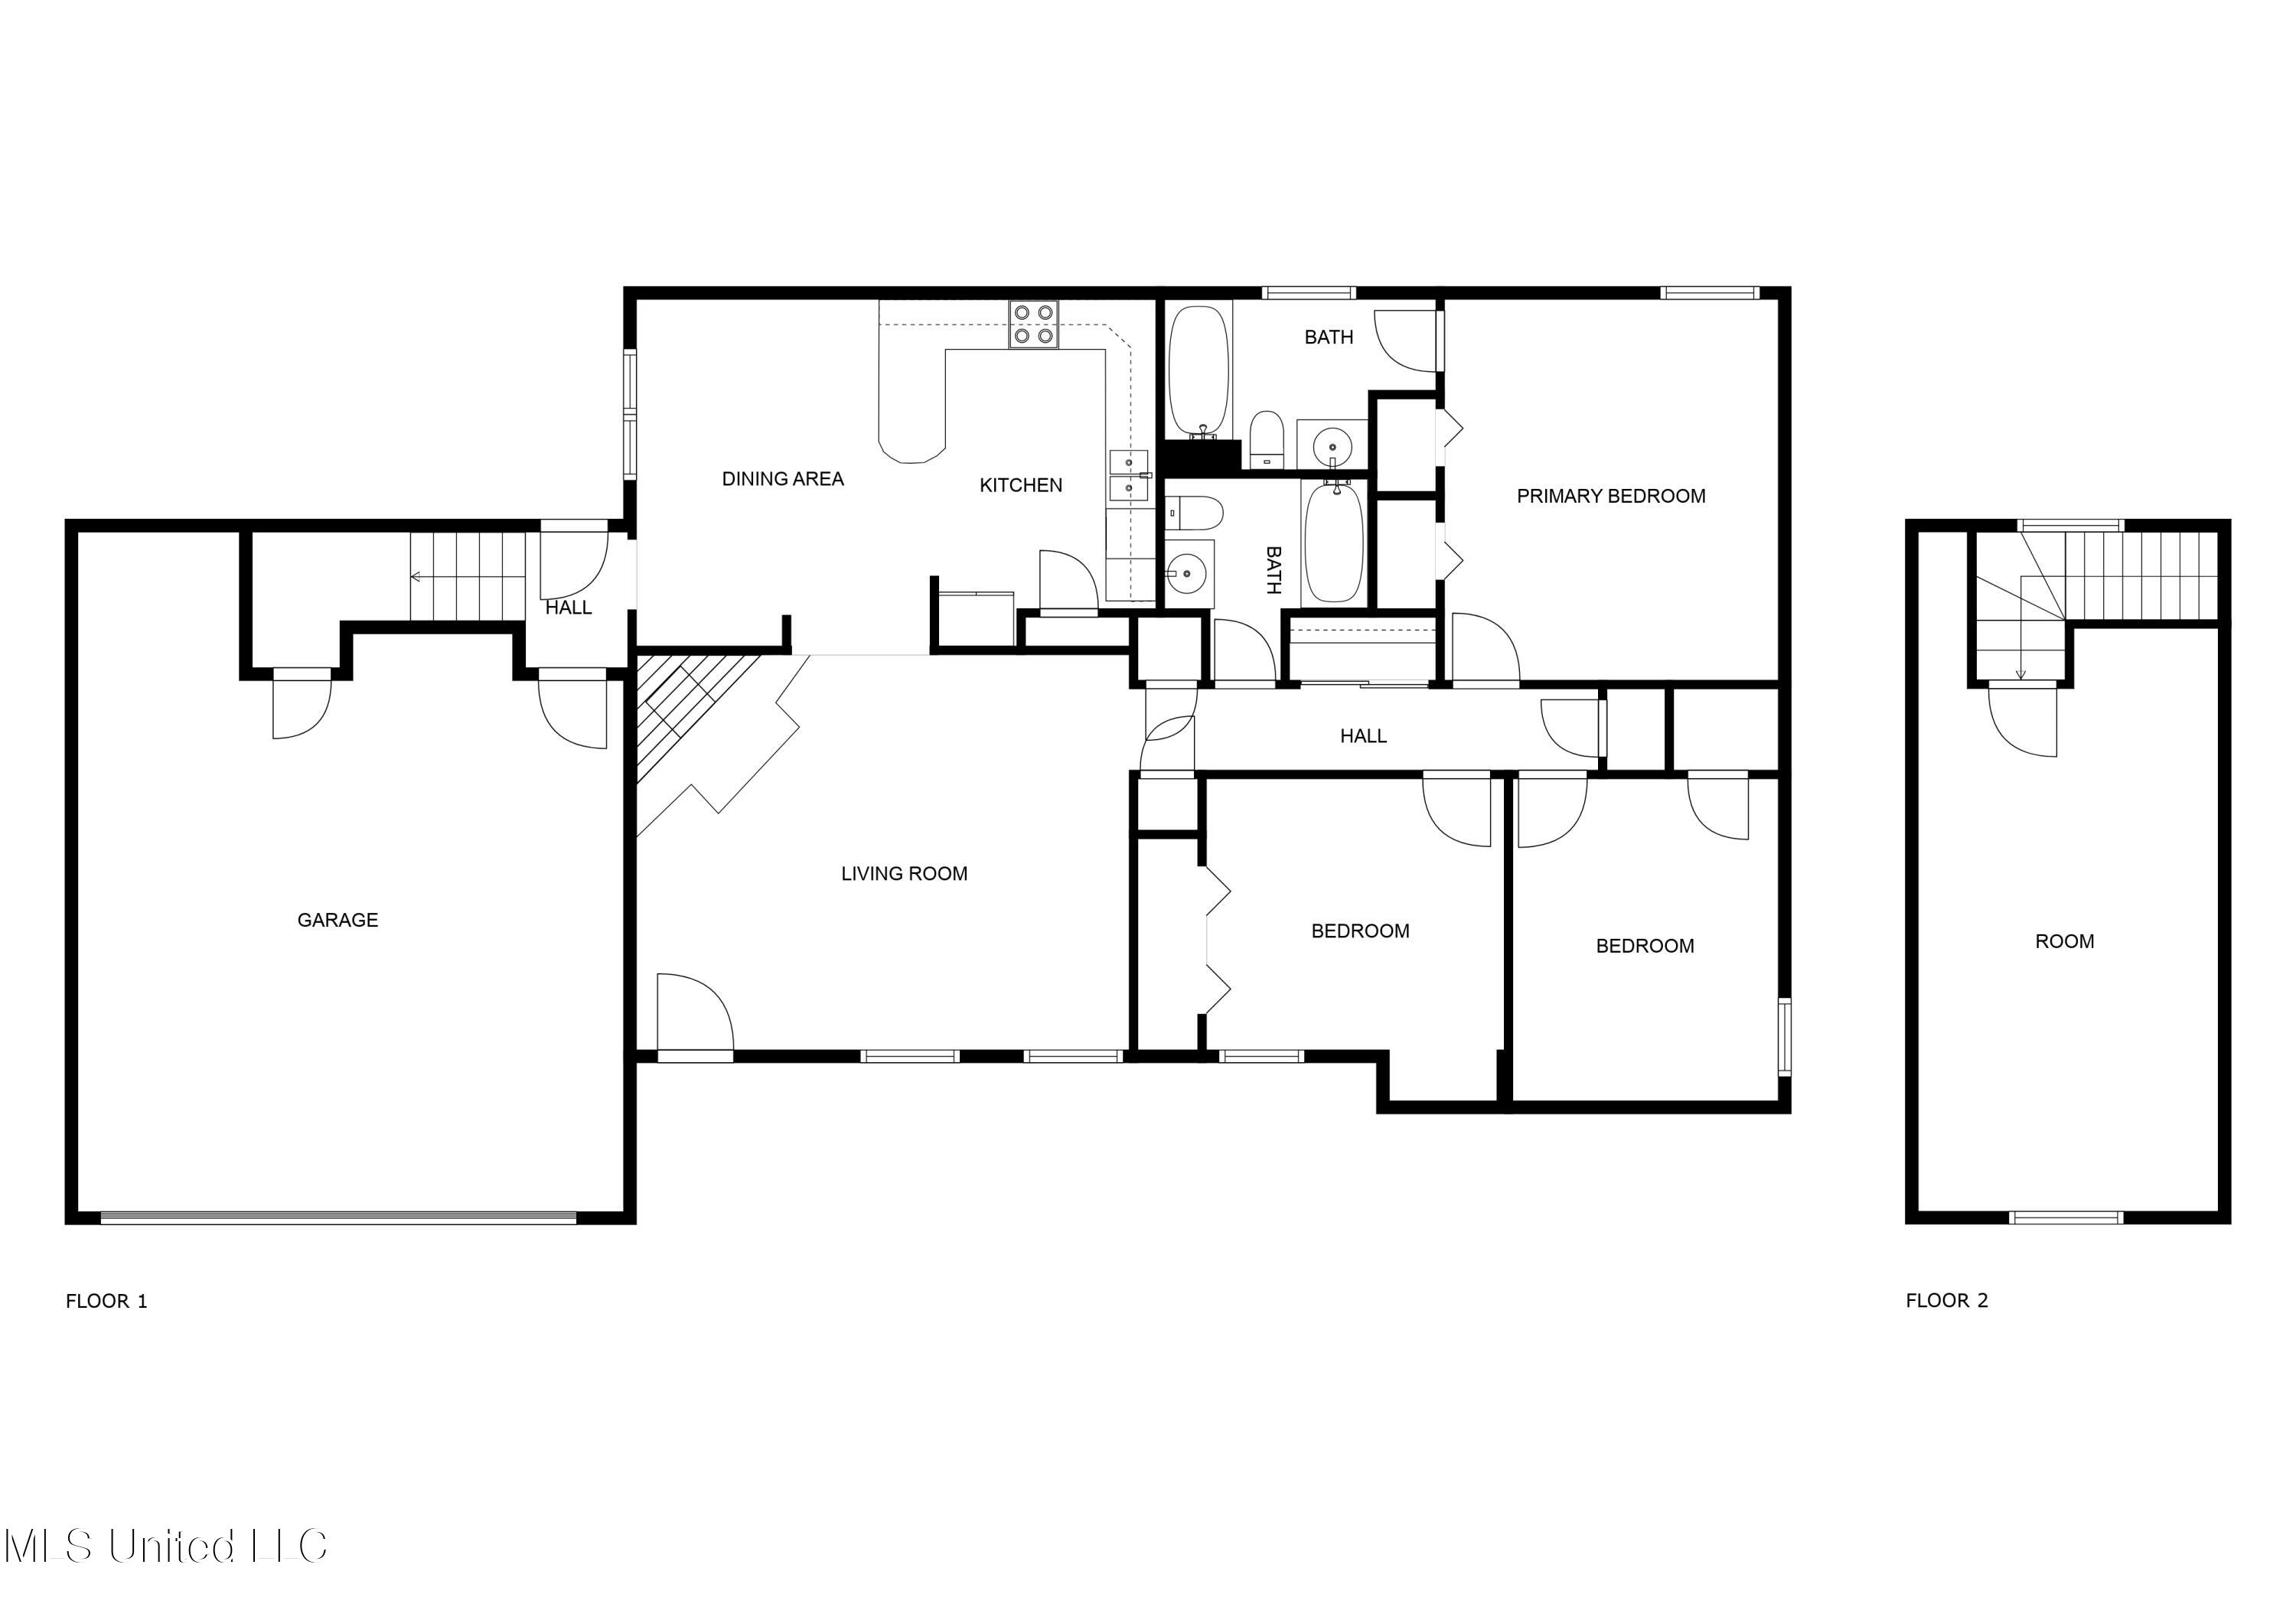
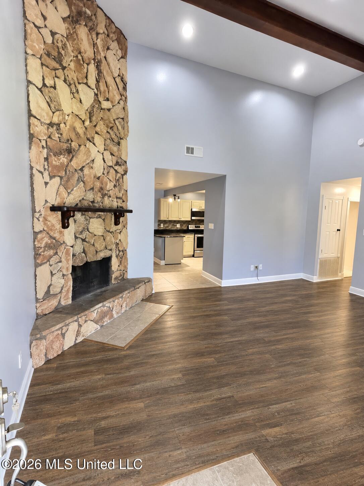
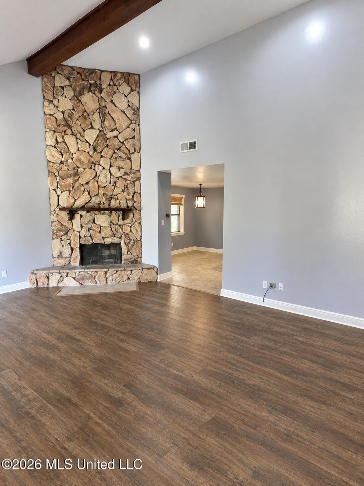
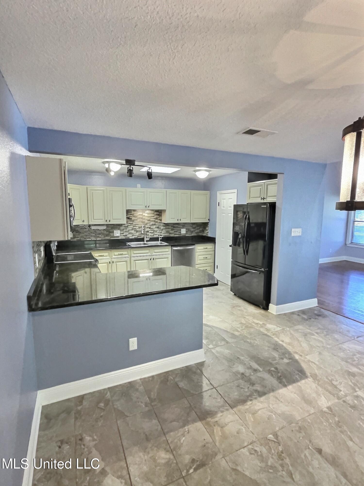
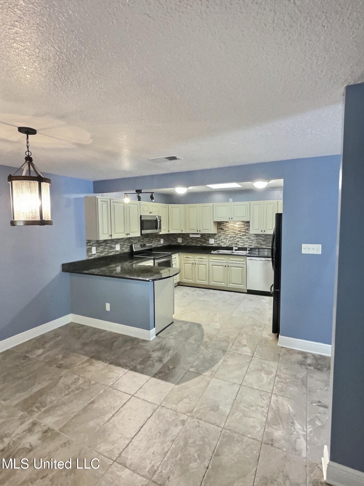
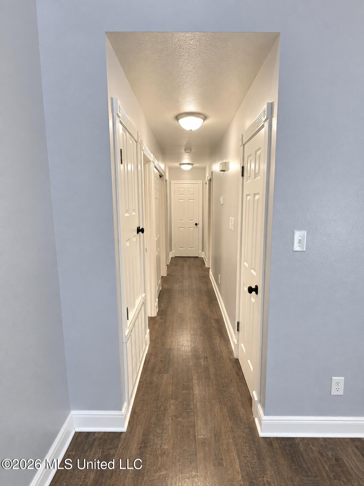
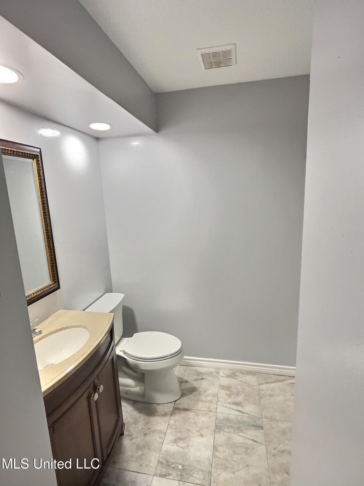
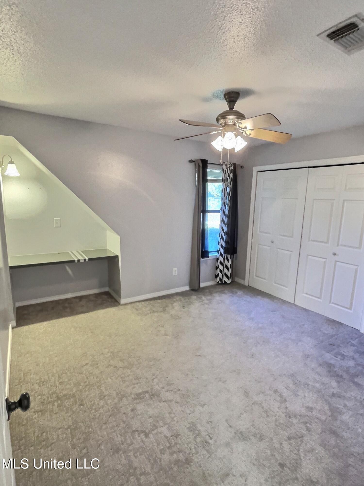
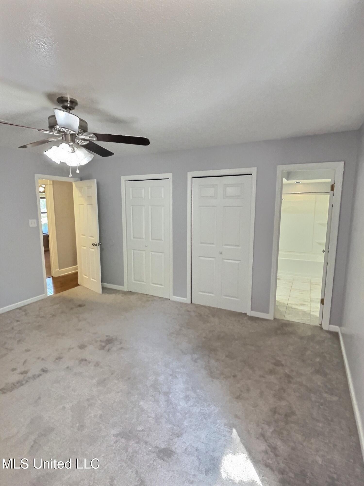
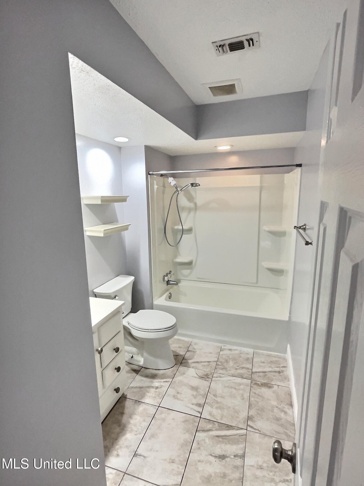
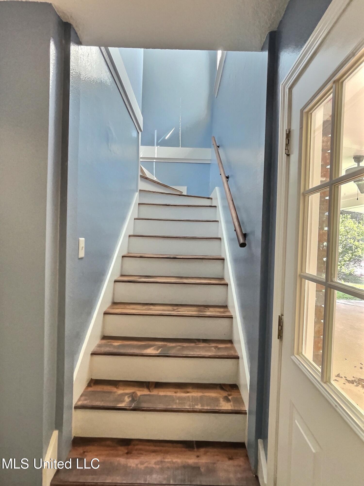
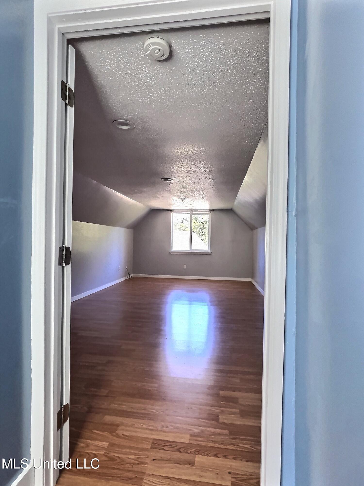
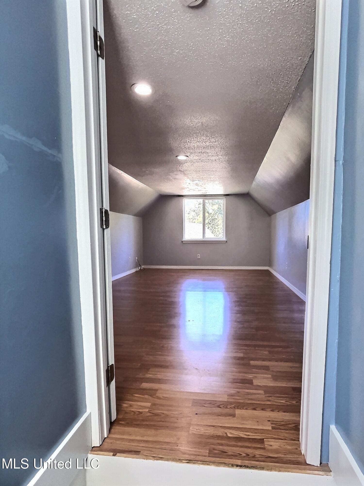
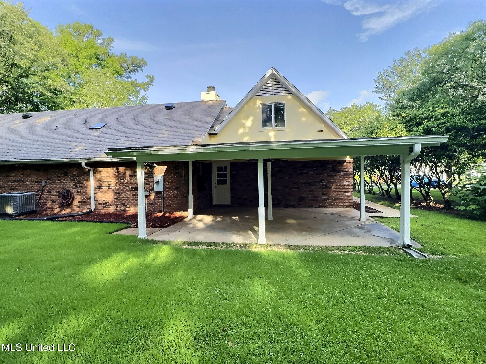
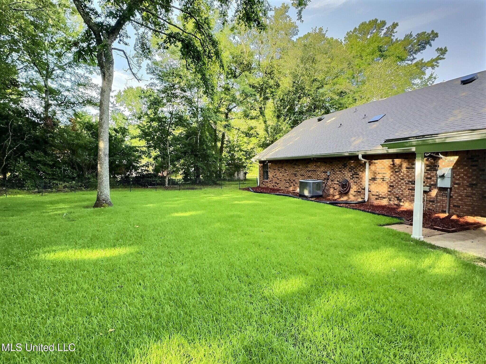
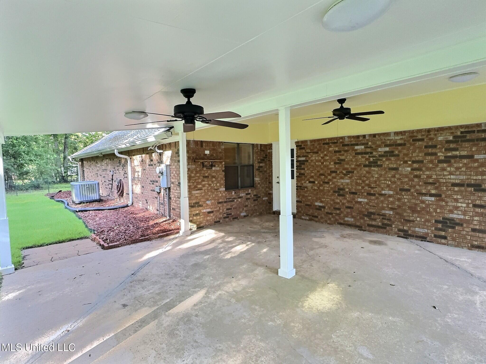
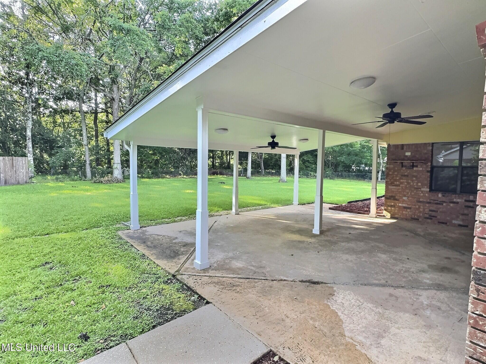
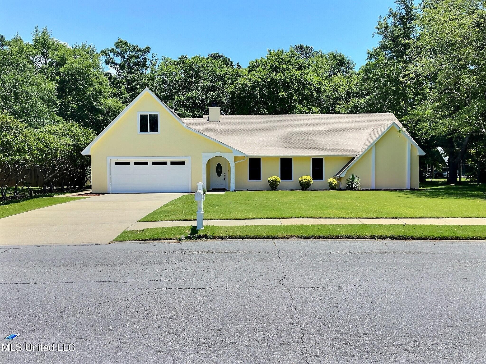
Spacious 4-bedroom, 2-bathroom home in the desirable Heron Bayou Subdivision and Ocean Springs School District, conveniently located near Gulf Islands National Seashore Park and the major employers and industries of the Pascagoula area, including Ingalls Shipbuilding and Chevron's Pascagoula Refinery. 6 or 12 month lease option considered. Three bedrooms are located on the main floor, while a private fourth bedroom over the garage offers additional flexibility for a bedroom, home office, guest room, or other needs. The downstairs primary bedroom features a private en suite bathroom and two spacious closets. The open floor plan includes a kitchen with stainless steel appliances, granite countertops, and pantry, while the adjoining living room features soaring ceilings with wood beams and a stone wood-burning fireplace. Vinyl plank and tile flooring extend throughout the main living areas, with carpet in three bedrooms. An indoor laundry closet is located in the downstairs hallway (washer/dryer not provided). A large, covered back patio provides additional outdoor space for relaxing or entertaining. Pet-friendly for cats and small-medium dogs under 55 lbs. Monthly rent is $2,200 with a $2,200 security deposit. $55 non-refundable application fee per adult (18+). 600 minimum credit score. Monthly income must be at least 3x the rent. Rent payments are reported to Experian Credit Bureau. This property is not approved for Section 8 housing assistance.

4

BEDROOMS

2

BATHROOMS

0.35

ACRES

1978

YEAR BUILT

N/A

LEVELS

2200

SQ. FT.

Primary Information

MLS#:4161197

Price:$2,200

Bedrooms:4

Bathrooms:2

Lot Size:15246

Lot Acres:0.35

Years Built:1978

Status:Active

Neighborhood Information

Address:118 Linnet Drive, Ocean Springs, MS 39564

Neighborhood:Heron Bayou Estate

City:Ocean Springs

County:Jackson

State:MS

Listing Details

Buyer Agent:Sims Realty

Listing Agent:Paul Edwards

Listing Office:Shoreline Realty, LLC

Updated:October 19, 2026 2:58:49

Interior Features

Interior:2200 Sq. Ft.

Flooring:Carpet,Tile,Luxury Vinyl

Amenities

Waterfront Features:None

# Garage Stalls:2

Patio:Covered,Rear Porch

Exterior Features

Roof:Shingle

Sewer:Public Sewer

Details

Details:Spacious 4-bedroom, 2-bathroom home in the desirable Heron Bayou Subdivision and Ocean Springs School District, conveniently located near Gulf Islands National Seashore Park and the major employers and industries of the Pascagoula area, including Ingalls Shipbuilding and Chevron's Pascagoula Refinery. 6 or 12 month lease option considered. Three bedrooms are located on the main floor, while a private fourth bedroom over the garage offers additional flexibility for a bedroom, home office, guest room, or other needs. The downstairs primary bedroom features a private en suite bathroom and two spacious closets. The open floor plan includes a kitchen with stainless steel appliances, granite countertops, and pantry, while the adjoining living room features soaring ceilings with wood beams and a stone wood-burning fireplace. Vinyl plank and tile flooring extend throughout the main living areas, with carpet in three bedrooms. An indoor laundry closet is located in the downstairs hallway (washer/dryer not provided). A large, covered back patio provides additional outdoor space for relaxing or entertaining. Pet-friendly for cats and small-medium dogs under 55 lbs. Monthly rent is $2,200 with a $2,200 security deposit. $55 non-refundable application fee per adult (18+). 600 minimum credit score. Monthly income must be at least 3x the rent. Rent payments are reported to Experian Credit Bureau. This property is not approved for Section 8 housing assistance.

Our mortgage estimator will calculate the details of your estimated monthly mortgage payments. Figures entered below are examples and are used to demonstrate only. Edit the loan details on the bold selections, Select "Calculate Payment" and your information will update under "Your Results". For more information contact Sims Realty!

Loan Amount for MLS #4161197

Enter number of years

Enter an interest rate ( % )

Enter down payment ( $ / % )

Cash Down Payment Or Optional Percent
Make changes to these assumptions and click "Calculate Payment" to try different scenarios. Calculations are based on conventional terms.


Your Results:

Monthly Principal & Interest - $ Total Down Payment - $ Loan Amount - $ Interest Rate - % Term of Loan - ( Years )


Sims Realty and Development LLC
217 West Market St.
Greenwood, MS 38930
662-455-1343
info@buysimsrealty.com

© Sims Realty - - All Rights Reserved