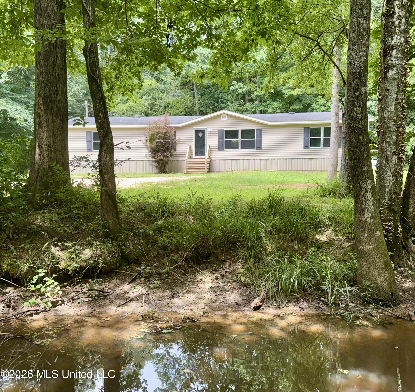
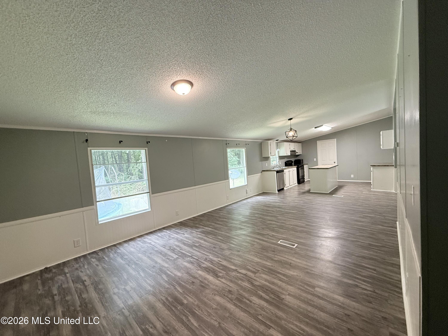
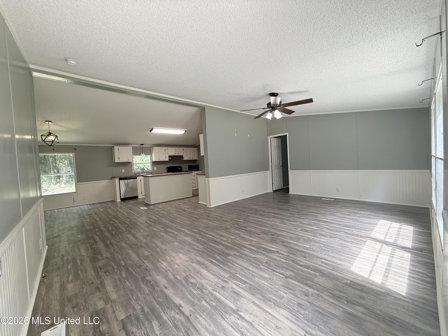
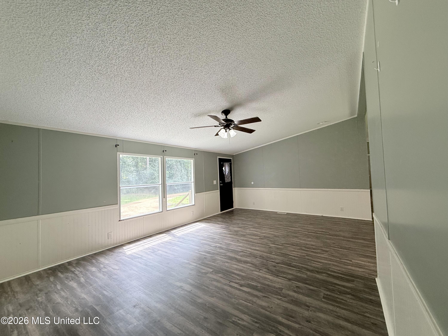
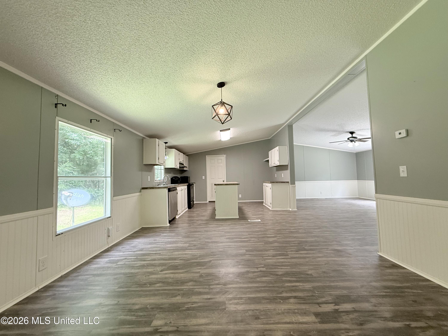
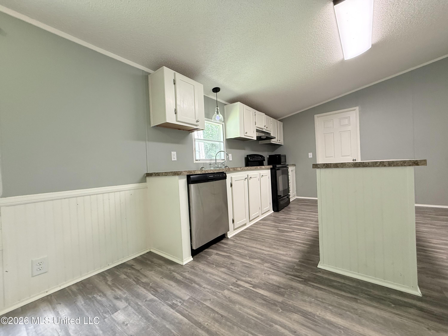
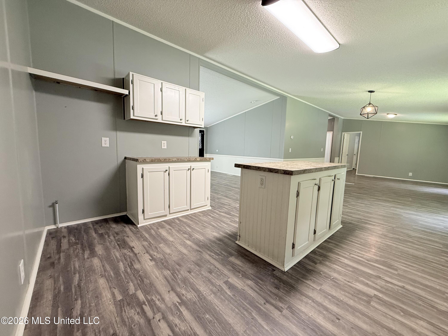
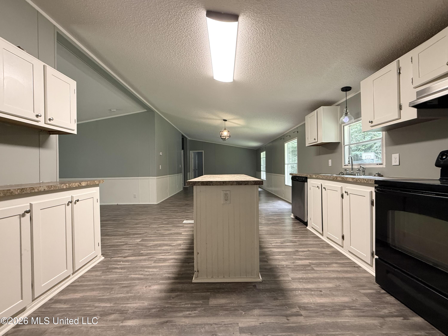
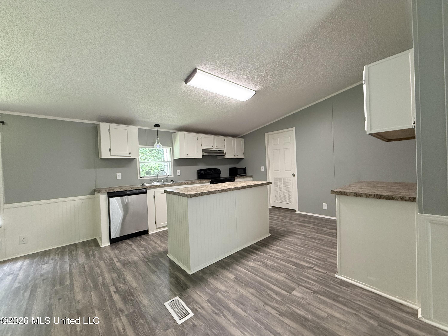
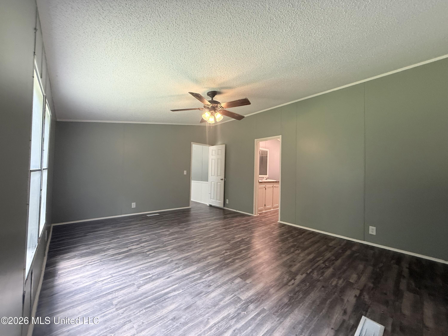
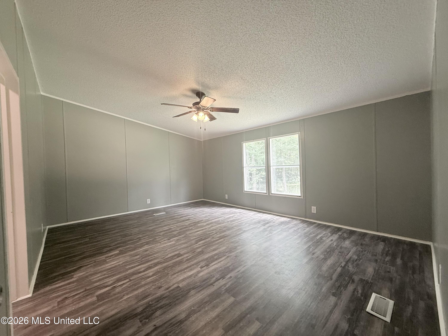
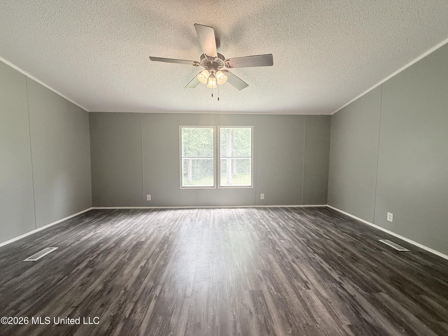
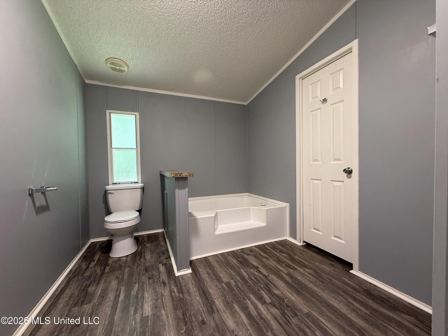
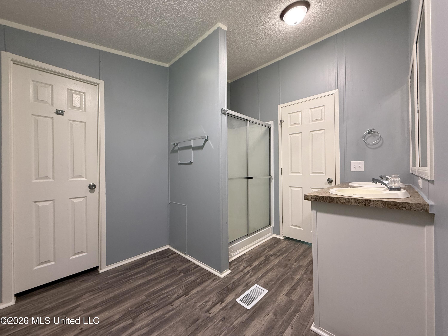
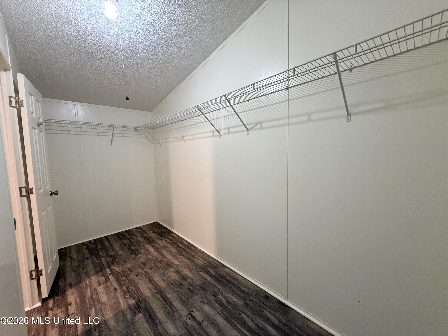
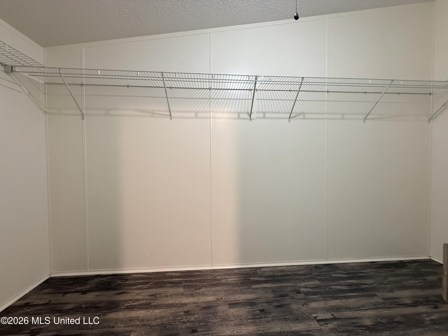
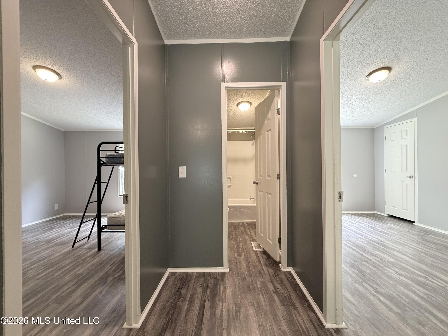
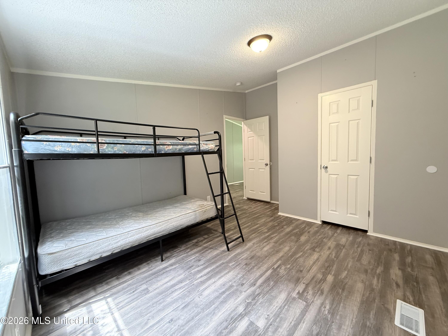
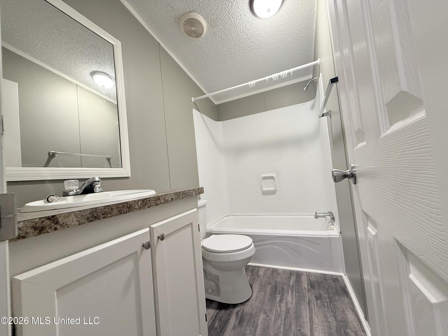
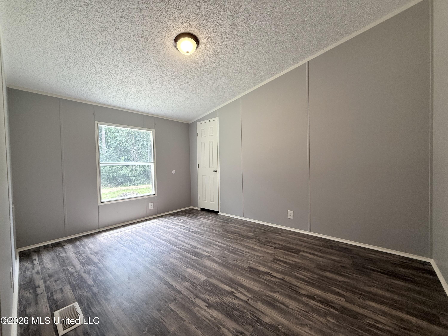
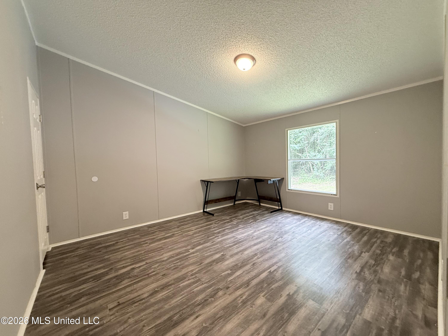
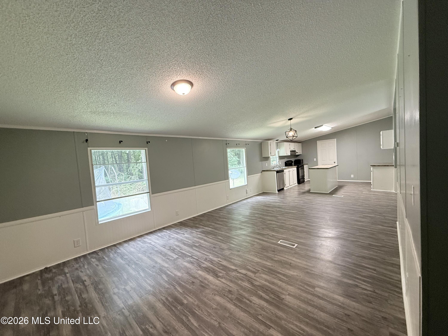
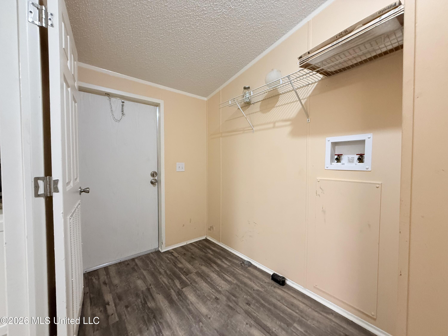
This 2012 4-bedroom, 2-bath manufactured home sits on 3.2± acres in the desirable North Pike School District. A long, private driveway winds through the woods, nestling the home well off the blacktop for excellent privacy and seclusion. A scenic creek branch flows through the property, adding natural beauty and recreational appeal. Spanning over 1,900 sq ft of living space, the home has been beautifully updated with a fresh remodel in recent years. New vinyl plank flooring runs throughout, paired with a complete interior paint job that brightens every room. The open-concept split floor plan creates an inviting flow for both daily living and entertaining. The huge living room offers a spacious, comfortable gathering area with the primary suite positioned just off it. The large primary bedroom features an attached bath with dual sinks, a relaxing garden tub, a stand-alone shower, and a generous walk-in closet. Behind the living room you'll find the well-appointed kitchen, complete with a central island and plenty of counter and cabinet space. An attached pantry/laundry room provides convenient mudroom access and room for your washer, dryer, and additional storage. A formal dining area lies off the other side of the kitchen, while a secondary living room/flex space sits just outside the three additional bedrooms. The secondary bedrooms are all of ample size (with slight variations) and share a full hall bath with a tub/shower combination. This move-in ready home perfectly combines modern updates with the peace and privacy of country living on acreage. Located just minutes from I-55 and Southwest Community College, it offers both rural charm and easy access to commuting and amenities. Whether you're seeking a family home or a tranquil retreat, 1167 Todd Rd delivers.
Details:This 2012 4-bedroom, 2-bath manufactured home sits on 3.2± acres in the desirable North Pike School District. A long, private driveway winds through the woods, nestling the home well off the blacktop for excellent privacy and seclusion. A scenic creek branch flows through the property, adding natural beauty and recreational appeal. Spanning over 1,900 sq ft of living space, the home has been beautifully updated with a fresh remodel in recent years. New vinyl plank flooring runs throughout, paired with a complete interior paint job that brightens every room. The open-concept split floor plan creates an inviting flow for both daily living and entertaining. The huge living room offers a spacious, comfortable gathering area with the primary suite positioned just off it. The large primary bedroom features an attached bath with dual sinks, a relaxing garden tub, a stand-alone shower, and a generous walk-in closet. Behind the living room you'll find the well-appointed kitchen, complete with a central island and plenty of counter and cabinet space. An attached pantry/laundry room provides convenient mudroom access and room for your washer, dryer, and additional storage. A formal dining area lies off the other side of the kitchen, while a secondary living room/flex space sits just outside the three additional bedrooms. The secondary bedrooms are all of ample size (with slight variations) and share a full hall bath with a tub/shower combination. This move-in ready home perfectly combines modern updates with the peace and privacy of country living on acreage. Located just minutes from I-55 and Southwest Community College, it offers both rural charm and easy access to commuting and amenities. Whether you're seeking a family home or a tranquil retreat, 1167 Todd Rd delivers.
Calculate Your Mortgage for MLS# 4154026
Our mortgage estimator will calculate the details of your estimated monthly mortgage payments. Figures entered below are examples and are used to demonstrate only. Edit the loan details on the bold selections, Select "Calculate Payment" and your information will update under "Your Results". For more information contact Sims Realty!
Your Results:
Monthly Principal & Interest - $Total Down Payment - $Loan Amount - $Interest Rate - %Term of Loan - ( Years )