Let us find a Home for You!
CALL: 662-455-1343    Call Sims Realty   

MLS: 4151082

$775,000

Sims Realty
116 Cherry Rose Trail, Canton, MS 39046

Click to EnlargeClick to Enlarge

Residential Description:

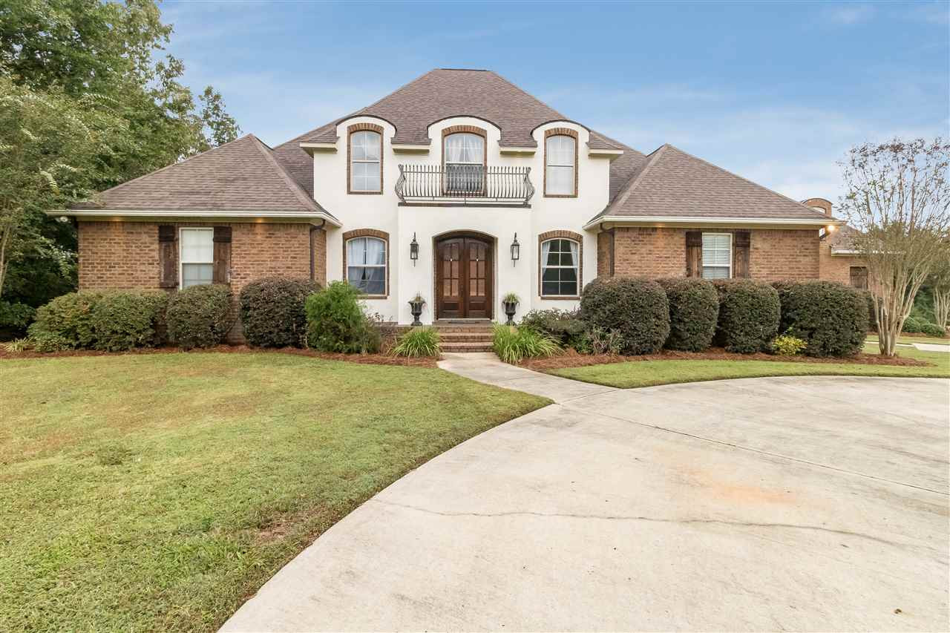
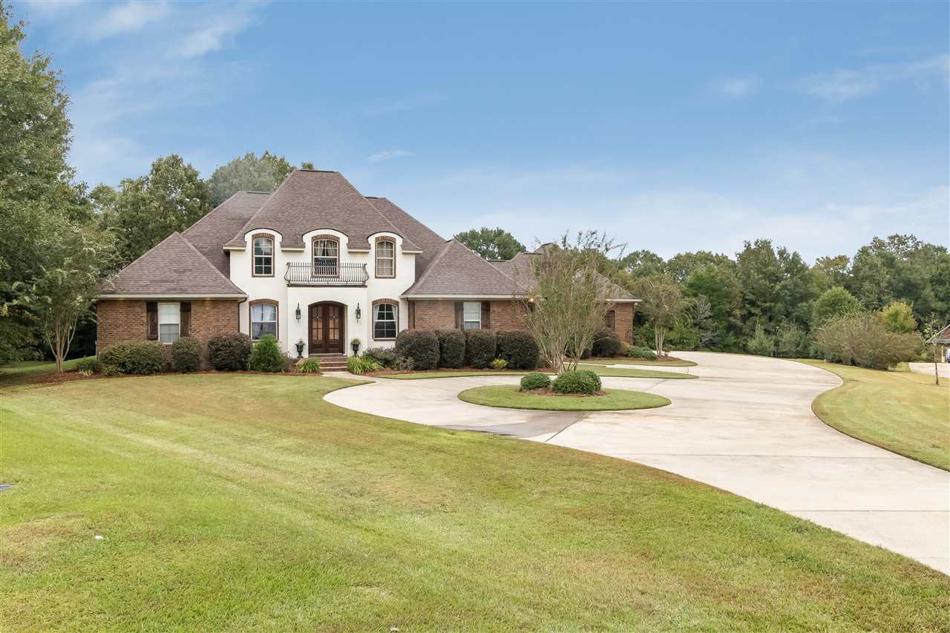
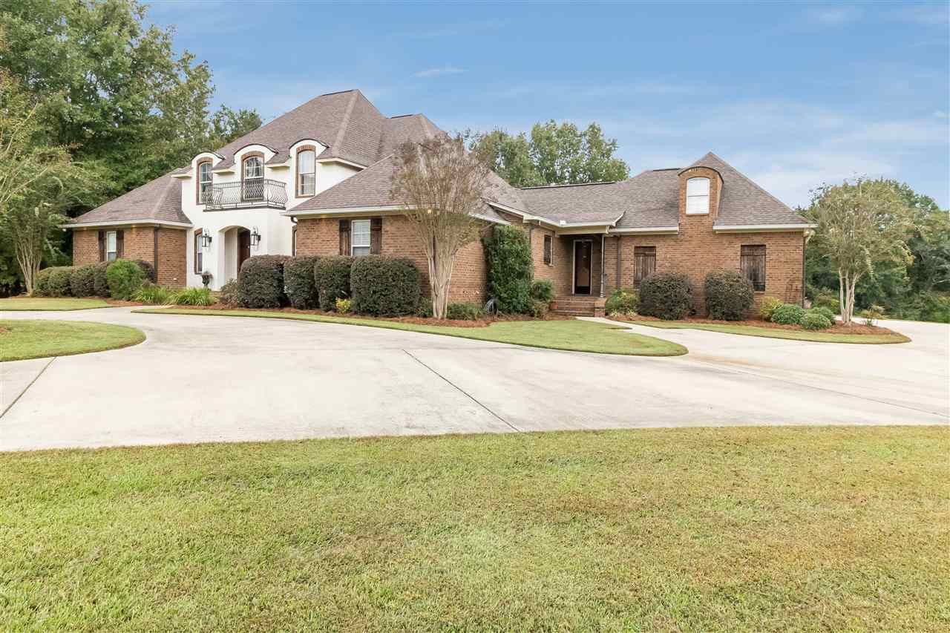
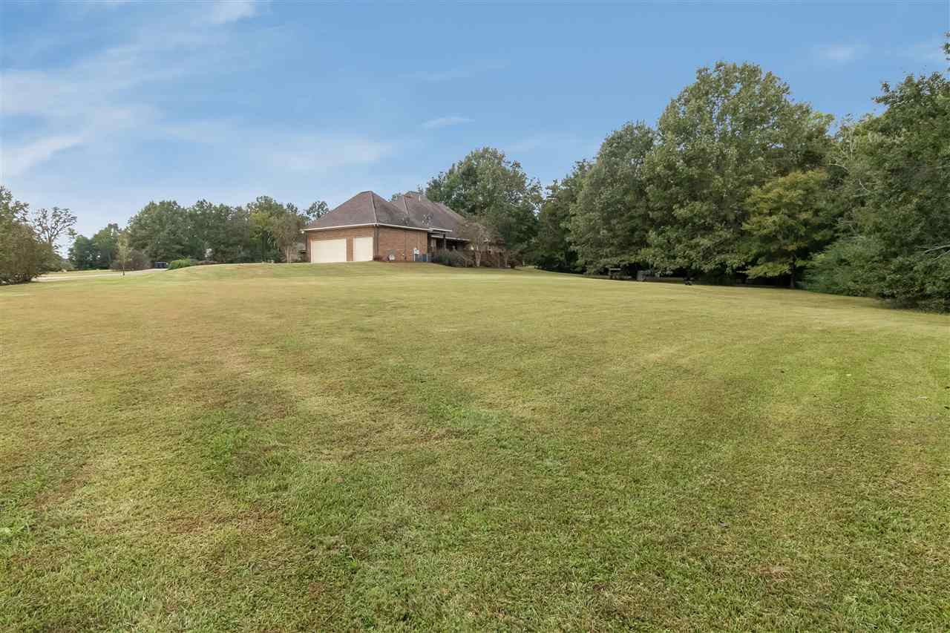
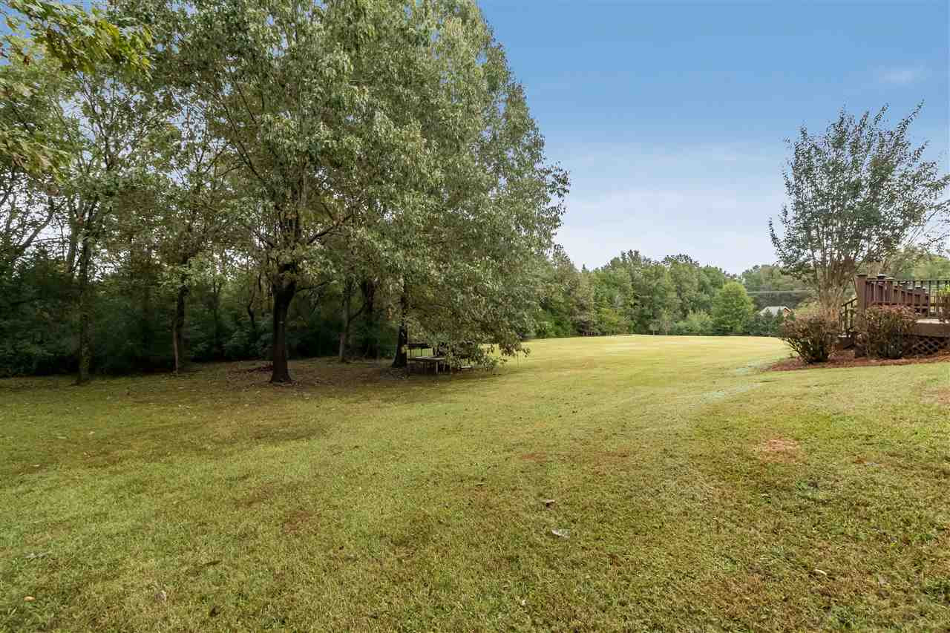
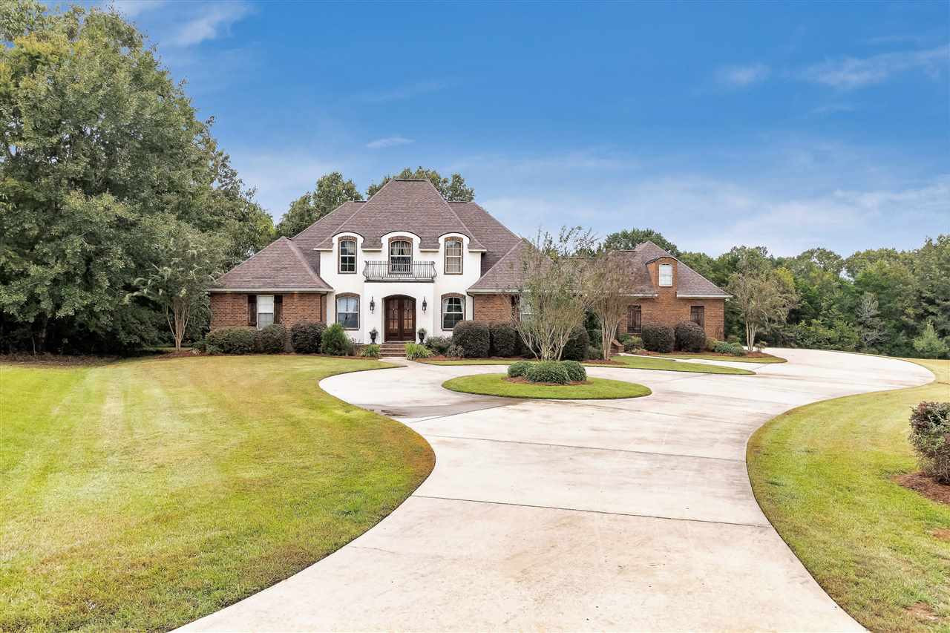
CUSTOM DESIGN AND BUILD, NO OTHER HOUSE LIKE IT! End of Cul-de-sac with large private lot, backing up to thick beautiful trees! 5bd/4ba, (4bd/3ba down) Upstairs library/balcony open to great room, large upstairs bedroom and bath, plus Theater room/2nd living up, and a Large gamer room or additional room over the garage. Mudroom, FEMA STEEL STORM SHELTER, Energy Efficient roofing, and max insulation to lower your bills! 21 ft ceiling in great room open to the kitchen. Tankless hot water heater and gas, sound system, Kitchen aid & Bosch appliances, double ovens, ice maker, large pantry, walk through laundry with sink, and butler's pantry. Master w/ sitting room & 2 seat jetted tub with back/neck jets and 2 shower heads in shower. Children's room w/ loft play area. Security smart system is optional service to take over. Right outside city limits with much lower taxes! (current taxes w/o homestead) Beautiful, peaceful, and PRIVATE backyard backing up to trees and fruit trees! Covenants allow for up to 2 horses. ALL NEW CARPET AND REFINISHED WOOD FLOORS. ROOF ONLY 2 YEARS OLD. 1 NEW AC UNIT, NEW EXTENDED PATIO. OWNER WILL CONSIDER A LEASE PURCHASE WITH 10% DOWN. CALL TODAY!
5

BEDROOMS

4

BATHROOMS

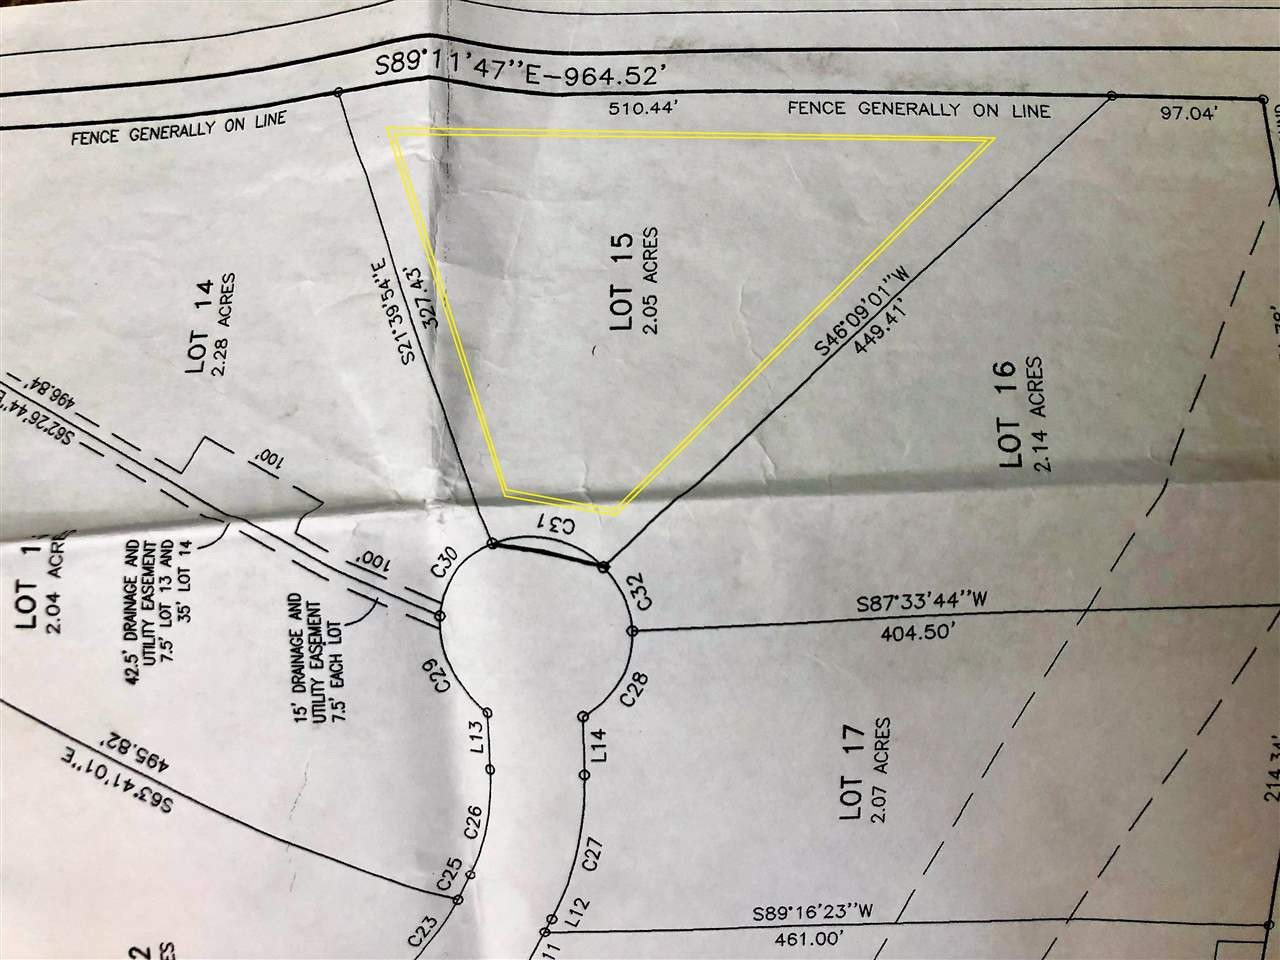
2.05

ACRES

2007

YEAR BUILT

Two

LEVELS

4470

SQ. FT.

Primary Information

MLS#:4151082

Price:$775,000

Bedrooms:5

Bathrooms:4

Lot Size:89298

Lot Acres:2.05

Years Built:2007

Total Levels:Two

Status:Active

Neighborhood Information

Address:116 Cherry Rose Trail, Canton, MS 39046

Neighborhood:Denson Farms

City:Canton

County:Madison

State:MS

School:Madison Crossing

Listing Details

Buyer Agent:Sims Realty

Listing Agent:SACIA Findlay

Listing Office:Realty Works , LLC

Interior Features

Interior:4470 Sq. Ft.

Flooring:Carpet,Wood,Tile

Windows:Insulated Windows,Screens,Blinds

Water Heater:Electric,Natural Gas,Tankless

Amenities

# Garage Stalls:3

Patio:Covered,Patio

Exterior Features

Roof:Architectural Shingles

Sewer:Public Sewer,Other

Details

Details:CUSTOM DESIGN AND BUILD, NO OTHER HOUSE LIKE IT! End of Cul-de-sac with large private lot, backing up to thick beautiful trees! 5bd/4ba, (4bd/3ba down) Upstairs library/balcony open to great room, large upstairs bedroom and bath, plus Theater room/2nd living up, and a Large gamer room or additional room over the garage. Mudroom, FEMA STEEL STORM SHELTER, Energy Efficient roofing, and max insulation to lower your bills! 21 ft ceiling in great room open to the kitchen. Tankless hot water heater and gas, sound system, Kitchen aid & Bosch appliances, double ovens, ice maker, large pantry, walk through laundry with sink, and butler's pantry. Master w/ sitting room & 2 seat jetted tub with back/neck jets and 2 shower heads in shower. Children's room w/ loft play area. Security smart system is optional service to take over. Right outside city limits with much lower taxes! (current taxes w/o homestead) Beautiful, peaceful, and PRIVATE backyard backing up to trees and fruit trees! Covenants allow for up to 2 horses. ALL NEW CARPET AND REFINISHED WOOD FLOORS. ROOF ONLY 2 YEARS OLD. 1 NEW AC UNIT, NEW EXTENDED PATIO. OWNER WILL CONSIDER A LEASE PURCHASE WITH 10% DOWN. CALL TODAY!

Our mortgage estimator will calculate the details of your estimated monthly mortgage payments. Figures entered below are examples and are used to demonstrate only. Edit the loan details on the bold selections, Select "Calculate Payment" and your information will update under "Your Results". For more information contact Sims Realty!

Loan Amount for MLS #4151082

Enter number of years

Enter an interest rate ( % )

Enter down payment ( $ / % )

Cash Down Payment Or Optional Percent
Make changes to these assumptions and click "Calculate Payment" to try different scenarios. Calculations are based on conventional terms.


Your Results:

Monthly Principal & Interest - $ Total Down Payment - $ Loan Amount - $ Interest Rate - % Term of Loan - ( Years )


Sims Realty and Development LLC
217 West Market St.
Greenwood, MS 38930
662-455-1343
info@buysimsrealty.com

© Sims Realty - - All Rights Reserved