Let us find a Home for You!
CALL: 662-455-1343    Call Sims Realty   

MLS: 4163443

Source MLS Verified

$625,000

Sims Realty
1151 Bushtown Shivers Road, Pinola, MS 39149

Click to EnlargeClick to Enlarge

Residential Description:

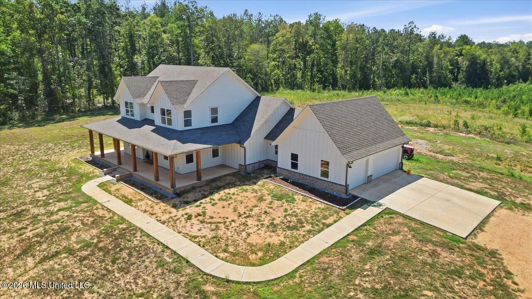
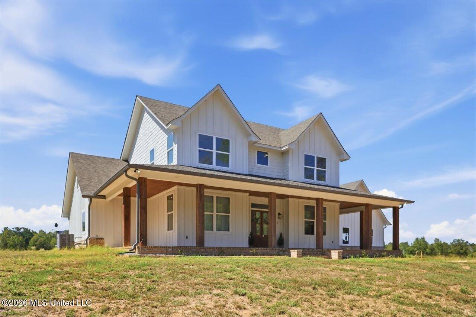
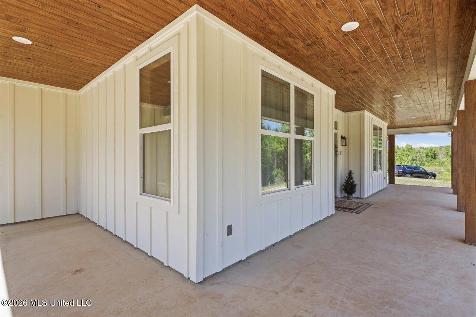
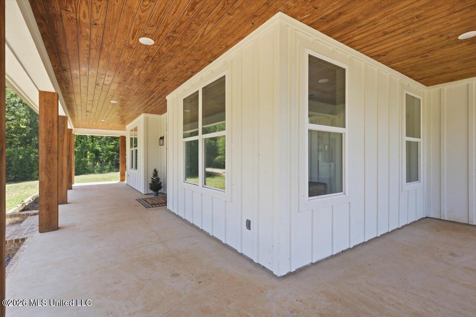
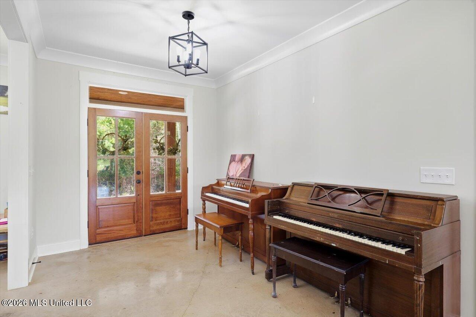
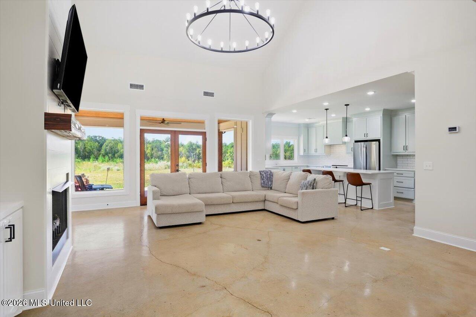
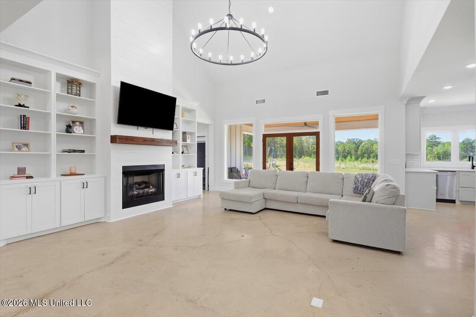
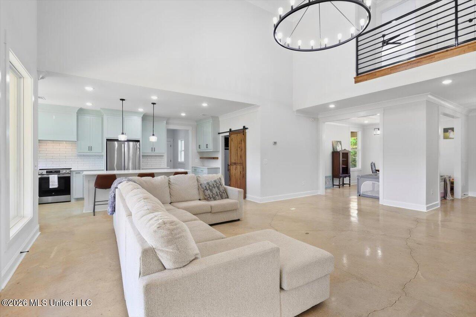
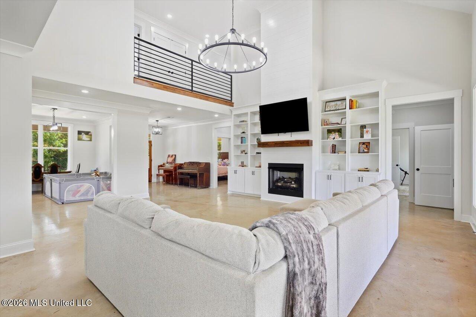
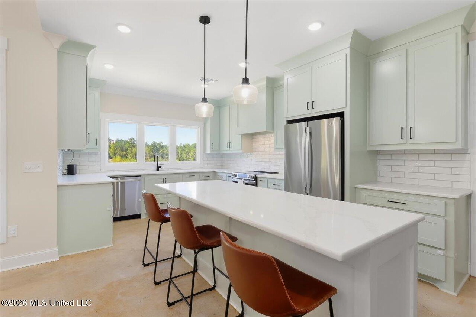
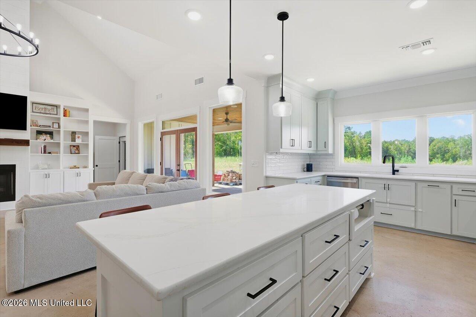
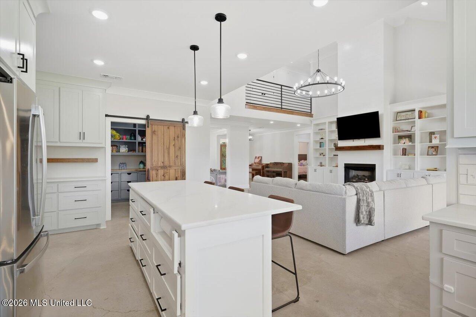
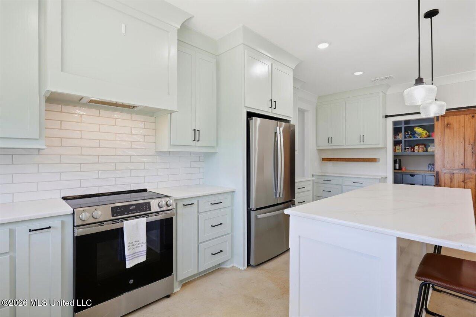
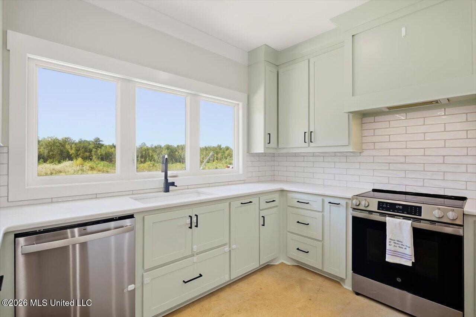
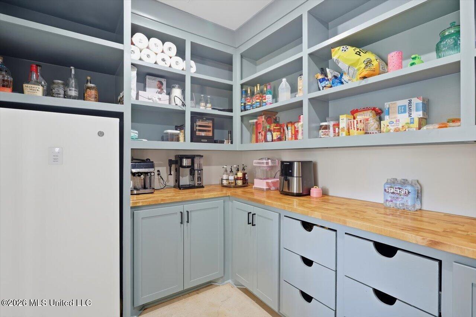
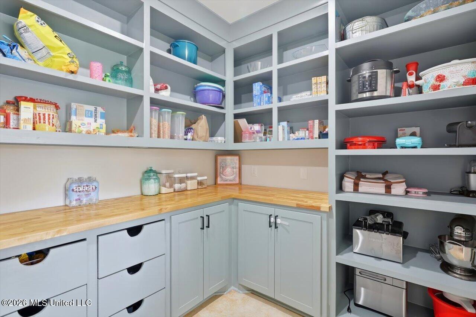
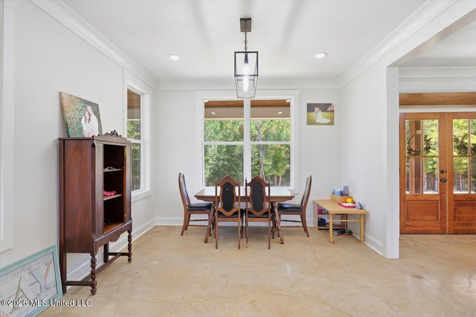
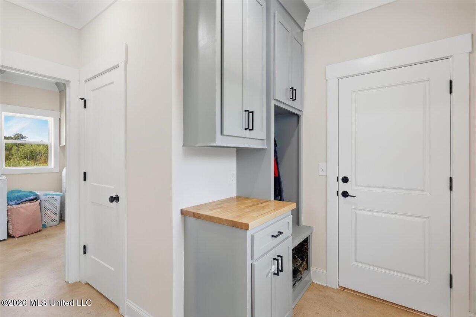
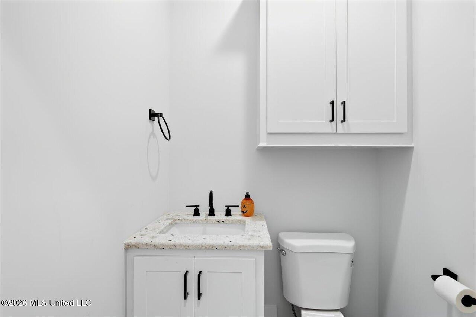
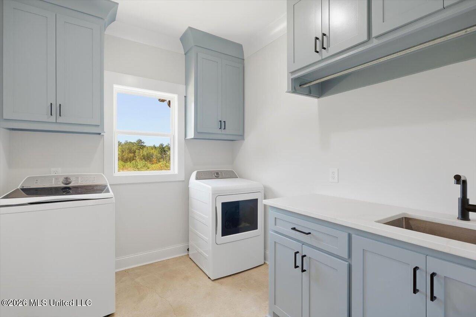
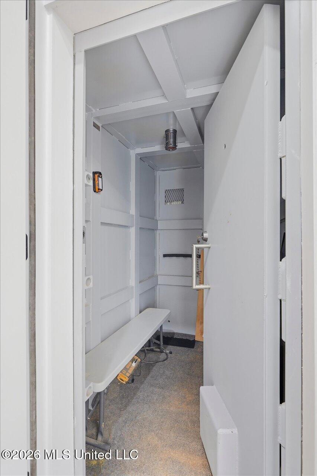
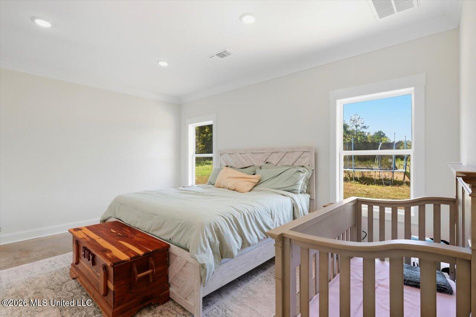
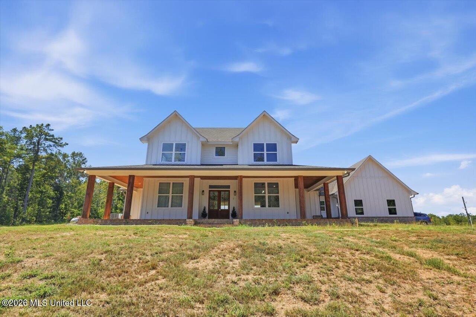
Tucked away on a private 8-acre parcel in a peaceful country setting, this stunning new white farmhouse offers the perfect blend of beautiful finishes, comfortable living, and room to slow down and enjoy life at home. With over 3,188 square feet, 4 bedrooms, and 4.5 baths, the home was thoughtfully designed with both everyday living and entertaining in mind. Step inside to a spacious, welcoming foyer with a formal dining room just off to the side before entering the impressive living area, where soaring two-story ceilings create an open and airy feel. The kitchen is truly the heart of the home, featuring quartz countertops, stainless appliances, a large center island, abundant cabinetry, a coffee bar, and an oversized walk-in pantry with a dedicated space for an upright freezer. The main-level primary suite offers a relaxing retreat with a spacious bedroom, freestanding soaking tub, custom tiled shower, and an oversized walk-in closet complete with additional built-ins. Just off the primary suite is a built-in certified storm shelter, offering added peace of mind while blending seamlessly into the home. A second bedroom is also located downstairs with convenient access to a nearby full bath, making it ideal for guests, and a separate half bath is perfectly placed for everyday visitors. Coming in from the three-car garage, you'll find a convenient mudroom and stop-and-drop area designed to help keep everyday life organized. The spacious laundry room is another standout, complete with a built-in utility sink and a dedicated hanging area that makes air-drying clothes and tackling those messier household jobs a little easier. Upstairs are two additional bedroom suites, each with its own private bath and walk-in closet, along with a large finished bonus space that can easily become a playroom, media room, home gym, office, or whatever best fits your family's needs. Outside, the spacious covered back porch and partial wraparound porch on the front provide the perfect places for morning coffee, quiet evenings, or simply taking in the peaceful surroundings. With privacy, acreage, generous living spaces, and a warm farmhouse feel throughout, this is the kind of home that makes country living feel extra special. Don't delay, call your agent today for a private showing! Opportunities like these don't come around often!

4

BEDROOMS

4

BATHROOMS

8

ACRES

2025

YEAR BUILT

Two

LEVELS

3188

SQ. FT.

Primary Information

MLS#:4163443

Price:$625,000

Bedrooms:4

Bathrooms:4

Half Baths:1

Lot Size:348480

Lot Acres:8

Years Built:2025

Total Levels:Two

Status:Active

Neighborhood Information

Address:1151 Bushtown Shivers Road, Pinola, MS 39149

Neighborhood:Metes And Bounds

City:Pinola

County:Simpson

State:MS

School:Mendenhall

Listing Details

Buyer Agent:Sims Realty

Listing Agent:Hartley Havard

Listing Office:Havard Real Estate Group, LLC

Updated:October 28, 2026 12:39:12

Interior Features

Interior:3188 Sq. Ft.

Flooring:Concrete,Carpet

Windows:Double Pane Windows,Insulated Windows,Vinyl

Amenities

Waterfront Features:None

# Garage Stalls:3

Patio:Rear Porch,Slab,Front Porch

Exterior Features

Roof:Architectural Shingles

Sewer:Waste Treatment Plant

Details

Details:Tucked away on a private 8-acre parcel in a peaceful country setting, this stunning new white farmhouse offers the perfect blend of beautiful finishes, comfortable living, and room to slow down and enjoy life at home. With over 3,188 square feet, 4 bedrooms, and 4.5 baths, the home was thoughtfully designed with both everyday living and entertaining in mind. Step inside to a spacious, welcoming foyer with a formal dining room just off to the side before entering the impressive living area, where soaring two-story ceilings create an open and airy feel. The kitchen is truly the heart of the home, featuring quartz countertops, stainless appliances, a large center island, abundant cabinetry, a coffee bar, and an oversized walk-in pantry with a dedicated space for an upright freezer. The main-level primary suite offers a relaxing retreat with a spacious bedroom, freestanding soaking tub, custom tiled shower, and an oversized walk-in closet complete with additional built-ins. Just off the primary suite is a built-in certified storm shelter, offering added peace of mind while blending seamlessly into the home. A second bedroom is also located downstairs with convenient access to a nearby full bath, making it ideal for guests, and a separate half bath is perfectly placed for everyday visitors. Coming in from the three-car garage, you'll find a convenient mudroom and stop-and-drop area designed to help keep everyday life organized. The spacious laundry room is another standout, complete with a built-in utility sink and a dedicated hanging area that makes air-drying clothes and tackling those messier household jobs a little easier. Upstairs are two additional bedroom suites, each with its own private bath and walk-in closet, along with a large finished bonus space that can easily become a playroom, media room, home gym, office, or whatever best fits your family's needs. Outside, the spacious covered back porch and partial wraparound porch on the front provide the perfect places for morning coffee, quiet evenings, or simply taking in the peaceful surroundings. With privacy, acreage, generous living spaces, and a warm farmhouse feel throughout, this is the kind of home that makes country living feel extra special. Don't delay, call your agent today for a private showing! Opportunities like these don't come around often!

Our mortgage estimator will calculate the details of your estimated monthly mortgage payments. Figures entered below are examples and are used to demonstrate only. Edit the loan details on the bold selections, Select "Calculate Payment" and your information will update under "Your Results". For more information contact Sims Realty!

Loan Amount for MLS #4163443

Enter number of years

Enter an interest rate ( % )

Enter down payment ( $ / % )

Cash Down Payment Or Optional Percent
Make changes to these assumptions and click "Calculate Payment" to try different scenarios. Calculations are based on conventional terms.


Your Results:

Monthly Principal & Interest - $ Total Down Payment - $ Loan Amount - $ Interest Rate - % Term of Loan - ( Years )


Sims Realty and Development LLC
217 West Market St.
Greenwood, MS 38930
662-455-1343
info@buysimsrealty.com

© Sims Realty - - All Rights Reserved