Let us find a Home for You!
CALL: 662-455-1343    Call Sims Realty   

MLS: 4147984

Source MLS Verified

$340,000

Sims Realty
115 Diamondback Lane, Brandon, MS 39047

Click to EnlargeClick to Enlarge

Residential Description:

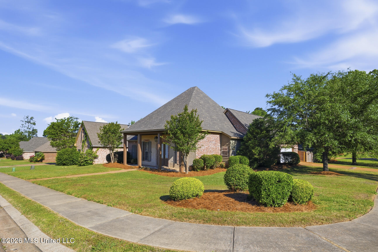
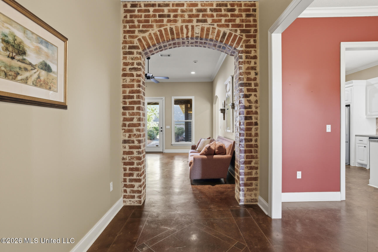
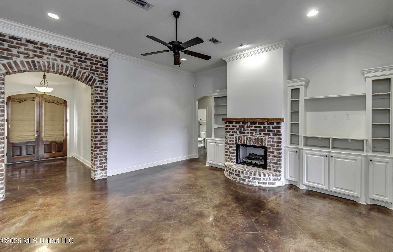
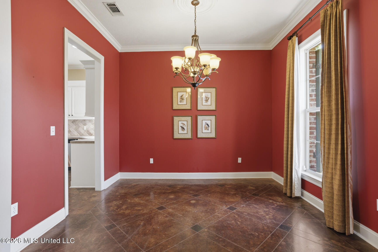
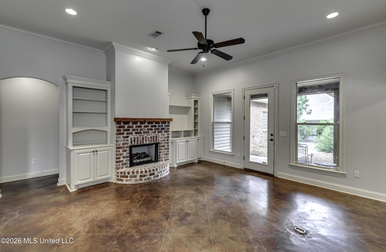
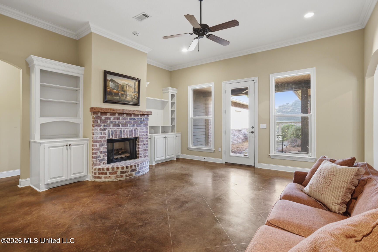
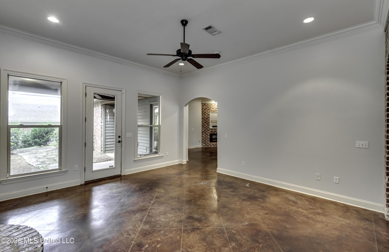
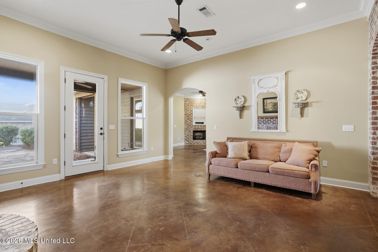
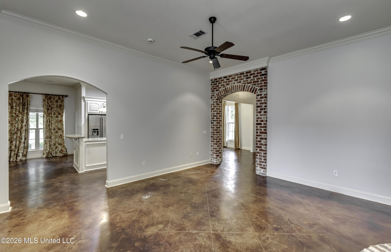
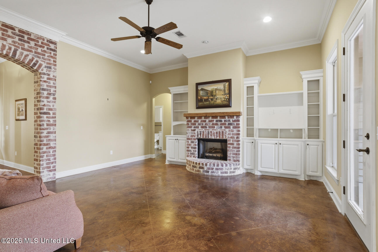
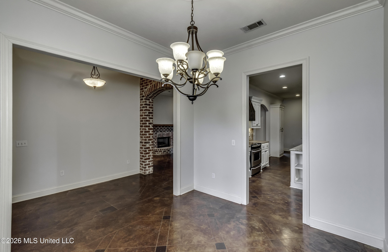
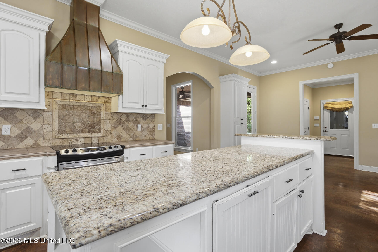
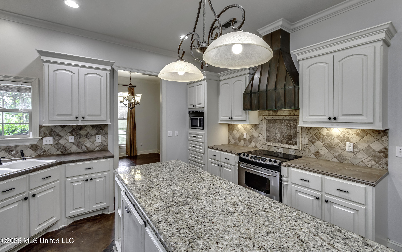
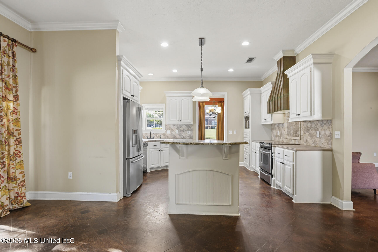
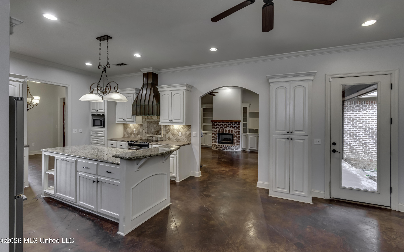
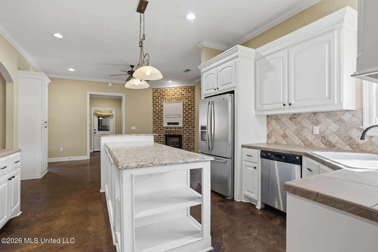
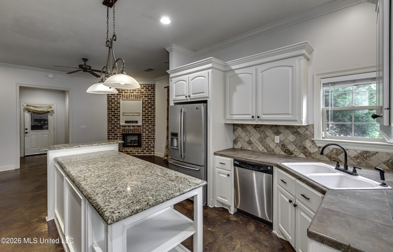
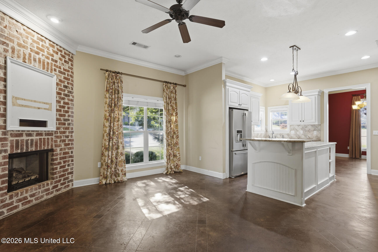
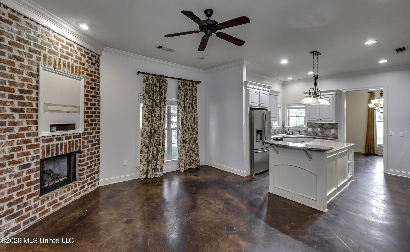
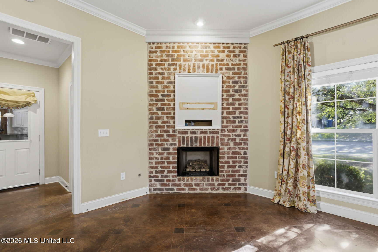
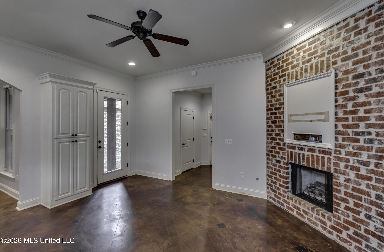
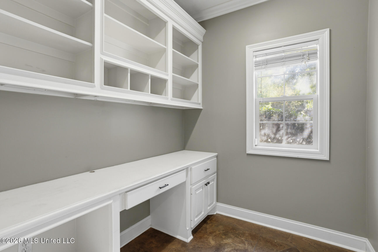
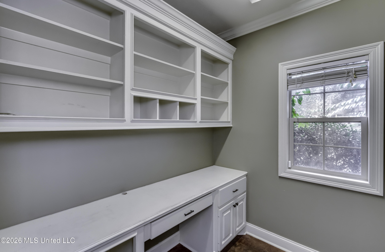
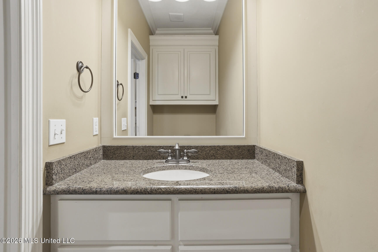
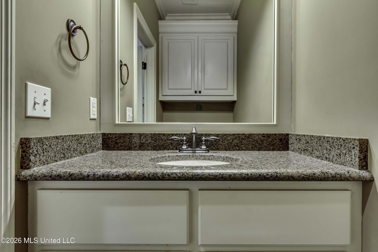
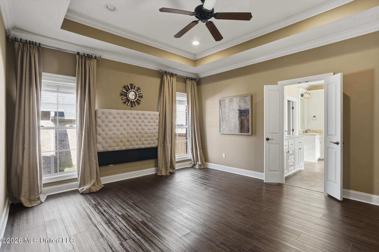
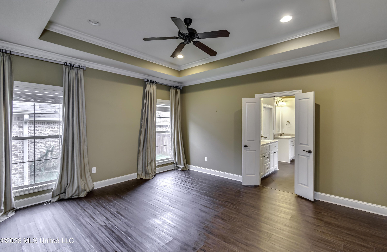
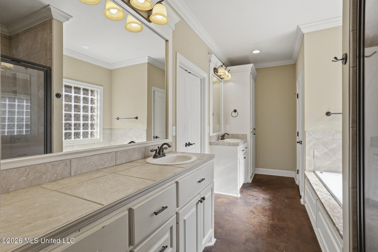
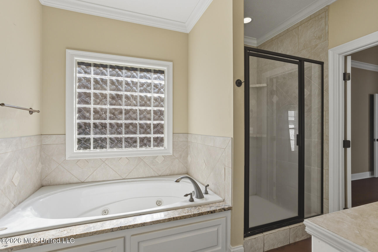
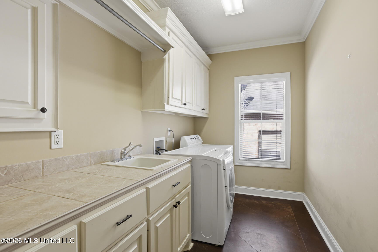
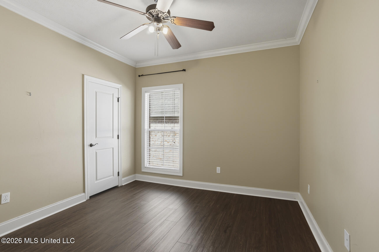
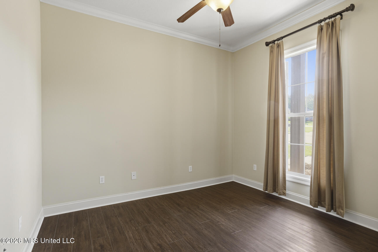
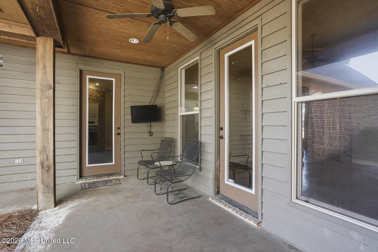
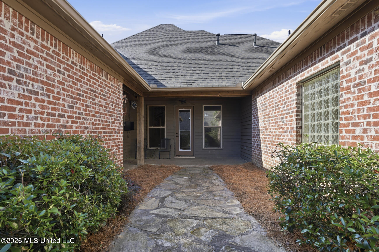
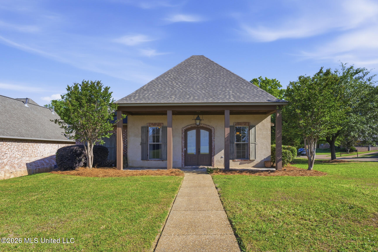
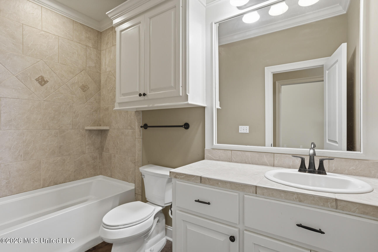
This lovely Turtle Ridge home with a BRAND NEW ROOF and fresh neutral paint in the living areas sits on a corner lot with a side entry garage. A front porch with double entry doors welcomes visitors into the foyer with a brick archway. The living area features 12 foot ceilings, a brick fireplace with cypress mantle and built-ins. A formal dining room leads to a well-appointed kitchen with custom copper vent hood, stainless appliances, tumbled travertine backsplash, under cabinet lighting, and a large granite island with barstool seating. The kitchen opens to a keeping room with another brick fireplace with gas logs. Off the keeping room, there is a powder room for guests and a home office with built-ins, providing the perfect spot for bill paying or working from home. On the other side of the home, the primary suite with tray ceiling offers a spacious bathroom with a jetted tub, tiled walk-in shower, two vanities, and a walk-in closet with built-ins. A large laundry room with a sink is conveniently located near the primary bedroom, adding to the practicality and functionality of the layout. Two additional bedrooms share a hall bath. The fully-fenced, private backyard features a covered porch with ceiling fan and custom flagstone walkway. Turtle Ridge is conveniently located near a wide array of shopping, dining, parks, walking trails, and the Reservoir and all the fun that entails. Call your realtor today to see this special home!

3

BEDROOMS

2

BATHROOMS

0.26

ACRES

2007

YEAR BUILT

One

LEVELS

2253

SQ. FT.

Primary Information

MLS#:4147984

Price:$340,000

Bedrooms:3

Bathrooms:2

Half Baths:1

Lot Size:11325.6

Lot Acres:0.26

Years Built:2007

Total Levels:One

Status:Active

Neighborhood Information

Address:115 Diamondback Lane, Brandon, MS 39047

Neighborhood:Turtle Ridge

City:Brandon

County:Rankin

State:MS

School:Highland Bluff Elm

Listing Details

Buyer Agent:Sims Realty

Listing Agent:Melissa Hutchison

Listing Office:Charlotte Smith Real Estate

Updated:October 30, 2026 3:53:18

Interior Features

Interior:2253 Sq. Ft.

Flooring:Carpet,Wood,Stamped,Stone

Windows:Insulated Windows

Water Heater:Natural Gas

Amenities

# Garage Stalls:2

Patio:Covered,Patio,Porch,Rear Porch

Other:Breakfast Bar

Exterior Features

Roof:Architectural Shingles

Sewer:Public Sewer

Details

Details:This lovely Turtle Ridge home with a BRAND NEW ROOF and fresh neutral paint in the living areas sits on a corner lot with a side entry garage. A front porch with double entry doors welcomes visitors into the foyer with a brick archway. The living area features 12 foot ceilings, a brick fireplace with cypress mantle and built-ins. A formal dining room leads to a well-appointed kitchen with custom copper vent hood, stainless appliances, tumbled travertine backsplash, under cabinet lighting, and a large granite island with barstool seating. The kitchen opens to a keeping room with another brick fireplace with gas logs. Off the keeping room, there is a powder room for guests and a home office with built-ins, providing the perfect spot for bill paying or working from home. On the other side of the home, the primary suite with tray ceiling offers a spacious bathroom with a jetted tub, tiled walk-in shower, two vanities, and a walk-in closet with built-ins. A large laundry room with a sink is conveniently located near the primary bedroom, adding to the practicality and functionality of the layout. Two additional bedrooms share a hall bath. The fully-fenced, private backyard features a covered porch with ceiling fan and custom flagstone walkway. Turtle Ridge is conveniently located near a wide array of shopping, dining, parks, walking trails, and the Reservoir and all the fun that entails. Call your realtor today to see this special home!

Our mortgage estimator will calculate the details of your estimated monthly mortgage payments. Figures entered below are examples and are used to demonstrate only. Edit the loan details on the bold selections, Select "Calculate Payment" and your information will update under "Your Results". For more information contact Sims Realty!
Loan Amount for MLS #4147984

Enter number of years

Enter an interest rate ( % )

Enter down payment ( $ / % )

Cash Down Payment Or Optional Percent
Make changes to these assumptions and click "Calculate Payment" to try different scenarios. Calculations are based on conventional terms.


Your Results:

Monthly Principal & Interest - $ Total Down Payment - $ Loan Amount - $ Interest Rate - % Term of Loan - ( Years )


Sims Realty and Development LLC
217 West Market St.
Greenwood, MS 38930
662-455-1343
info@buysimsrealty.com

© Sims Realty - - All Rights Reserved