Let us find a Home for You!
CALL: 662-455-1343    Call Sims Realty   

MLS: 4148866

Source MLS Verified

$392,547

Sims Realty
11493 White Star Road, Biloxi, MS 39532

Click to EnlargeClick to Enlarge

Residential Description:

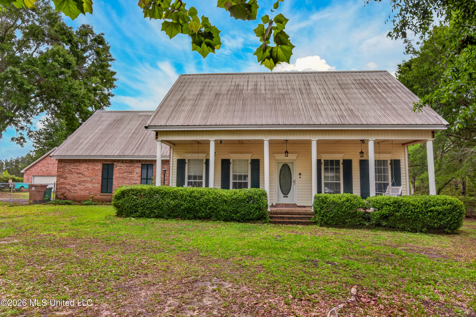
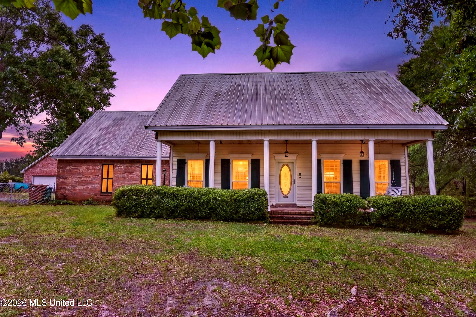
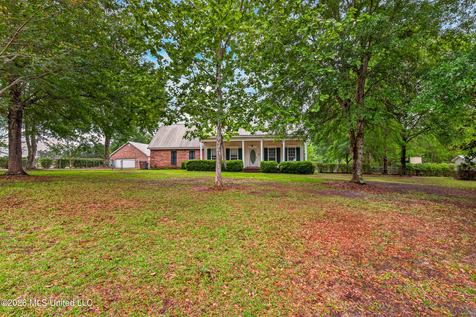
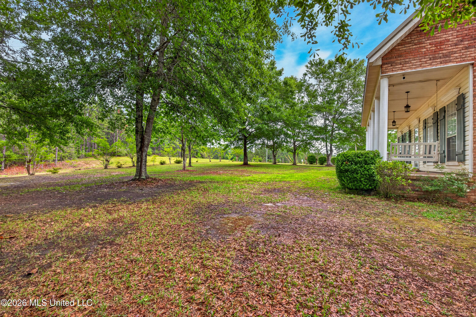
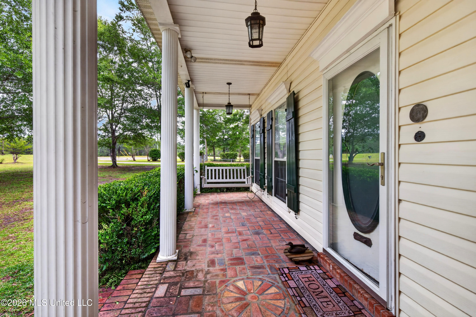
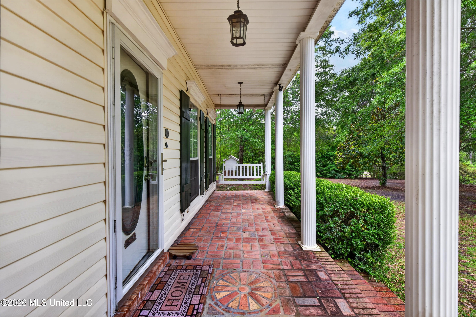
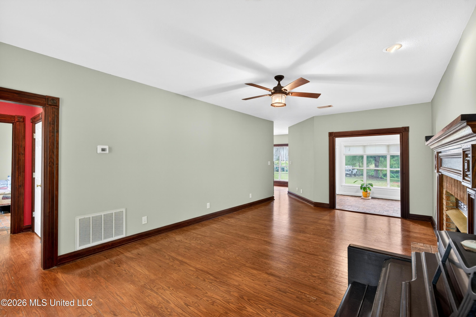
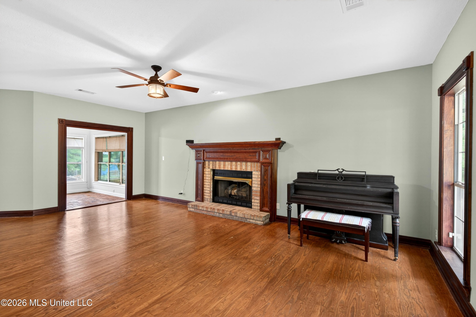
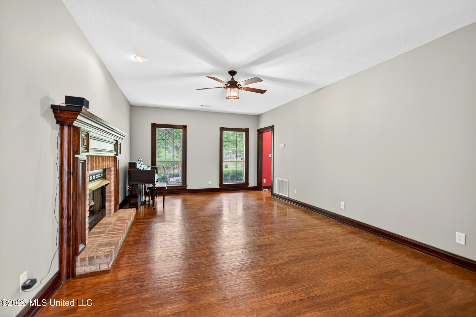
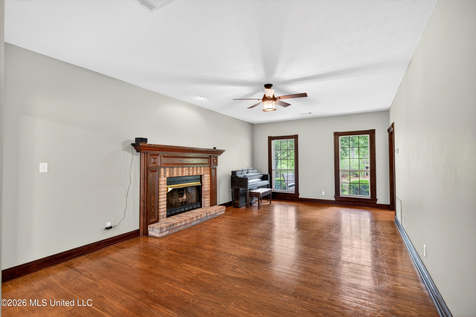
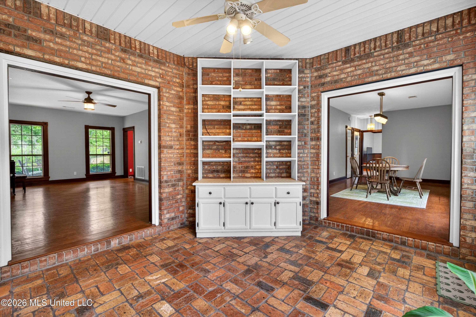
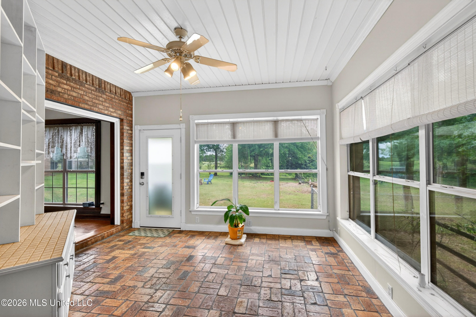
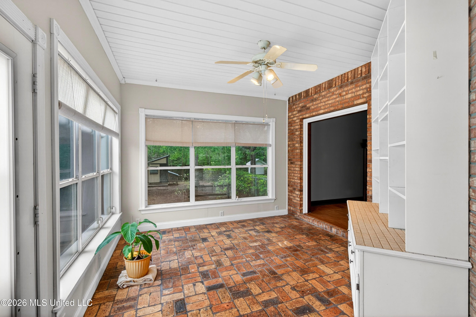
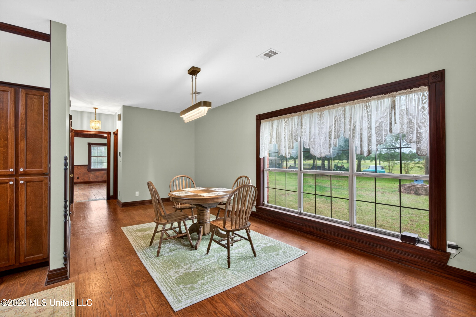
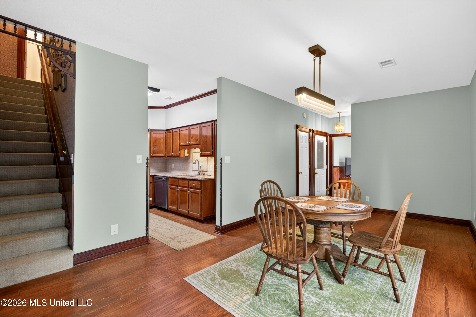
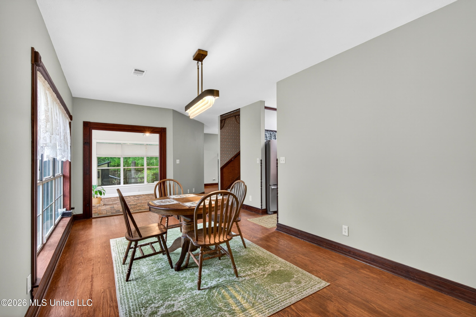
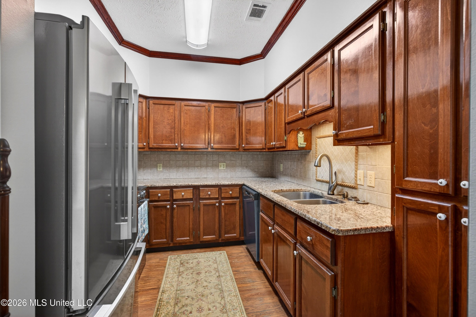
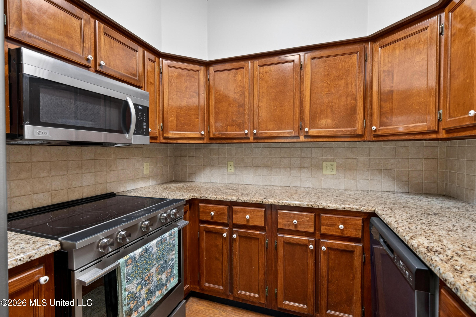
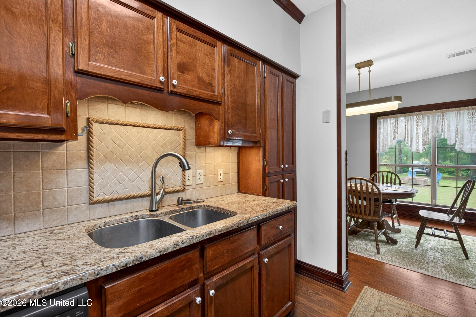
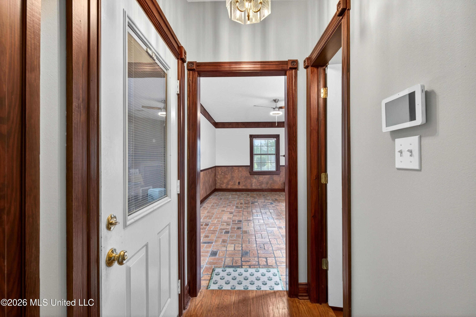
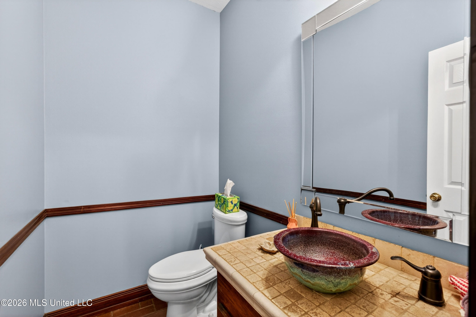
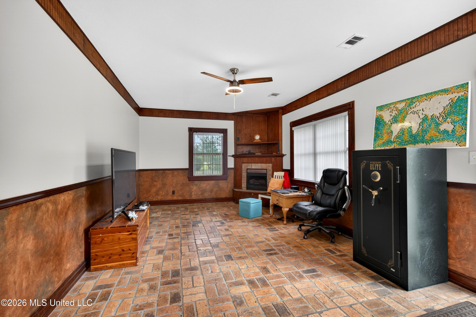
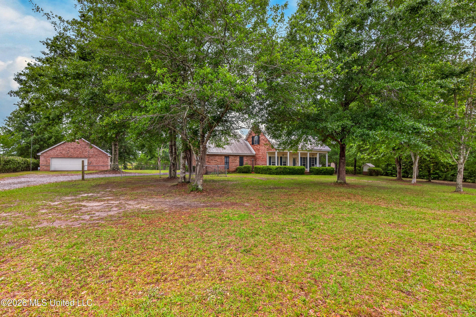
Escape to nearly three acres of serene privacy without sacrificing convenience. This charming two-story home blends rustic elegance - featuring heart pine and brick paver flooring on the main level and thoughtful updates throughout. As you enter the foyer of the home from the spacious front porch, complete with cozy porch swing, a formal Living Room with beautiful brick fireplace is to your right and the main-floor Master Suite is to your left. From the Living Room you can enter the large sunroom or spacious Dining Room/Kitchen area. The Kitchen has granite countertops, all stainless steel appliances and a new refrigerator. There is also an updated 1/2 bath just off the Dining Room. The main-floor Master Suite boasts a newly renovated bath with vessel sinks and a curb less, accessible tile shower. There is also fresh paint in several rooms throughout the house. Enjoy expansive views of your private lot from your Sunroom or the large Family room which has a 2nd cozy fireplace and direct entrance to the attached 1-car garage. All this, yet you are just minutes from I-10 and premier shopping. Upstairs, you'll find two generous bedrooms, including one with a large bonus craft room or walk-in closet. An additional detached 2-story two-car garage/workshop is a powerhouse of utility, complete with its own water heater, full bathroom, 220 electrical service and 30 amp RV hook-up. This is more than a house; it's a place to pursue your passions.

3

BEDROOMS

2

BATHROOMS

2.9

ACRES

1994

YEAR BUILT

Two

LEVELS

2186

SQ. FT.

Primary Information

MLS#:4148866

Price:$392,547

Bedrooms:3

Bathrooms:2

Half Baths:1

Lot Size:126324

Lot Acres:2.9

Years Built:1994

Total Levels:Two

Status:Active

Neighborhood Information

Address:11493 White Star Road, Biloxi, MS 39532

Neighborhood:Metes And Bounds

City:Biloxi

County:Harrison

State:MS

School:Woolmarket

Listing Details

Buyer Agent:Sims Realty

Listing Agent:Deano Kraner

Listing Office:Fidelis Realty, LLC.

Updated:September 29, 2026 2:30:41

Interior Features

Interior:2186 Sq. Ft.

Flooring:Brick,Ceramic Tile,Carpet,Wood,Hardwood

Windows:Double Pane Windows,Plantation Shutters,Screens

Water Heater:Natural Gas,Tankless

Amenities

Waterfront Features:None

# Garage Stalls:2

Patio:Brick,Front Porch

Exterior Features

Roof:Metal

Sewer:Septic Tank

Details

Details:Escape to nearly three acres of serene privacy without sacrificing convenience. This charming two-story home blends rustic elegance - featuring heart pine and brick paver flooring on the main level and thoughtful updates throughout. As you enter the foyer of the home from the spacious front porch, complete with cozy porch swing, a formal Living Room with beautiful brick fireplace is to your right and the main-floor Master Suite is to your left. From the Living Room you can enter the large sunroom or spacious Dining Room/Kitchen area. The Kitchen has granite countertops, all stainless steel appliances and a new refrigerator. There is also an updated 1/2 bath just off the Dining Room. The main-floor Master Suite boasts a newly renovated bath with vessel sinks and a curb less, accessible tile shower. There is also fresh paint in several rooms throughout the house. Enjoy expansive views of your private lot from your Sunroom or the large Family room which has a 2nd cozy fireplace and direct entrance to the attached 1-car garage. All this, yet you are just minutes from I-10 and premier shopping. Upstairs, you'll find two generous bedrooms, including one with a large bonus craft room or walk-in closet. An additional detached 2-story two-car garage/workshop is a powerhouse of utility, complete with its own water heater, full bathroom, 220 electrical service and 30 amp RV hook-up. This is more than a house; it's a place to pursue your passions.

Our mortgage estimator will calculate the details of your estimated monthly mortgage payments. Figures entered below are examples and are used to demonstrate only. Edit the loan details on the bold selections, Select "Calculate Payment" and your information will update under "Your Results". For more information contact Sims Realty!

Loan Amount for MLS #4148866

Enter number of years

Enter an interest rate ( % )

Enter down payment ( $ / % )

Cash Down Payment Or Optional Percent
Make changes to these assumptions and click "Calculate Payment" to try different scenarios. Calculations are based on conventional terms.


Your Results:

Monthly Principal & Interest - $ Total Down Payment - $ Loan Amount - $ Interest Rate - % Term of Loan - ( Years )


Sims Realty and Development LLC
217 West Market St.
Greenwood, MS 38930
662-455-1343
info@buysimsrealty.com

© Sims Realty - - All Rights Reserved