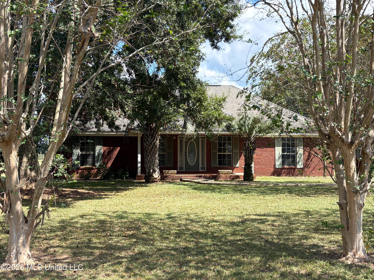
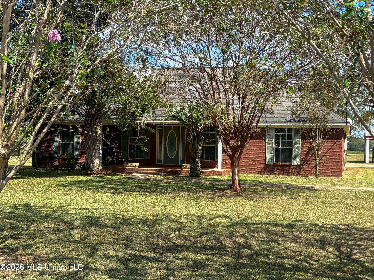
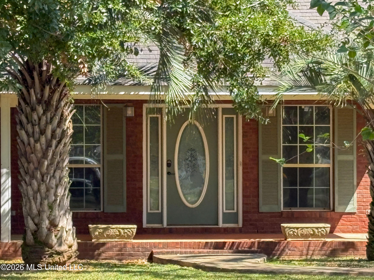
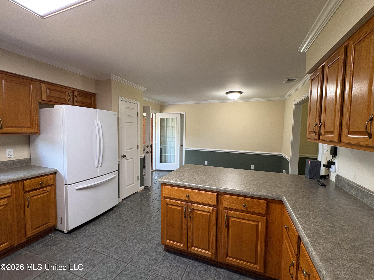
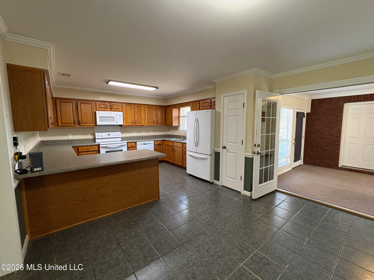
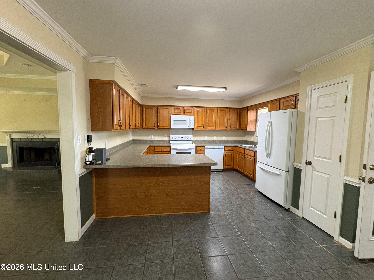
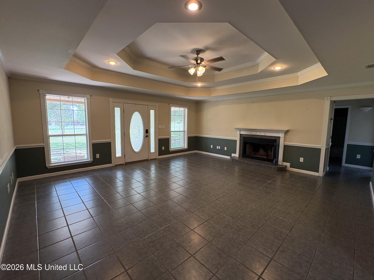
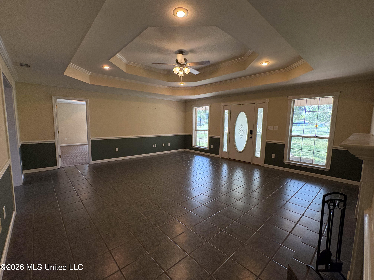
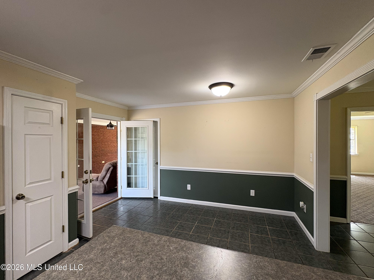
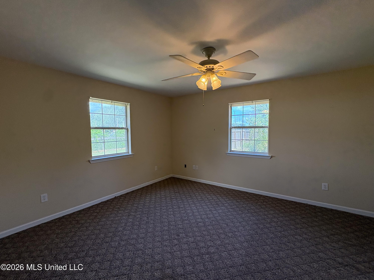
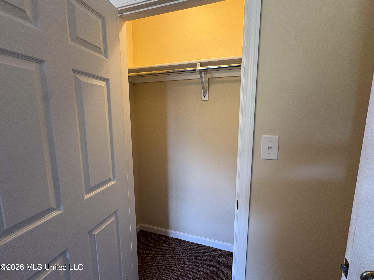
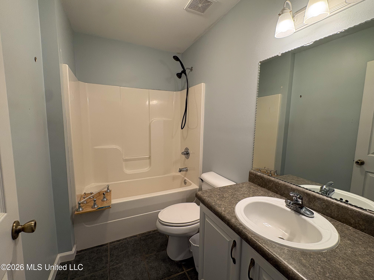
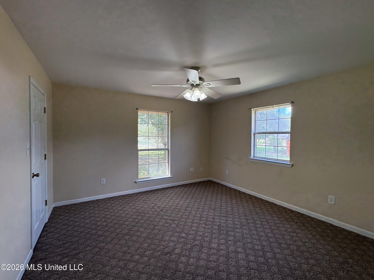
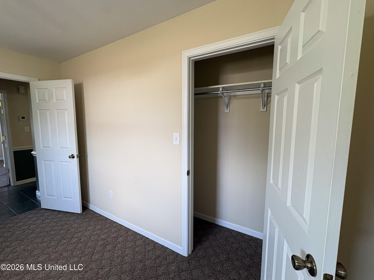
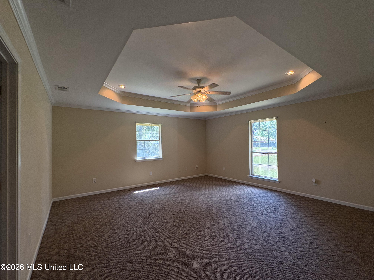
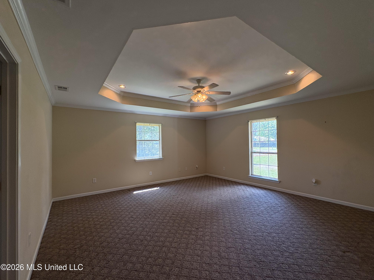
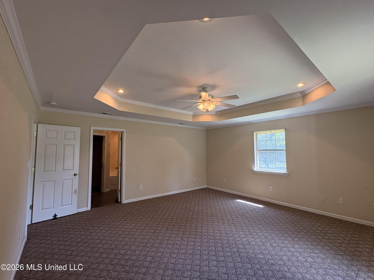
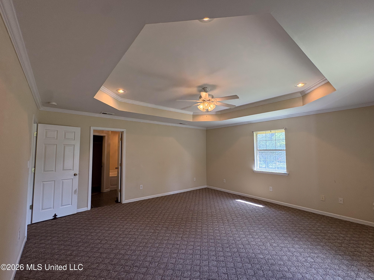
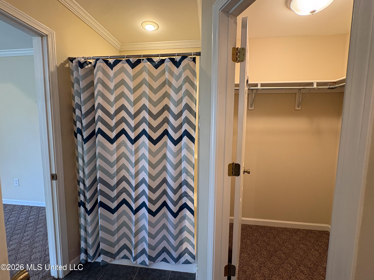
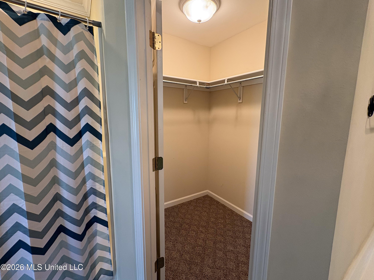
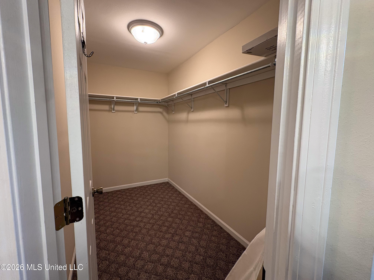
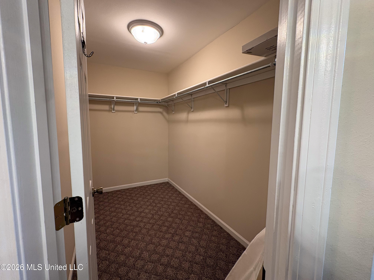
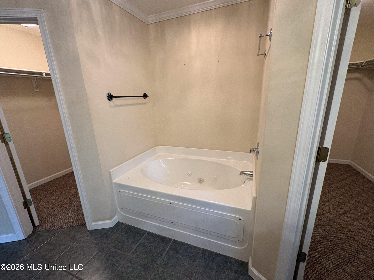
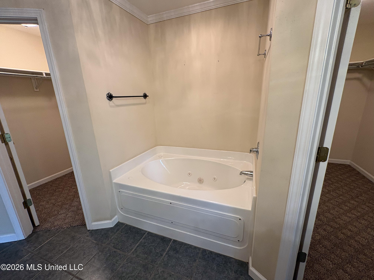
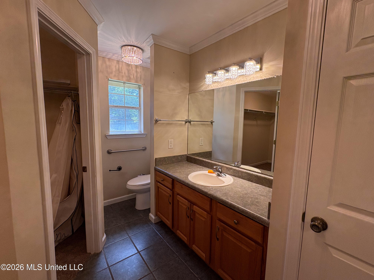
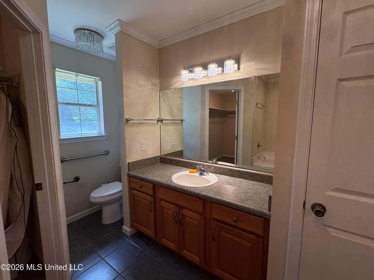
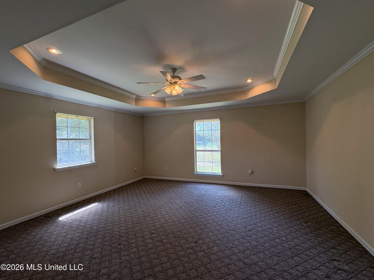
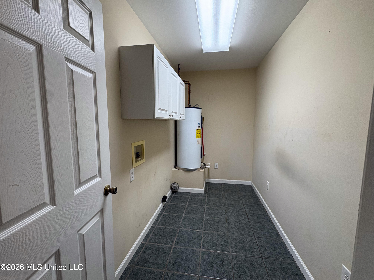
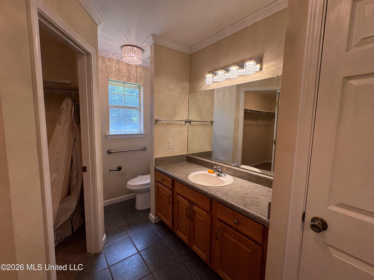
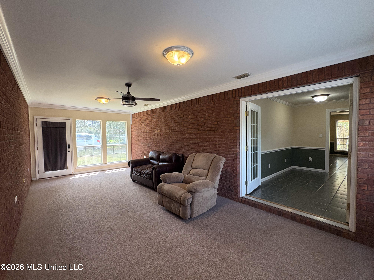
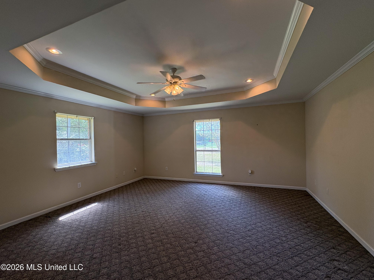
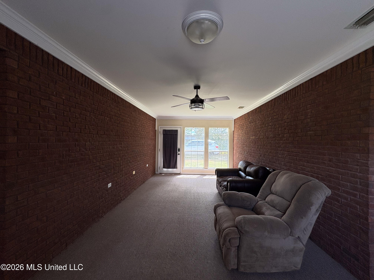
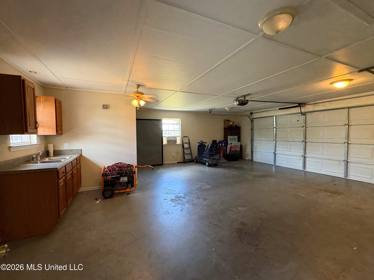
Need space? This well maintained custom built home features a fully enclosed, heated and cooled flex room that connects it to a garage space that was once used as a studio space. Garage features a kitchenette, full bath with shower and its own mini split a/c unit. Could be used as "mother-in-law" space or kept as a garage. The whole house a/c units inside and out were installed in 2021. The "flex" room could be kept as a den area like it is now or used as a formal dining area ect. The huge master bedroom also has a large bath with "jacuzzi" tub as well as walk in shower and 2 walk in closets. The large living room features tray ceilings and a wood burning fireplace. Split floor plan gives privacy to the other 2 bedrooms as well as guest bath. Outside you will be met with a concrete driveway that leads you to the attached garage as well as a detached 2 car carport with an enclosed sunroom attached to it. Mature crepemyrtles line the front yard as well as other landscaping. Just outside the flex space you have a patio area that has a small fenced space for privacy. Previous owner used it for hot tub area. This home has potential for everyones enjoyment! SELLER IS OFFERING A $2500 PAINT ALLOWANCE TO BUYER AT CLOSING.
Details:Need space? This well maintained custom built home features a fully enclosed, heated and cooled flex room that connects it to a garage space that was once used as a studio space. Garage features a kitchenette, full bath with shower and its own mini split a/c unit. Could be used as "mother-in-law" space or kept as a garage. The whole house a/c units inside and out were installed in 2021. The "flex" room could be kept as a den area like it is now or used as a formal dining area ect. The huge master bedroom also has a large bath with "jacuzzi" tub as well as walk in shower and 2 walk in closets. The large living room features tray ceilings and a wood burning fireplace. Split floor plan gives privacy to the other 2 bedrooms as well as guest bath. Outside you will be met with a concrete driveway that leads you to the attached garage as well as a detached 2 car carport with an enclosed sunroom attached to it. Mature crepemyrtles line the front yard as well as other landscaping. Just outside the flex space you have a patio area that has a small fenced space for privacy. Previous owner used it for hot tub area. This home has potential for everyones enjoyment! SELLER IS OFFERING A $2500 PAINT ALLOWANCE TO BUYER AT CLOSING.
Calculate Your Mortgage for MLS# 4162741
Our mortgage estimator will calculate the details of your estimated monthly mortgage payments. Figures entered below are examples and are used to demonstrate only. Edit the loan details on the bold selections, Select "Calculate Payment" and your information will update under "Your Results". For more information contact Sims Realty!
Your Results:
Monthly Principal & Interest - $Total Down Payment - $Loan Amount - $Interest Rate - %Term of Loan - ( Years )