Let us find a Home for You!
CALL: 662-455-1343    Call Sims Realty   

MLS: 4162738

Source MLS Verified

$379,900

Sims Realty
114 Tacoma Drive, Lucedale, MS 39452

Click to EnlargeClick to Enlarge

Residential Description:

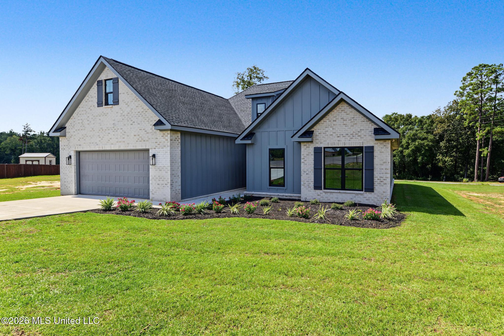
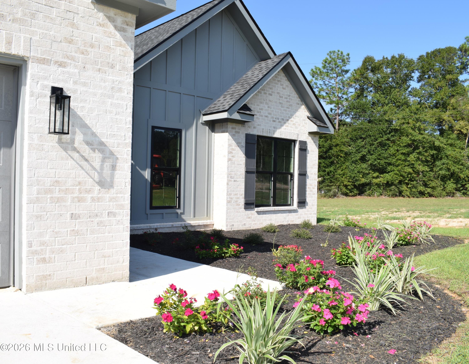
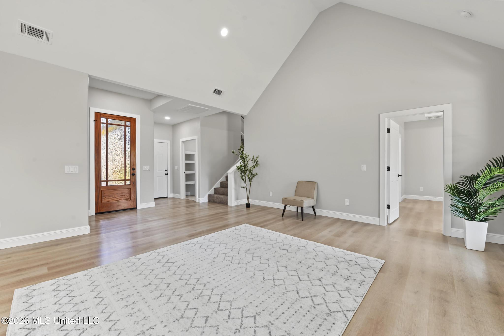
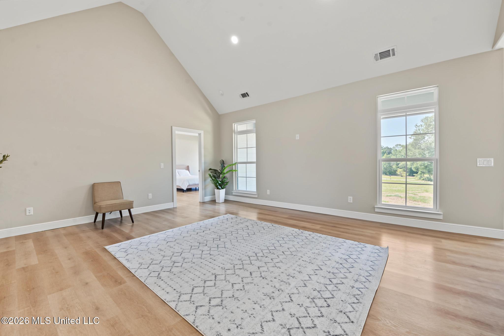
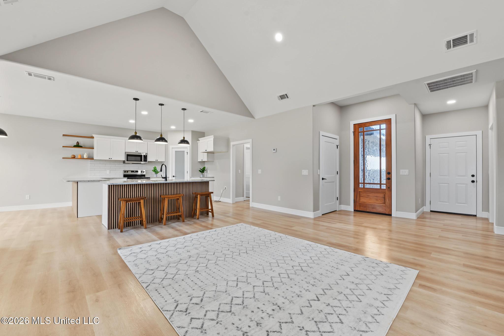
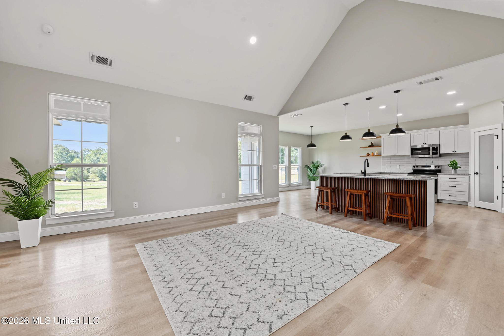
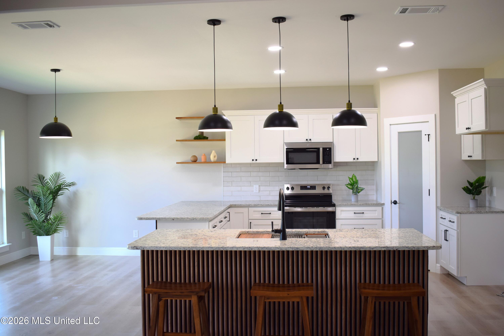
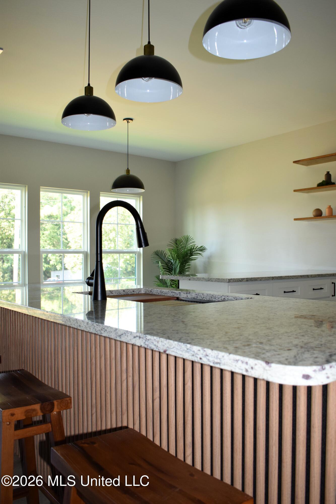
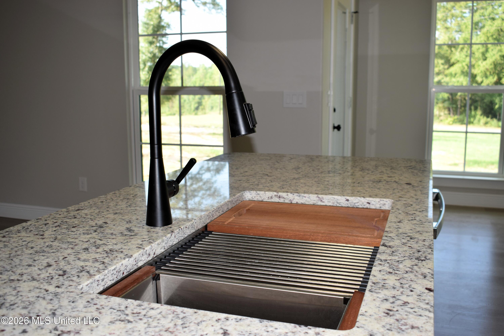
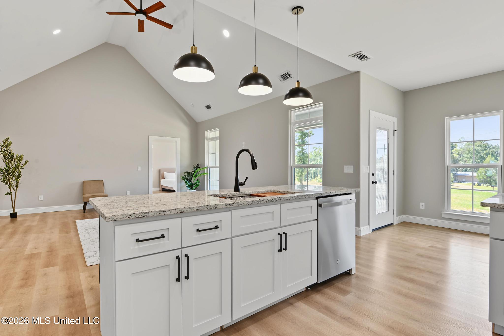
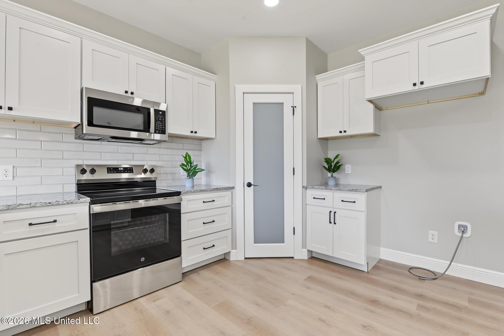
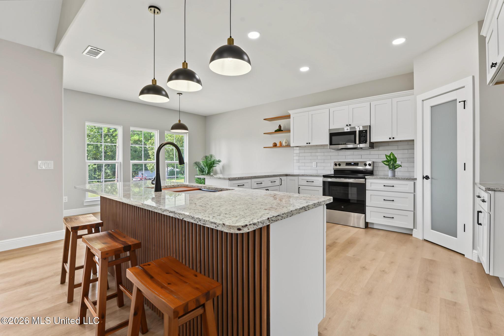
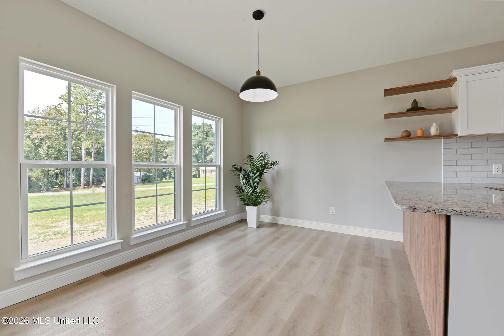
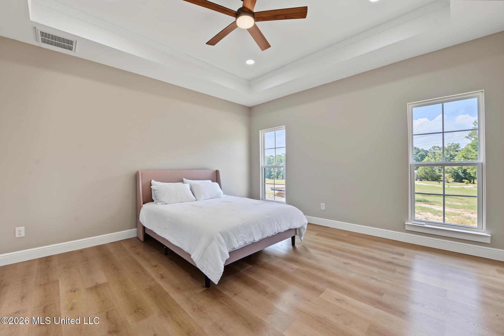
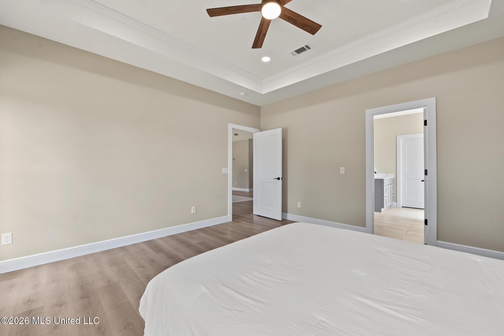
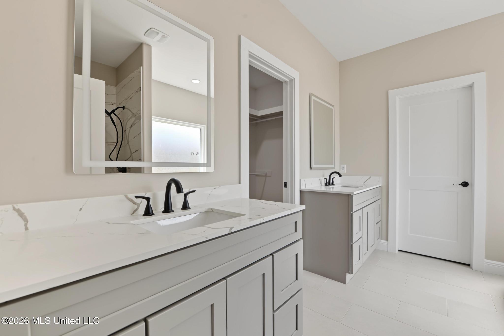
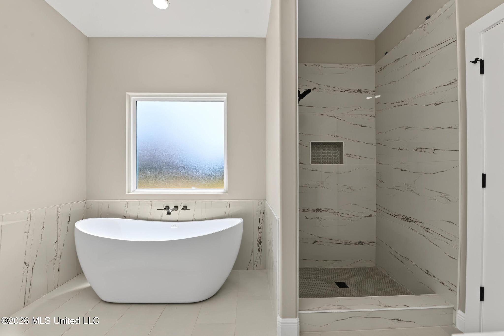
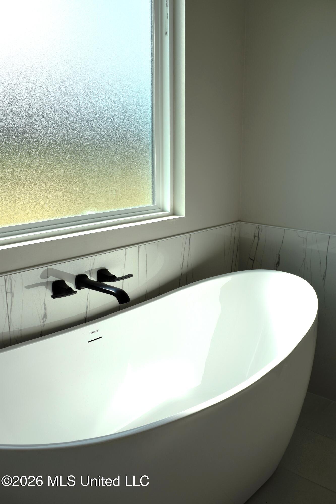
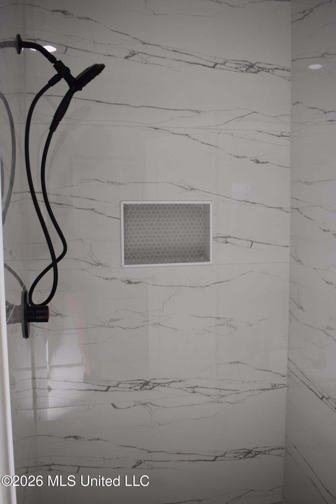
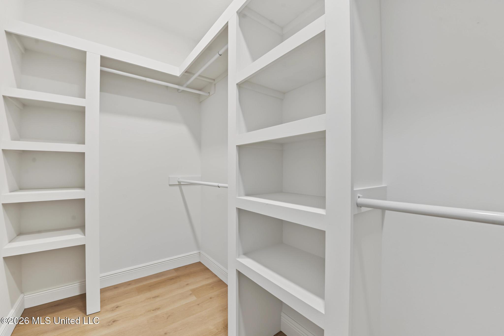
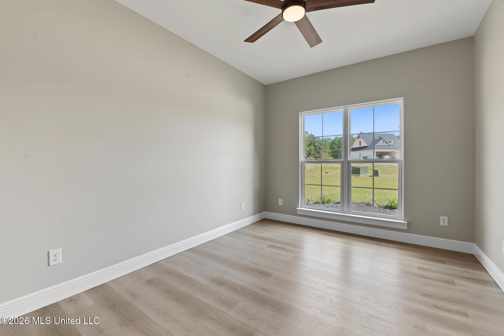
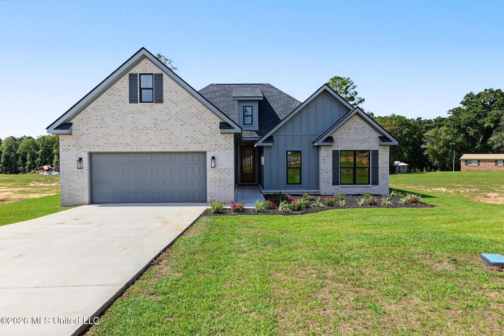
*Seller is offering a credit up to $7,500 toward Buyer's closing costs/prepaids OR an appliance package (refrigerator, washer and dryer) with an acceptable offer and a One Year Builder Warranty.* Welcome to this beautifully crafted, move-in-ready 3-bedroom, 2-bathroom custom-built brick home offering over 2200 square feet of well-designed living space situated on nearly an acre lot in The Hills Subdivision. Inside, the open-concept floor plan creates an ideal flow for functional living and entertaining. The living, dining and kitchen areas are filled with natural light and showcase quality craftsmanship throughout, including beautiful cabinetry, marble countertops, a dedicated kitchen pantry, luxury vinyl plank flooring, and a striking vaulted ceiling. The split-bedroom floor plan provides added privacy with a large primary suite featuring a tray ceiling and backyard views. The ensuite bath offers a luxurious, standalone soaking tub, custom walk-in shower, illuminated vanity mirrors and a spacious walk-in closet with built-in shelving. Two additional bedrooms and a second full bathroom provide a comfortable space for family or guests. Upstairs, the large bonus room adds valuable flexibility and could easily serve as a fourth bedroom, home office, playroom, or media room. Outside, the spacious backyard gives plenty of room for entertaining, family cook-outs, or play. A two car garage and generous driveway provide ample parking. Conveniently located in Lucedale, this new construction home combines quality craftsmanship, functional living space, and a desirable neighborhood setting, close to local amenities. Schedule your showing today!

3

BEDROOMS

2

BATHROOMS

0.97

ACRES

2026

YEAR BUILT

One and One Half

LEVELS

2219

SQ. FT.

Primary Information

MLS#:4162738

Price:$379,900

Bedrooms:3

Bathrooms:2

Lot Size:42253.2

Lot Acres:0.97

Years Built:2026

Total Levels:One and One Half

Status:Active

Neighborhood Information

Address:114 Tacoma Drive, Lucedale, MS 39452

Neighborhood:The Hills

City:Lucedale

County:George

State:MS

Listing Details

Buyer Agent:Sims Realty

Listing Agent:Nikki Merritt

Listing Office:Better Homes & Gardens RE Trad

Updated:October 18, 2026 1:34:43

Interior Features

Interior:2219 Sq. Ft.

Flooring:Carpet,Tile,Luxury Vinyl

Windows:Vinyl

Water Heater:Electric

Amenities

# Garage Stalls:2

Patio:Rear Porch

Exterior Features

Roof:Architectural Shingles

Sewer:Septic Tank

Details

Details:*Seller is offering a credit up to $7,500 toward Buyer's closing costs/prepaids OR an appliance package (refrigerator, washer and dryer) with an acceptable offer and a One Year Builder Warranty.* Welcome to this beautifully crafted, move-in-ready 3-bedroom, 2-bathroom custom-built brick home offering over 2200 square feet of well-designed living space situated on nearly an acre lot in The Hills Subdivision. Inside, the open-concept floor plan creates an ideal flow for functional living and entertaining. The living, dining and kitchen areas are filled with natural light and showcase quality craftsmanship throughout, including beautiful cabinetry, marble countertops, a dedicated kitchen pantry, luxury vinyl plank flooring, and a striking vaulted ceiling. The split-bedroom floor plan provides added privacy with a large primary suite featuring a tray ceiling and backyard views. The ensuite bath offers a luxurious, standalone soaking tub, custom walk-in shower, illuminated vanity mirrors and a spacious walk-in closet with built-in shelving. Two additional bedrooms and a second full bathroom provide a comfortable space for family or guests. Upstairs, the large bonus room adds valuable flexibility and could easily serve as a fourth bedroom, home office, playroom, or media room. Outside, the spacious backyard gives plenty of room for entertaining, family cook-outs, or play. A two car garage and generous driveway provide ample parking. Conveniently located in Lucedale, this new construction home combines quality craftsmanship, functional living space, and a desirable neighborhood setting, close to local amenities. Schedule your showing today!

Our mortgage estimator will calculate the details of your estimated monthly mortgage payments. Figures entered below are examples and are used to demonstrate only. Edit the loan details on the bold selections, Select "Calculate Payment" and your information will update under "Your Results". For more information contact Sims Realty!

Loan Amount for MLS #4162738

Enter number of years

Enter an interest rate ( % )

Enter down payment ( $ / % )

Cash Down Payment Or Optional Percent
Make changes to these assumptions and click "Calculate Payment" to try different scenarios. Calculations are based on conventional terms.


Your Results:

Monthly Principal & Interest - $ Total Down Payment - $ Loan Amount - $ Interest Rate - % Term of Loan - ( Years )


Sims Realty and Development LLC
217 West Market St.
Greenwood, MS 38930
662-455-1343
info@buysimsrealty.com

© Sims Realty - - All Rights Reserved