Let us find a Home for You!
CALL: 662-455-1343    Call Sims Realty   

MLS: 4159951

Source MLS Verified

$549,000

Sims Realty
113 Shadi Drive, Clinton, MS 39056

Click to EnlargeClick to Enlarge

Residential Description:

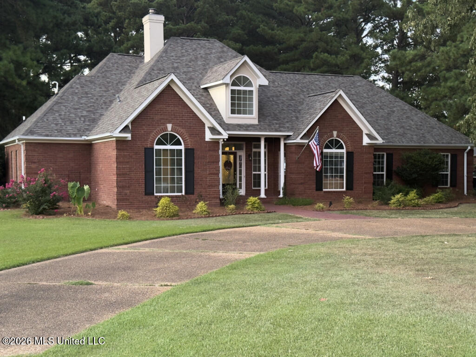
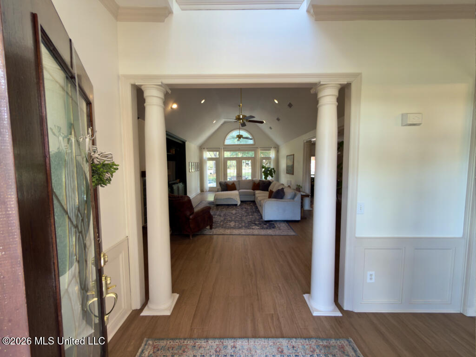
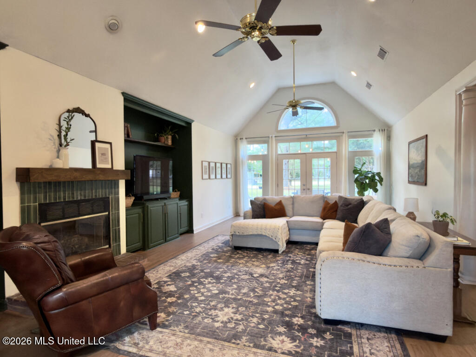
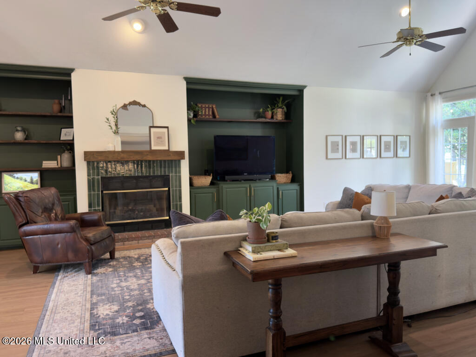
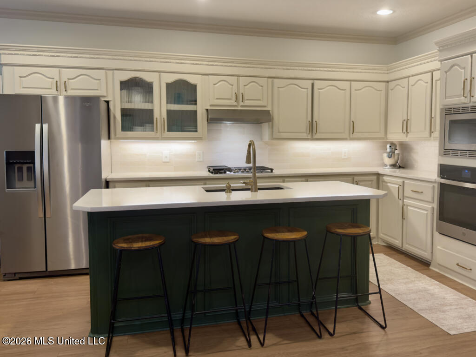
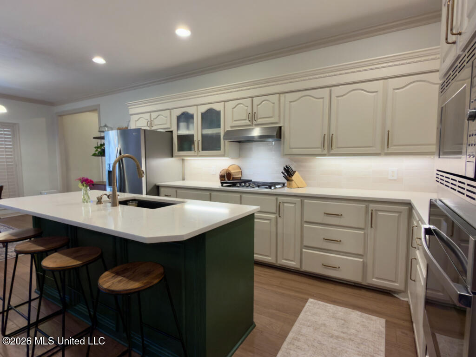
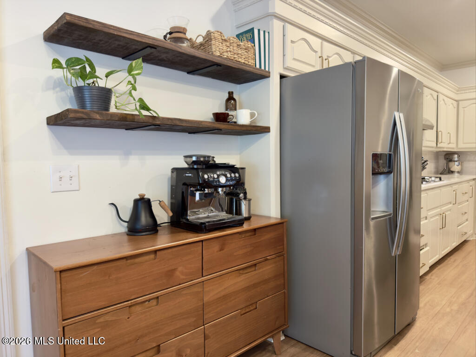
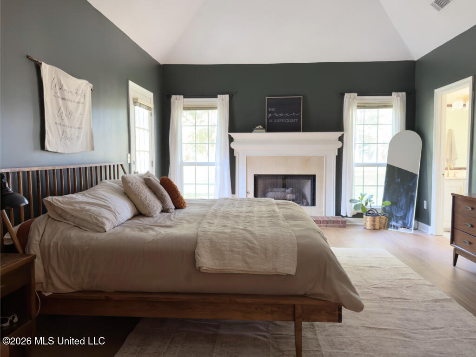
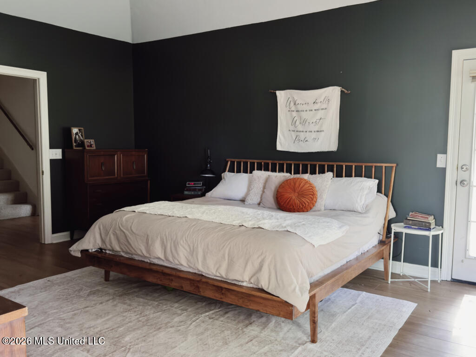
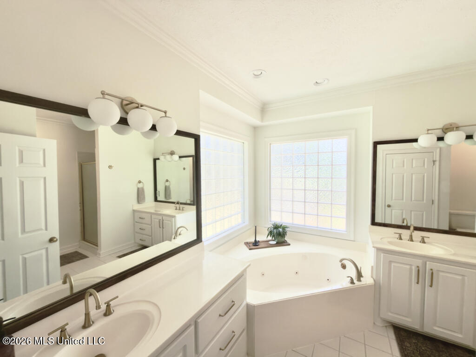
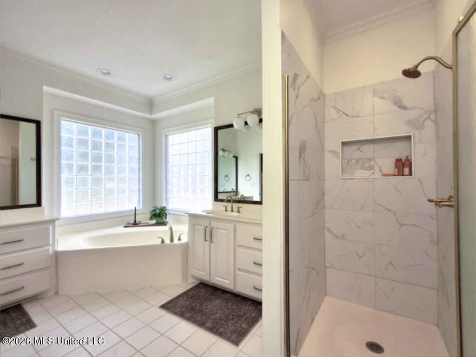
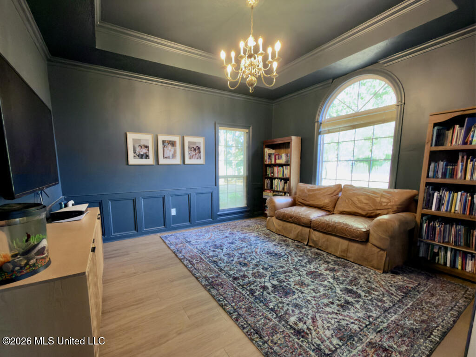
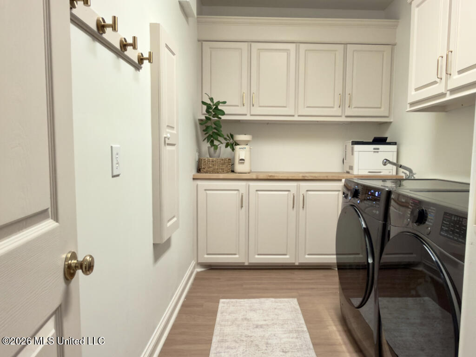
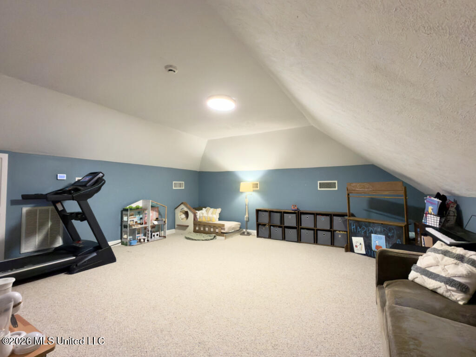
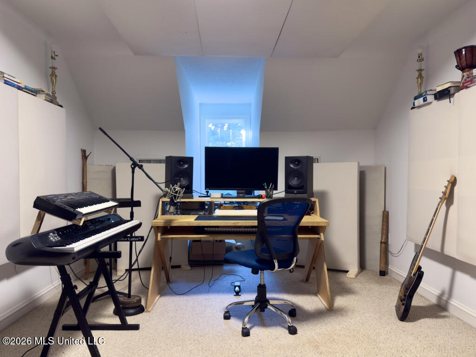
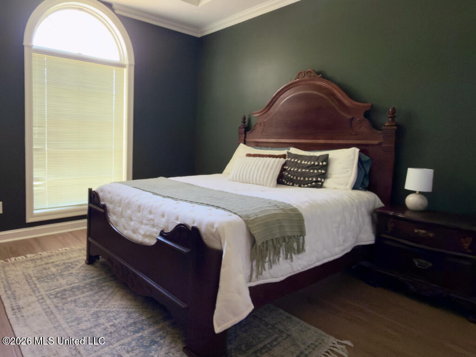
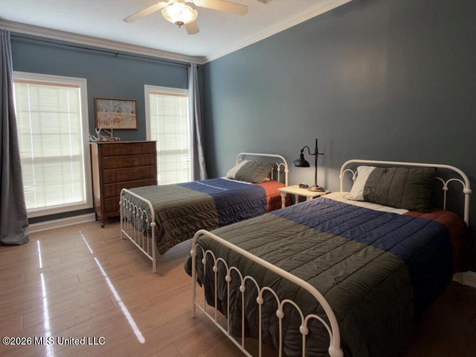
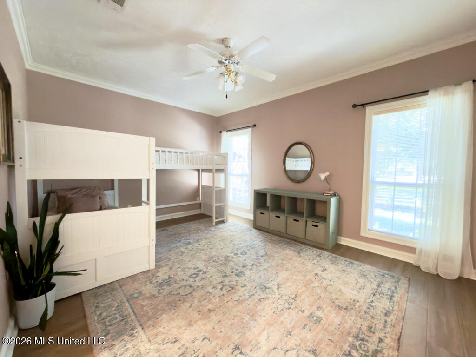
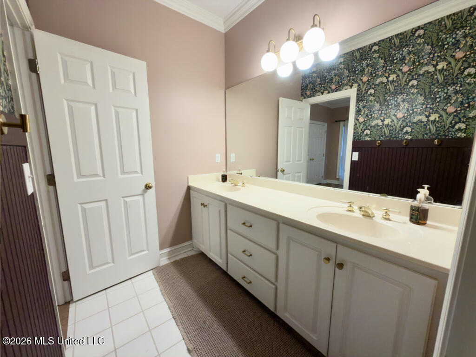
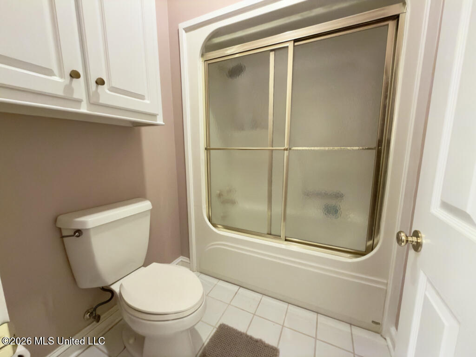
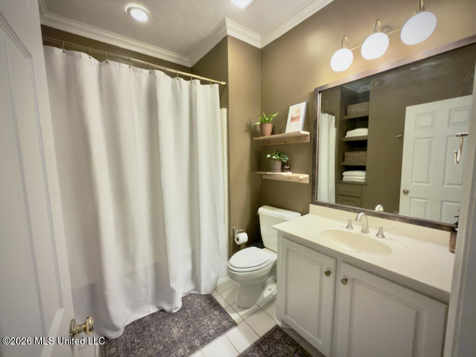
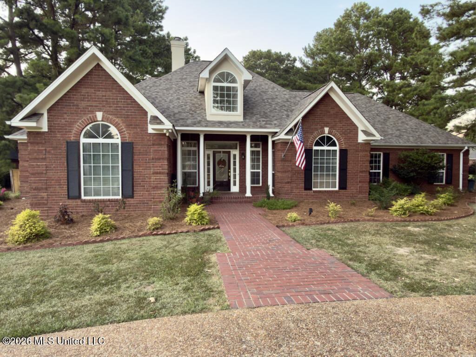
Set at the end of a quiet cul-de-sac on 1.4 acres, this 3,655-square-foot home offers generous living space, distinctive architectural details, mature landscaping, and views of the nearby lake. The main living area features a dramatic vaulted ceiling, brick fireplace, architectural columns, and abundant natural light, with luxury vinyl plank flooring extending throughout much of the home. The updated kitchen features quartz countertops, a large island, generous cabinetry, and a dedicated coffee station, creating a functional space for everyday living and entertaining. The spacious primary suite includes its own fireplace and an updated bathroom with a large walk-in shower, jetted tub, double vanity, and classic finishes. The home's flexible layout includes a charming den/library, office or studio, large bonus room currently used as a playroom, and a spacious laundry room with abundant cabinetry and butcher-block workspace. These additional spaces offer options for work, hobbies, guests, recreation, or other uses. Outside, a large deck provides space for outdoor dining and entertaining while overlooking the maturely landscaped yard and established trees. The backyard also features a raised water feature with a waterfall. The nearby lake adds an appealing natural element to the setting while the 1.4-acre lot provides substantial outdoor space. The home offers 4 bedrooms, 3 full bathrooms, and an attached 2-car garage, combining architectural character, flexible living spaces, and a spacious cul-de-sac setting. Showings are by appointment only.

4

BEDROOMS

3

BATHROOMS

1.4

ACRES

1995

YEAR BUILT

Two

LEVELS

3655

SQ. FT.

Primary Information

MLS#:4159951

Price:$549,000

Bedrooms:4

Bathrooms:3

Lot Size:60984

Lot Acres:1.4

Years Built:1995

Total Levels:Two

Status:Active

Neighborhood Information

Address:113 Shadi Drive, Clinton, MS 39056

Neighborhood:Metes And Bounds

City:Clinton

County:Hinds

State:MS

School:Northside

Listing Details

Buyer Agent:Sims Realty

Listing Agent:Daniel Demers

Listing Office:Sell Your Home Services, LLC.

Updated:August 23, 2026 7:26:36

Interior Features

Interior:3655 Sq. Ft.

Flooring:Luxury Vinyl

Water Heater:Natural Gas

Amenities

# Garage Stalls:2

Patio:Brick,Deck,Patio,Porch,Rear Porch,Front Porch

Exterior Features

Roof:Architectural Shingles,Shingle

Sewer:Waste Treatment Plant

Details

Details:Set at the end of a quiet cul-de-sac on 1.4 acres, this 3,655-square-foot home offers generous living space, distinctive architectural details, mature landscaping, and views of the nearby lake. The main living area features a dramatic vaulted ceiling, brick fireplace, architectural columns, and abundant natural light, with luxury vinyl plank flooring extending throughout much of the home. The updated kitchen features quartz countertops, a large island, generous cabinetry, and a dedicated coffee station, creating a functional space for everyday living and entertaining. The spacious primary suite includes its own fireplace and an updated bathroom with a large walk-in shower, jetted tub, double vanity, and classic finishes. The home's flexible layout includes a charming den/library, office or studio, large bonus room currently used as a playroom, and a spacious laundry room with abundant cabinetry and butcher-block workspace. These additional spaces offer options for work, hobbies, guests, recreation, or other uses. Outside, a large deck provides space for outdoor dining and entertaining while overlooking the maturely landscaped yard and established trees. The backyard also features a raised water feature with a waterfall. The nearby lake adds an appealing natural element to the setting while the 1.4-acre lot provides substantial outdoor space. The home offers 4 bedrooms, 3 full bathrooms, and an attached 2-car garage, combining architectural character, flexible living spaces, and a spacious cul-de-sac setting. Showings are by appointment only.

Our mortgage estimator will calculate the details of your estimated monthly mortgage payments. Figures entered below are examples and are used to demonstrate only. Edit the loan details on the bold selections, Select "Calculate Payment" and your information will update under "Your Results". For more information contact Sims Realty!

Loan Amount for MLS #4159951

Enter number of years

Enter an interest rate ( % )

Enter down payment ( $ / % )

Cash Down Payment Or Optional Percent
Make changes to these assumptions and click "Calculate Payment" to try different scenarios. Calculations are based on conventional terms.


Your Results:

Monthly Principal & Interest - $ Total Down Payment - $ Loan Amount - $ Interest Rate - % Term of Loan - ( Years )


Sims Realty and Development LLC
217 West Market St.
Greenwood, MS 38930
662-455-1343
info@buysimsrealty.com

© Sims Realty - - All Rights Reserved