Let us find a Home for You!
CALL: 662-455-1343    Call Sims Realty   

MLS: 4161728

Source MLS Verified

$499,000

Sims Realty
113 Forest Hill Drive, Starkville, MS 39759

Click to EnlargeClick to Enlarge

Residential Description:

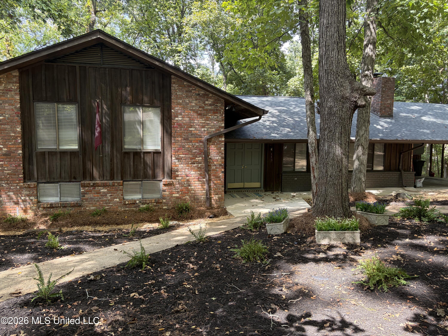
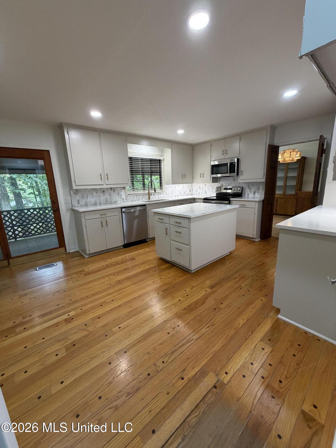
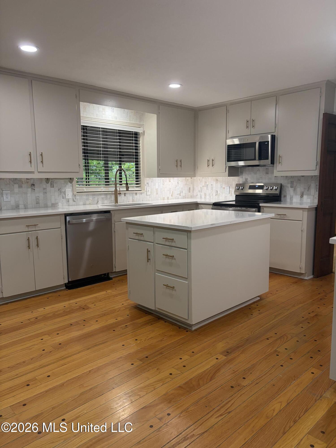
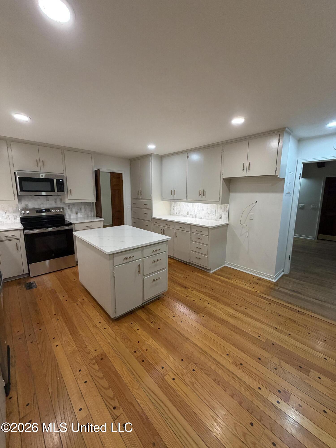
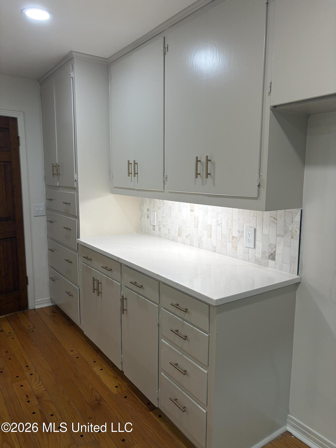
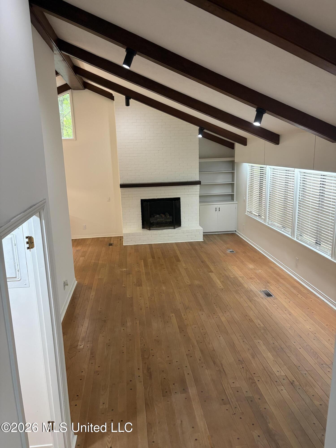
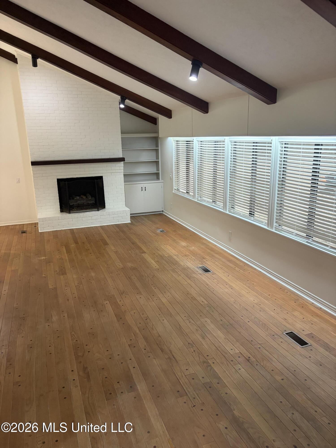
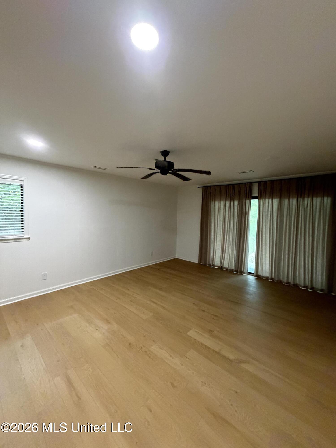
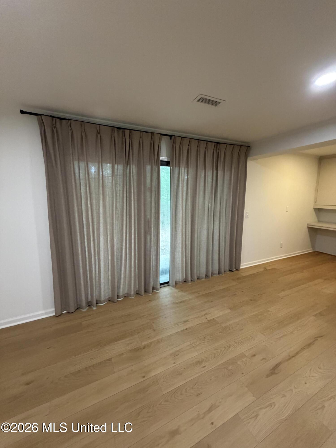
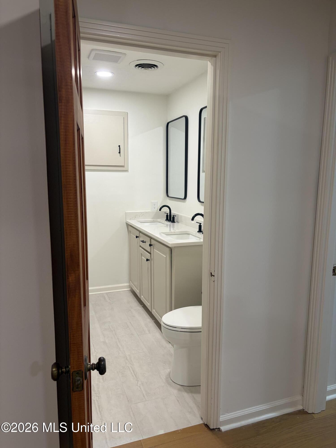
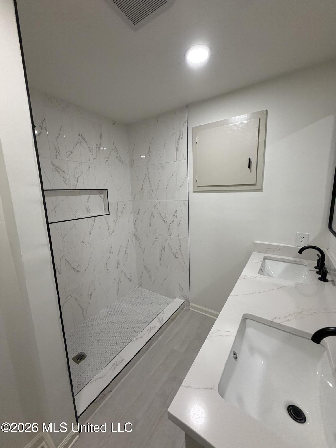
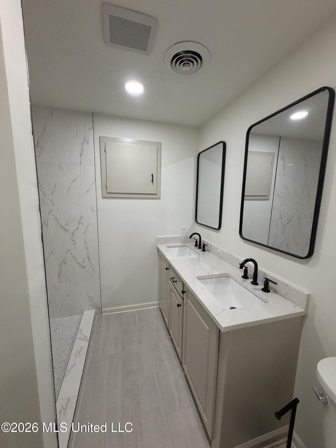
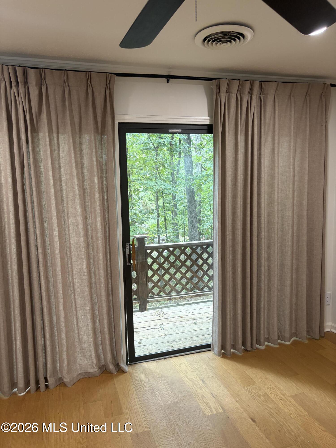
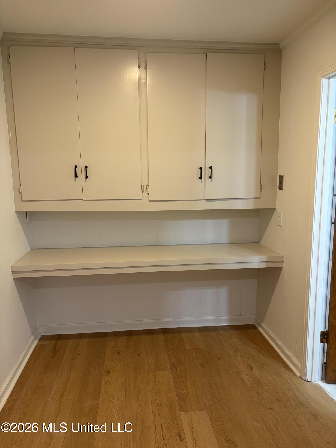
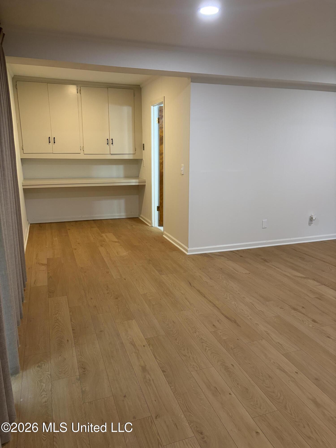
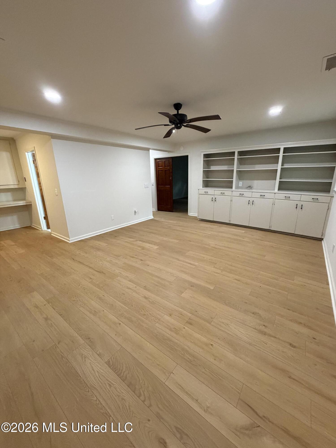
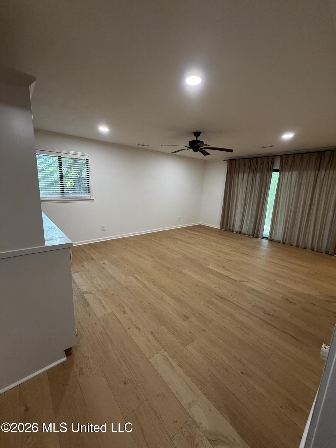
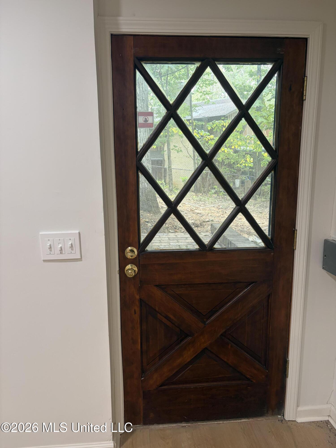
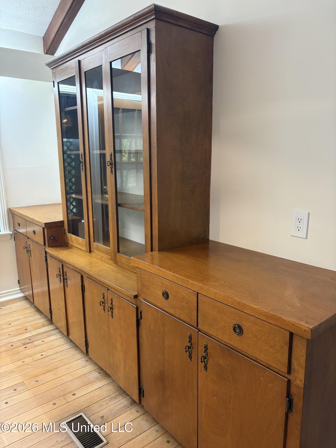
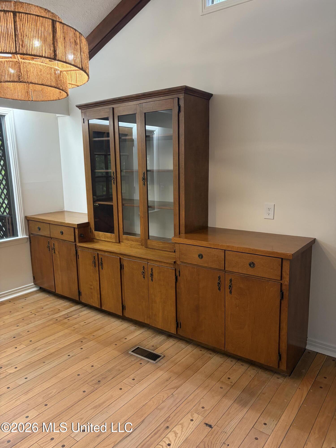
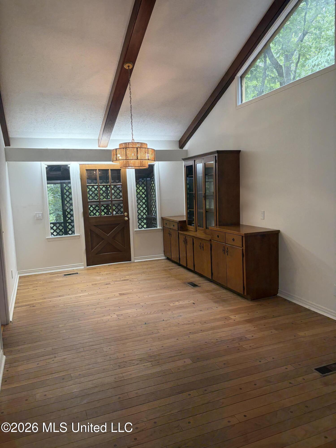
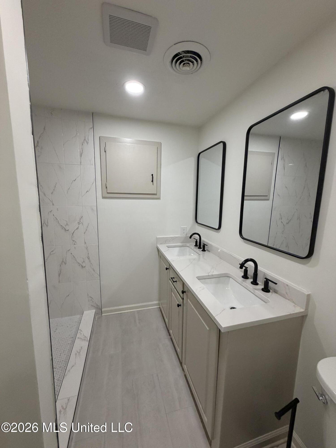
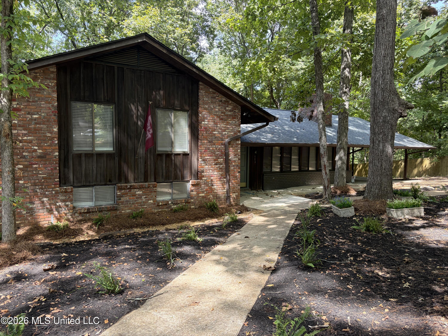
Like a mountain top escape only one mile from downtown Starkville. Located at the end of a dead end road right off of Starkville's historic district, privacy is paramount in this location. This home is freshly remodeled maintaining all the mid century modern character of its original glory preserving original flooring on the living area level and the original solid wood interior doors some even including their original unique and one of a kind hardware. Three split levels plus a lower basement for storage and/or a storm shelter. On the entry level enter into your living space with high ceilings and their original beams, a soaring fireplace w/ gas logs, fully remodeled kitchen with ample storage and countertop space/beautiful quartz countertops and tile backsplash with all new appliances/an island which also includes storage and an additional counter space opposite the breakfast nook for a coffee and/or spirits bar, a formal dining area with a built-in large hutch/cabinet that has been preserved to maintain its mid century modern character. Exit the kitchen and/or dining area onto an elevated covered deck overlooking the wooded ___ acre lot. Next follow the upward staircase to four bedrooms including a primary bedroom with full bath/double vanities/walk-in shower, and a private balcony overlooking the wooded lot. Down the hall are three additional roomy bedrooms which share a sizeable hall bath with double vanities. All upstairs and bottom level flooring is new. Return to the entry level and take the downward staircase to two oversized rooms, each with its own private exterior entry. One of the downstairs rooms could be an additional primary bedroom with full bath and built-in cabinets and also includes a separate built-in desk or computer area. This room would also suffice as an excellent game room (plenty large enough for a pool table), theatre room, play room, or student apartment. Across the hall is another oversized room with a private entry perfect for an older child/college student or lease the entire downstairs for additional income. The options are boundless for the downstairs area. To top it all off (literally) a BRAND NEW roof has been installed. Two HVAC units provide cool and warmth for all season in all areas. The home has been freshly landscaped and french drains have been added. Pre-listing inspection has been performed and all necessary repairs have been made. Report is available to potential buyer with acceptable contract. The home was remodeled by a popular builder with 35 years experience in custom building. Owner and listing agent are related.

5

BEDROOMS

4

BATHROOMS

0.67

ACRES

1973

YEAR BUILT

Three Or More

LEVELS

2972

SQ. FT.

Primary Information

MLS#:4161728

Price:$499,000

Bedrooms:5

Bathrooms:4

Lot Size:29185.2

Lot Acres:0.67

Years Built:1973

Total Levels:Three Or More

Status:Active

Neighborhood Information

Address:113 Forest Hill Drive, Starkville, MS 39759

Neighborhood:Forest Hill

City:Starkville

County:Oktibbeha

State:MS

Listing Details

Buyer Agent:Sims Realty

Listing Agent:Jane Poole

Listing Office:Pine and Ivy Realty

Updated:October 23, 2026 11:36:13

Interior Features

Interior:2972 Sq. Ft.

Flooring:Wood,Luxury Vinyl

Windows:Double Pane Windows

Water Heater:Natural Gas

Amenities

Waterfront Features:None

# Garage Stalls:0

Patio:Deck

Other:Breakfast Bar

Exterior Features

Roof:Architectural Shingles

Sewer:Public Sewer

Details

Details:Like a mountain top escape only one mile from downtown Starkville. Located at the end of a dead end road right off of Starkville's historic district, privacy is paramount in this location. This home is freshly remodeled maintaining all the mid century modern character of its original glory preserving original flooring on the living area level and the original solid wood interior doors some even including their original unique and one of a kind hardware. Three split levels plus a lower basement for storage and/or a storm shelter. On the entry level enter into your living space with high ceilings and their original beams, a soaring fireplace w/ gas logs, fully remodeled kitchen with ample storage and countertop space/beautiful quartz countertops and tile backsplash with all new appliances/an island which also includes storage and an additional counter space opposite the breakfast nook for a coffee and/or spirits bar, a formal dining area with a built-in large hutch/cabinet that has been preserved to maintain its mid century modern character. Exit the kitchen and/or dining area onto an elevated covered deck overlooking the wooded ___ acre lot. Next follow the upward staircase to four bedrooms including a primary bedroom with full bath/double vanities/walk-in shower, and a private balcony overlooking the wooded lot. Down the hall are three additional roomy bedrooms which share a sizeable hall bath with double vanities. All upstairs and bottom level flooring is new. Return to the entry level and take the downward staircase to two oversized rooms, each with its own private exterior entry. One of the downstairs rooms could be an additional primary bedroom with full bath and built-in cabinets and also includes a separate built-in desk or computer area. This room would also suffice as an excellent game room (plenty large enough for a pool table), theatre room, play room, or student apartment. Across the hall is another oversized room with a private entry perfect for an older child/college student or lease the entire downstairs for additional income. The options are boundless for the downstairs area. To top it all off (literally) a BRAND NEW roof has been installed. Two HVAC units provide cool and warmth for all season in all areas. The home has been freshly landscaped and french drains have been added. Pre-listing inspection has been performed and all necessary repairs have been made. Report is available to potential buyer with acceptable contract. The home was remodeled by a popular builder with 35 years experience in custom building. Owner and listing agent are related.

Our mortgage estimator will calculate the details of your estimated monthly mortgage payments. Figures entered below are examples and are used to demonstrate only. Edit the loan details on the bold selections, Select "Calculate Payment" and your information will update under "Your Results". For more information contact Sims Realty!

Loan Amount for MLS #4161728

Enter number of years

Enter an interest rate ( % )

Enter down payment ( $ / % )

Cash Down Payment Or Optional Percent
Make changes to these assumptions and click "Calculate Payment" to try different scenarios. Calculations are based on conventional terms.


Your Results:

Monthly Principal & Interest - $ Total Down Payment - $ Loan Amount - $ Interest Rate - % Term of Loan - ( Years )


Sims Realty and Development LLC
217 West Market St.
Greenwood, MS 38930
662-455-1343
info@buysimsrealty.com

© Sims Realty - - All Rights Reserved