Let us find a Home for You!
CALL: 662-455-1343    Call Sims Realty   

MLS: 4162264

113 Cirencester Drive, Ridgeland, MS 39157

$1,182,936

Sims Realty
113 Cirencester Drive, Ridgeland, MS 39157

Click to EnlargeClick to Enlarge

Residential Description:

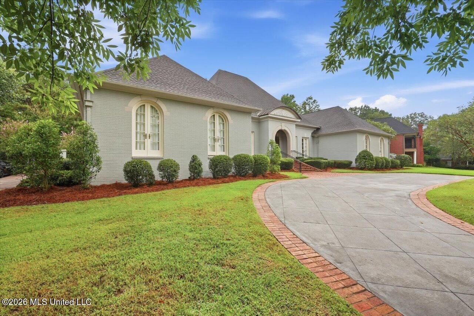
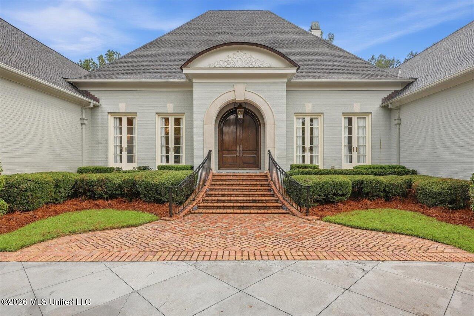
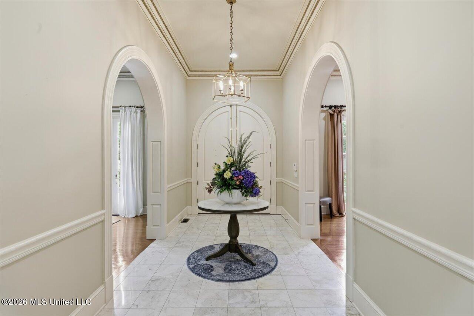
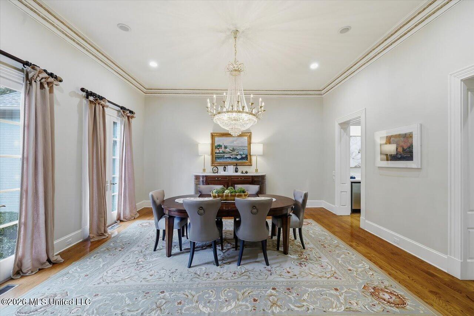
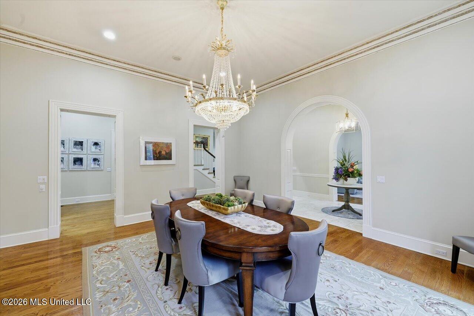
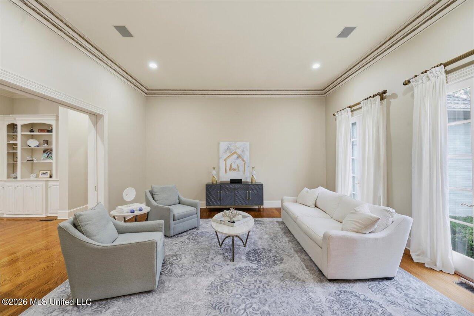
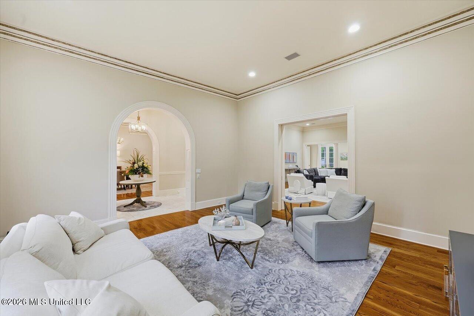
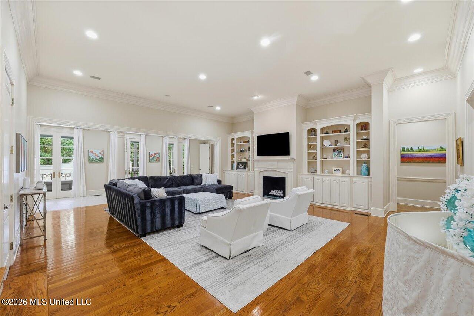
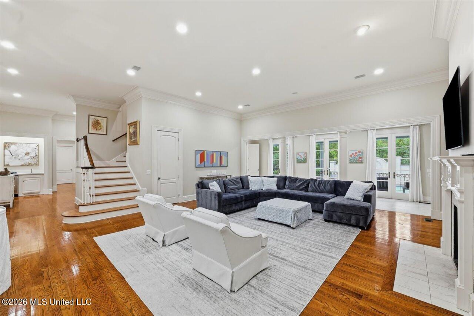
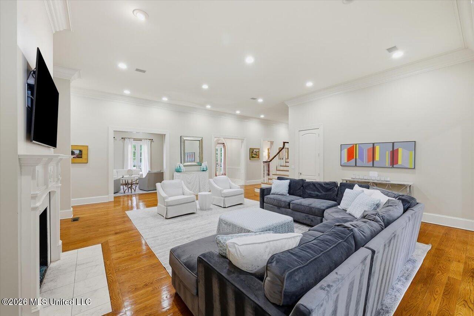
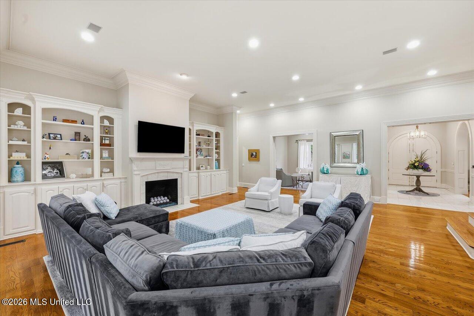
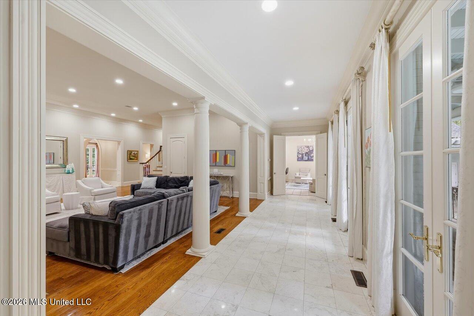
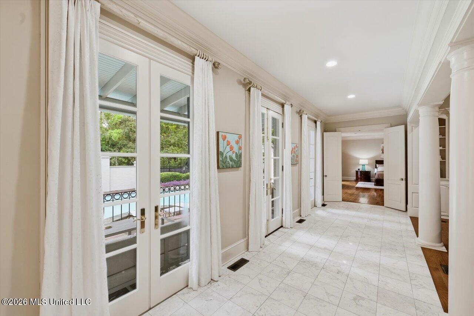
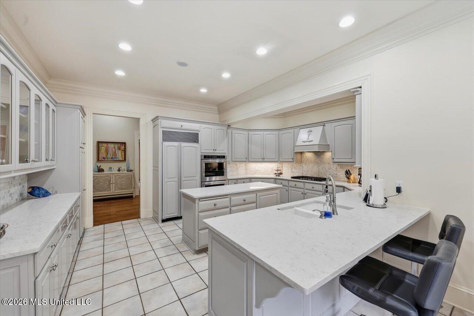
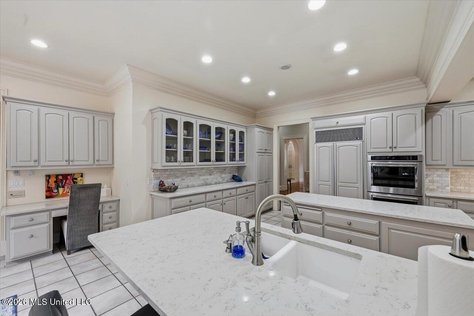
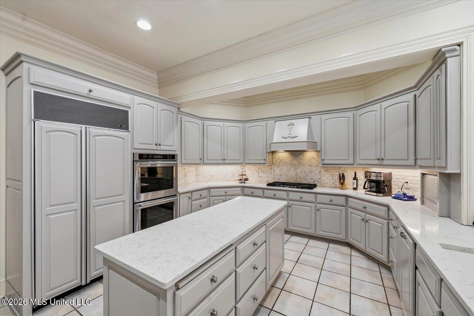
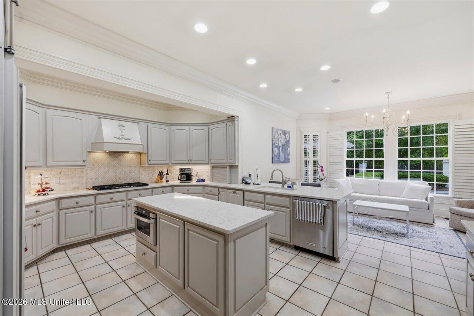
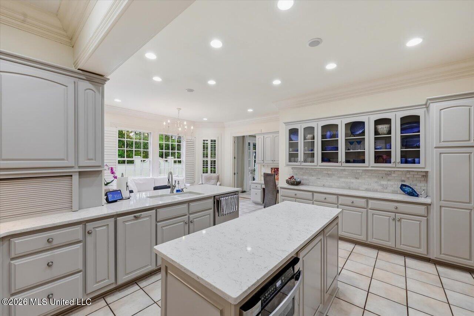
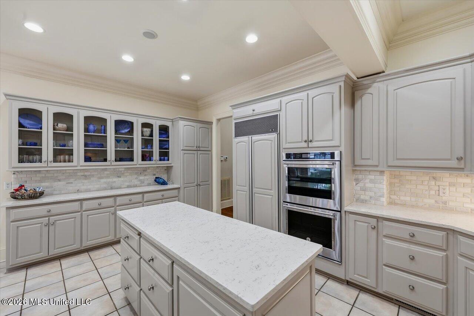
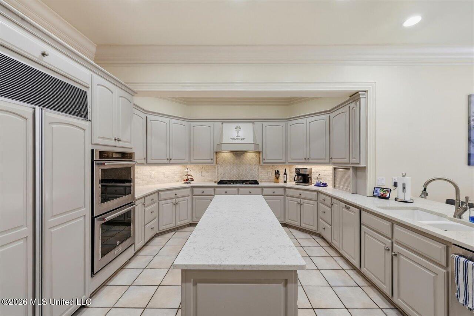
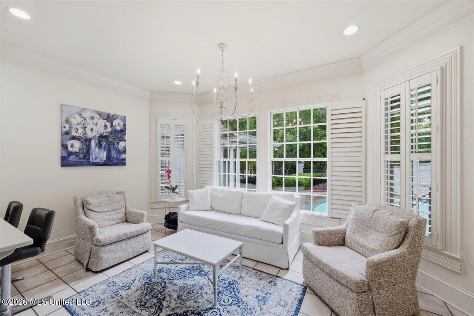
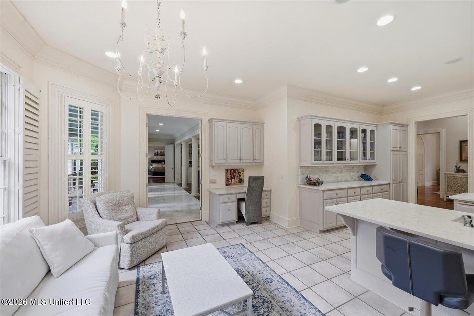
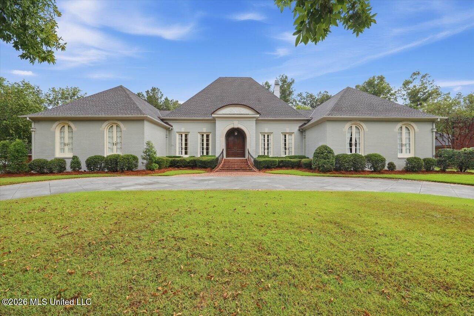
ICONIC. HISTORIC. TIMELESS. Welcome to 113 Cirencester Drive, a distinguished custom-built residence that unveils a story of its own time—where timeless architecture, exceptional craftsmanship, and gracious entertaining converge. Renovated to restore and elevate its original glory, this remarkable home is defined by 12-foot ceilings, extensive crown molding, exquisite millwork, and enduring architectural details rarely found in today's homes. A marble-tiled foyer introduces elegant formal dining and sitting rooms, while the expansive family room offers a gas fireplace, custom built-ins, and French doors opening to a beautiful lanai overlooking the pool and private outdoor oasis. The completely renovated kitchen blends sophistication with function, featuring new appliances, neutral finishes, under-cabinet lighting, abundant cabinetry, a generous island, eat-in bar, and dedicated breakfast area with a convenient workstation. A wet bar just off the dining room creates an effortless setting for entertaining. The secondary oversized primary suite is a private retreat, spacious enough for a sitting area and framed by serene views of the backyard oasis. The luxurious primary bath and dressing areas offer distinct his-and-hers spaces, marble countertops, a freestanding soaking tub, walk-in shower, and an extraordinary walk-in closet. A second generously sized guest suite at the front of the home features a private bath that is ideal for guests, extended family, or a refined mother-in-law suite. Upstairs, two oversized bedrooms share a spacious Jack-and-Jill bath with separate vanities. Designed for both everyday living and exceptional entertaining, the home also features a large laundry room with potential for a prep kitchen, a full pool bath, central vacuum, double-pane insulated Pella windows, and an abundance of walk-in closets and custom storage. Discover thoughtful spaces including a Christmas tree closet, hunting closet, and cedar closet—details that make this home truly distinctive. The three-car garage offers built-in cabinetry, two storage rooms. Outdoors, the covered patio with slate decking overlooks a picturesque backyard featuring a stunning brick-covered patio, sparkling pool, hot tub, and multiple spaces for lounging and entertaining beneath a charming arbor. All backing up to the Natchez Trace Walking trail! A full-house generator completes this exceptional residence. More than a home, 113 Cirencester Drive is a piece of architectural character—beautifully renewed, thoughtfully preserved, and ready to become part of its next chapter.
4

BEDROOMS

4

BATHROOMS

0

ACRES

1993

YEAR BUILT

Two

LEVELS

6249

SQ. FT.

Primary Information

MLS#:4162264

Price:$1,182,936

Bedrooms:4

Bathrooms:4

Half Baths:1

Lot Acres:0

Years Built:1993

Total Levels:Two

Status:Active

Neighborhood Information

Address:113 Cirencester Drive, Ridgeland, MS 39157

Neighborhood:Windrush

City:Ridgeland

County:Madison

State:MS

School:Ann Smith

Listing Details

Buyer Agent:Sims Realty

Listing Agent:Rashida Walker

Listing Office:W Real Estate LLC

Interior Features

Interior:6249 Sq. Ft.

Flooring:Ceramic Tile,Carpet,Marble,Wood,Tile

Windows:Insulated Windows

Water Heater:Natural Gas

Amenities

Waterfront Features:None

# Garage Stalls:3

Patio:Stone/Tile

Exterior Features

Roof:Architectural Shingles

Sewer:Public Sewer

Details

Details:ICONIC. HISTORIC. TIMELESS. Welcome to 113 Cirencester Drive, a distinguished custom-built residence that unveils a story of its own time—where timeless architecture, exceptional craftsmanship, and gracious entertaining converge. Renovated to restore and elevate its original glory, this remarkable home is defined by 12-foot ceilings, extensive crown molding, exquisite millwork, and enduring architectural details rarely found in today's homes. A marble-tiled foyer introduces elegant formal dining and sitting rooms, while the expansive family room offers a gas fireplace, custom built-ins, and French doors opening to a beautiful lanai overlooking the pool and private outdoor oasis. The completely renovated kitchen blends sophistication with function, featuring new appliances, neutral finishes, under-cabinet lighting, abundant cabinetry, a generous island, eat-in bar, and dedicated breakfast area with a convenient workstation. A wet bar just off the dining room creates an effortless setting for entertaining. The secondary oversized primary suite is a private retreat, spacious enough for a sitting area and framed by serene views of the backyard oasis. The luxurious primary bath and dressing areas offer distinct his-and-hers spaces, marble countertops, a freestanding soaking tub, walk-in shower, and an extraordinary walk-in closet. A second generously sized guest suite at the front of the home features a private bath that is ideal for guests, extended family, or a refined mother-in-law suite. Upstairs, two oversized bedrooms share a spacious Jack-and-Jill bath with separate vanities. Designed for both everyday living and exceptional entertaining, the home also features a large laundry room with potential for a prep kitchen, a full pool bath, central vacuum, double-pane insulated Pella windows, and an abundance of walk-in closets and custom storage. Discover thoughtful spaces including a Christmas tree closet, hunting closet, and cedar closet—details that make this home truly distinctive. The three-car garage offers built-in cabinetry, two storage rooms. Outdoors, the covered patio with slate decking overlooks a picturesque backyard featuring a stunning brick-covered patio, sparkling pool, hot tub, and multiple spaces for lounging and entertaining beneath a charming arbor. All backing up to the Natchez Trace Walking trail! A full-house generator completes this exceptional residence. More than a home, 113 Cirencester Drive is a piece of architectural character—beautifully renewed, thoughtfully preserved, and ready to become part of its next chapter.

Our mortgage estimator will calculate the details of your estimated monthly mortgage payments. Figures entered below are examples and are used to demonstrate only. Edit the loan details on the bold selections, Select "Calculate Payment" and your information will update under "Your Results". For more information contact Sims Realty!

Loan Amount for MLS #4162264

Enter number of years

Enter an interest rate ( % )

Enter down payment ( $ / % )

Cash Down Payment Or Optional Percent
Make changes to these assumptions and click "Calculate Payment" to try different scenarios. Calculations are based on conventional terms.


Your Results:

Monthly Principal & Interest - $ Total Down Payment - $ Loan Amount - $ Interest Rate - % Term of Loan - ( Years )


Sims Realty and Development LLC
217 West Market St.
Greenwood, MS 38930
662-455-1343
info@buysimsrealty.com

© Sims Realty - - All Rights Reserved