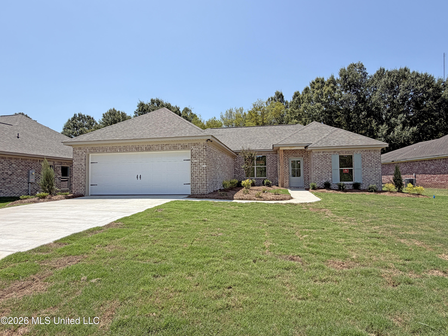
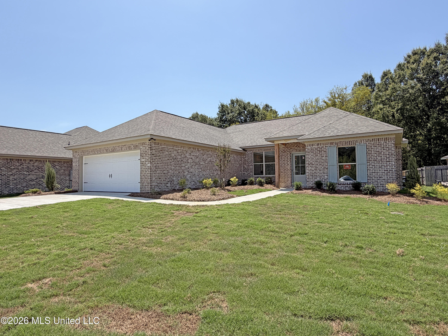
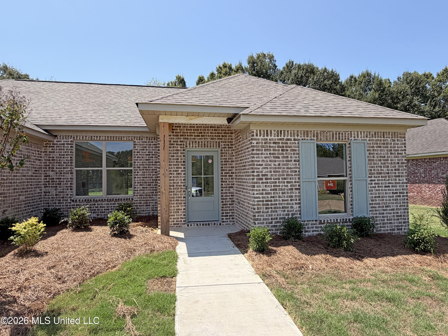
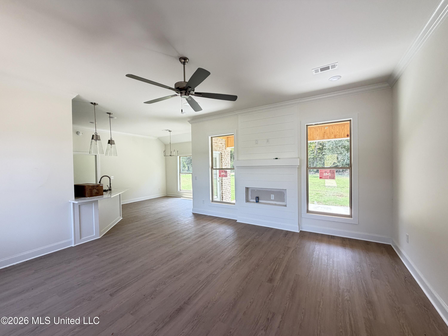
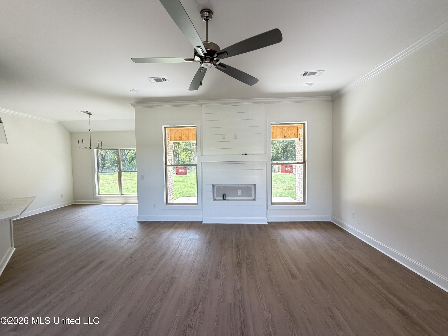
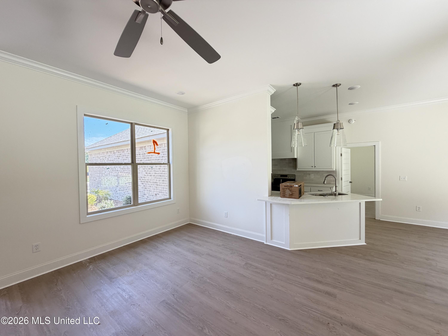
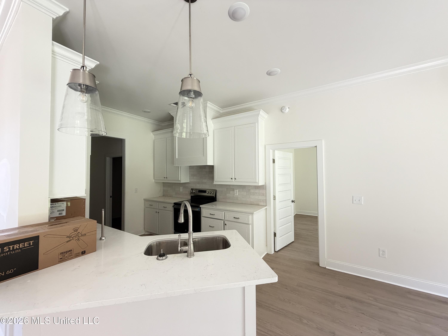
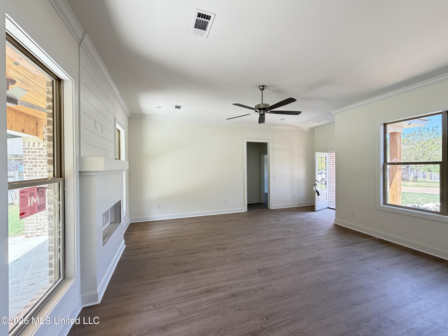
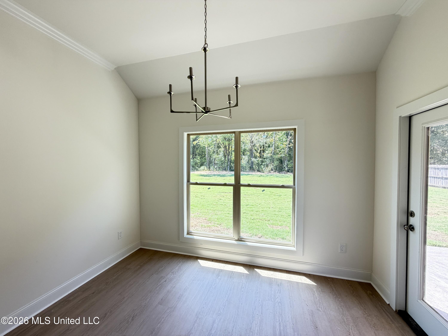
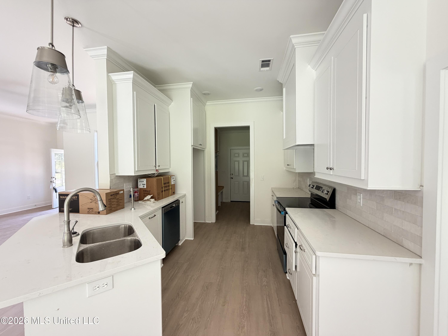
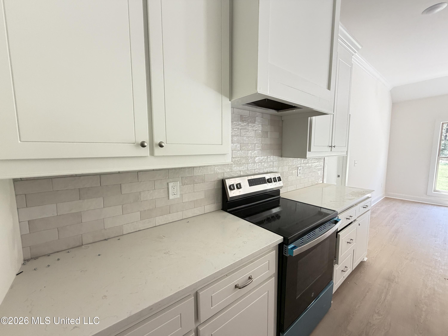
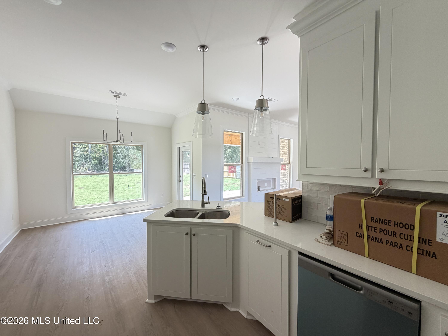
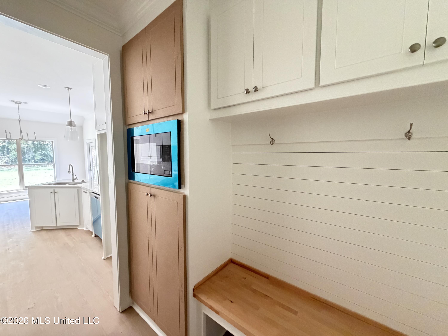
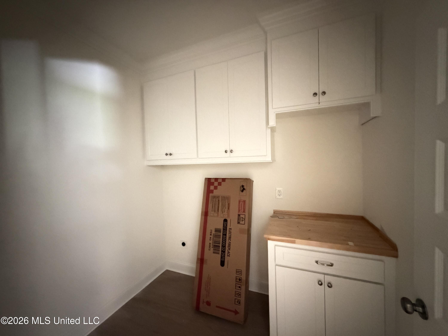
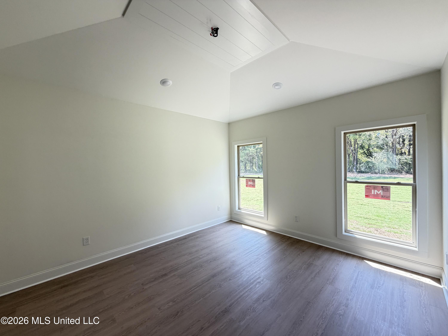
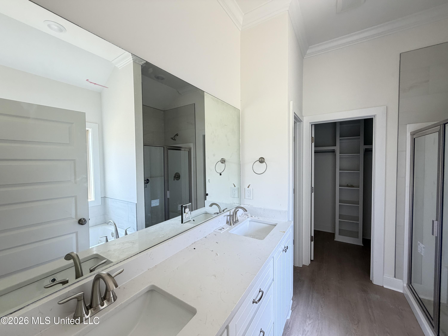
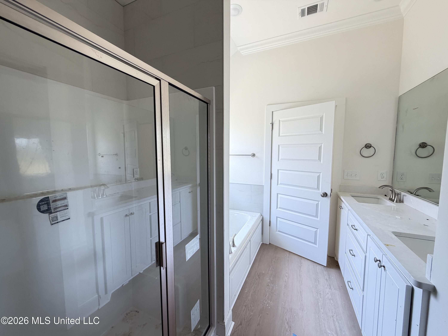
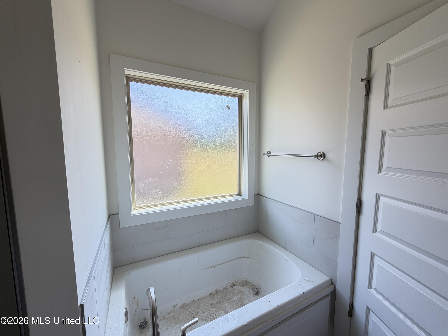
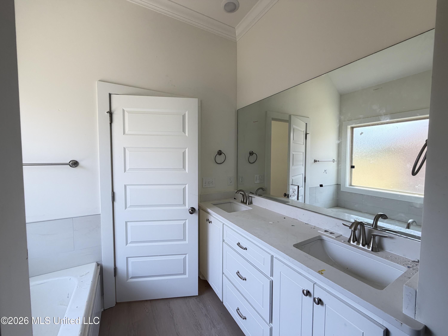
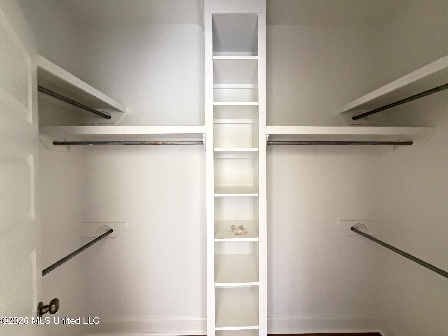
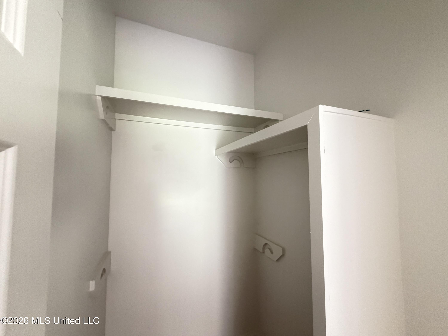
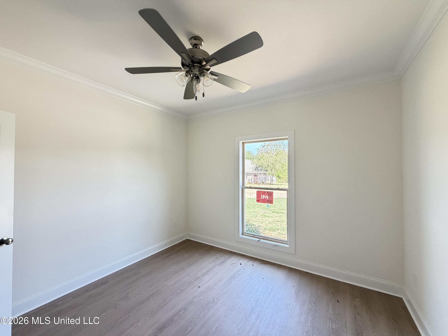
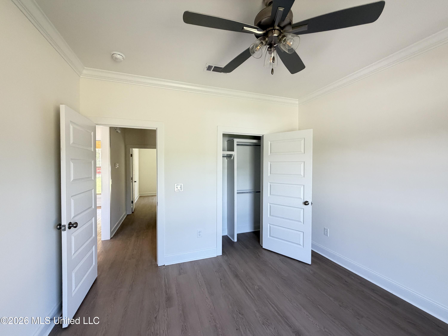
Check out this NEW CONSTRUCTION home in The Lakes at Stapleton featuring 3 bedrooms, 2 baths, and 1,638 square feet! **LIMITED-TIME OFFER! The builder will pay $5,000 towards closing costs or buyer-selected upgrades on this home, such as a refrigerator, washer, dryer, blinds, or fencing! Go under contract between September 14 and October 31, 2026, and close by November 30, 2026, to qualify. The split, open-concept floor plan welcomes features an abundance of natural light and is finished with crown molding, LED lighting, ceiling fans in every bedroom and the living room, luxury vinyl plank flooring throughout, brushed nickel hardware and faucets, framed bathroom mirrors, and a sleek electric fireplace. The living room is a great size, and the electric fireplace is the perfect focal point. In the kitchen, you'll find a spacious layout with breakfast bar area, complete with beautiful pendant lights, quartz countertops, an under mount sink, a tile backsplash, a stainless steel range, microwave, and dishwasher, and real wood cabinetry custom built on-site for this home rather than prefabricated. The primary suite features two walk-in closets, one with built-ins, and the primary bath includes dual vanities, a soaking tub, a separate shower, quartz countertops, and tile surrounds above the shower and tub insert for a clean, protected finish. Just off the garage, there is a stop-and-drop area with lockers and extra storage adds function. Outside, enjoy evenings watching the ballgame and grilling out under the covered back patio, complete with a tongue-and-groove pine accented ceiling. This home backs up to nature, too! Additional exterior features are an architectural shingle roof, brick exterior, and low-maintenance vinyl soffits and fascia. Built by a local builder with an eye for detail and backed by a new home warranty, this home is located in the new phase of Stapleton off Highway 51 in the Germantown School District. If you're searching for new construction packed with custom touches, this home is one you'll want to see before it's too late! Call today to schedule a private showing!
Details:Check out this NEW CONSTRUCTION home in The Lakes at Stapleton featuring 3 bedrooms, 2 baths, and 1,638 square feet! **LIMITED-TIME OFFER! The builder will pay $5,000 towards closing costs or buyer-selected upgrades on this home, such as a refrigerator, washer, dryer, blinds, or fencing! Go under contract between September 14 and October 31, 2026, and close by November 30, 2026, to qualify. The split, open-concept floor plan welcomes features an abundance of natural light and is finished with crown molding, LED lighting, ceiling fans in every bedroom and the living room, luxury vinyl plank flooring throughout, brushed nickel hardware and faucets, framed bathroom mirrors, and a sleek electric fireplace. The living room is a great size, and the electric fireplace is the perfect focal point. In the kitchen, you'll find a spacious layout with breakfast bar area, complete with beautiful pendant lights, quartz countertops, an under mount sink, a tile backsplash, a stainless steel range, microwave, and dishwasher, and real wood cabinetry custom built on-site for this home rather than prefabricated. The primary suite features two walk-in closets, one with built-ins, and the primary bath includes dual vanities, a soaking tub, a separate shower, quartz countertops, and tile surrounds above the shower and tub insert for a clean, protected finish. Just off the garage, there is a stop-and-drop area with lockers and extra storage adds function. Outside, enjoy evenings watching the ballgame and grilling out under the covered back patio, complete with a tongue-and-groove pine accented ceiling. This home backs up to nature, too! Additional exterior features are an architectural shingle roof, brick exterior, and low-maintenance vinyl soffits and fascia. Built by a local builder with an eye for detail and backed by a new home warranty, this home is located in the new phase of Stapleton off Highway 51 in the Germantown School District. If you're searching for new construction packed with custom touches, this home is one you'll want to see before it's too late! Call today to schedule a private showing!
Calculate Your Mortgage for MLS# 4159619
Our mortgage estimator will calculate the details of your estimated monthly mortgage payments. Figures entered below are examples and are used to demonstrate only. Edit the loan details on the bold selections, Select "Calculate Payment" and your information will update under "Your Results". For more information contact Sims Realty!
Your Results:
Monthly Principal & Interest - $Total Down Payment - $Loan Amount - $Interest Rate - %Term of Loan - ( Years )