Let us find a Home for You!
CALL: 662-455-1343    Call Sims Realty   

MLS: 4156327

Source MLS Verified

$365,500

Sims Realty
111 Hallmark Place, Madison, MS 39110

Click to EnlargeClick to Enlarge

Residential Description:

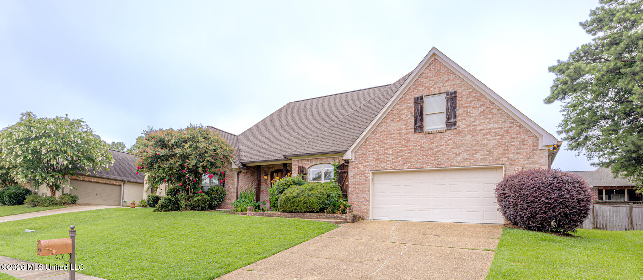
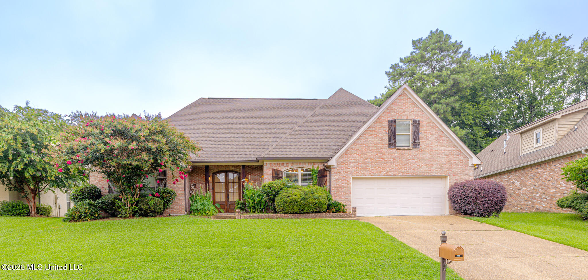
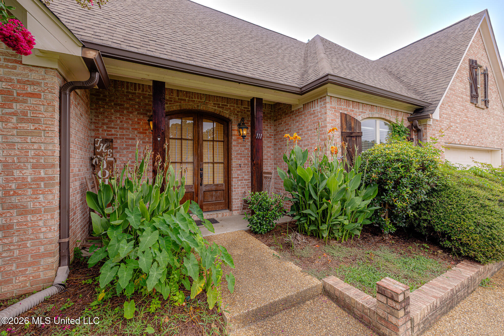
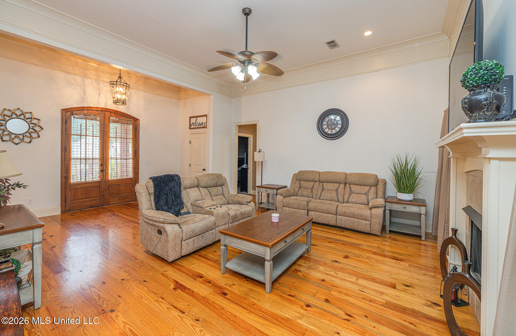
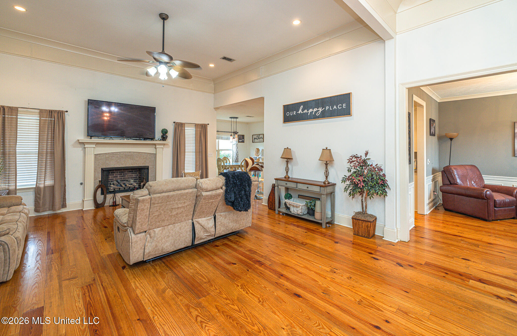
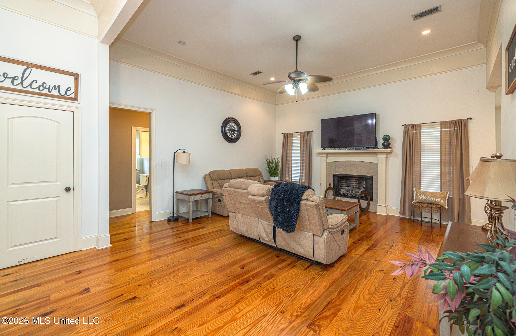
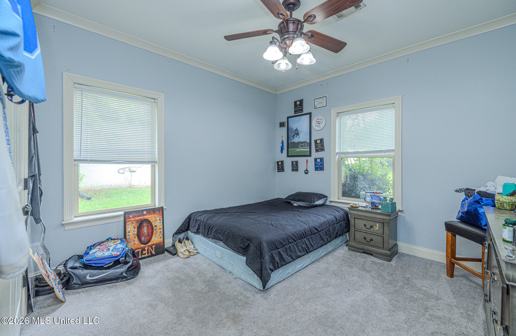
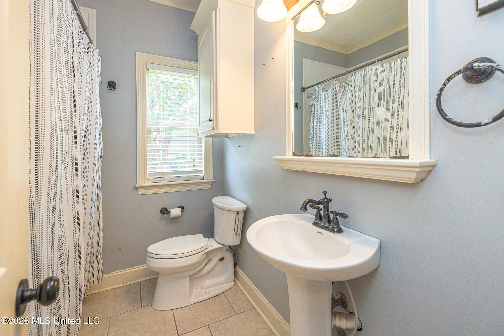
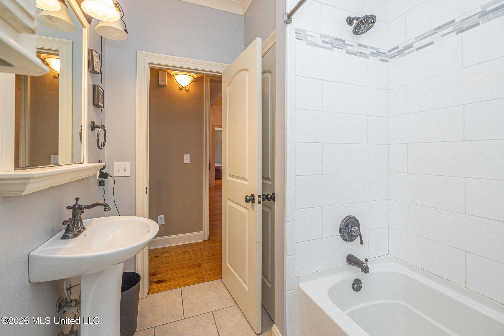
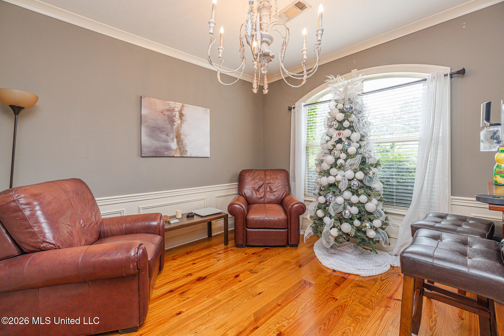
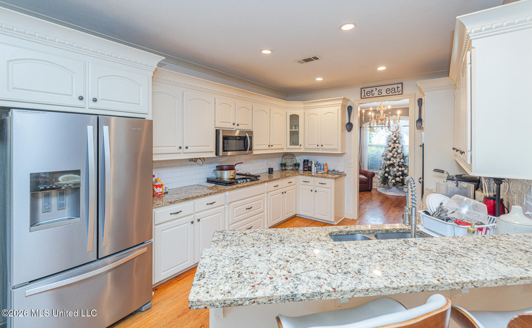
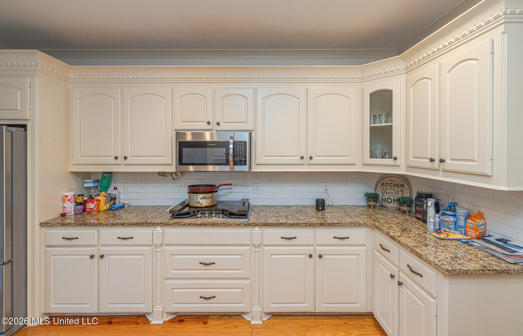
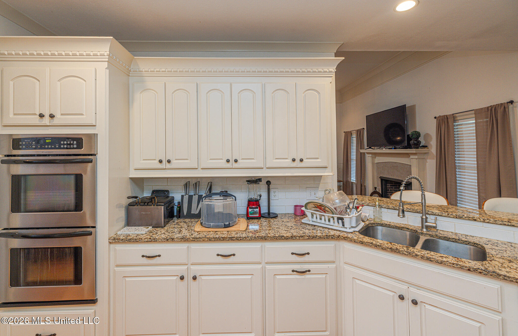
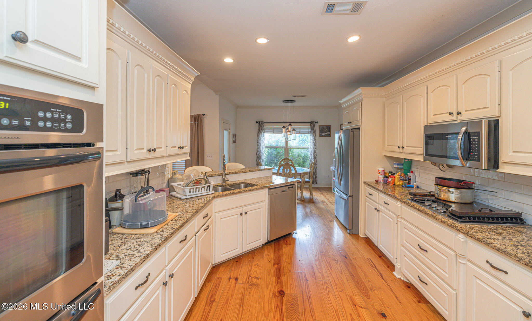
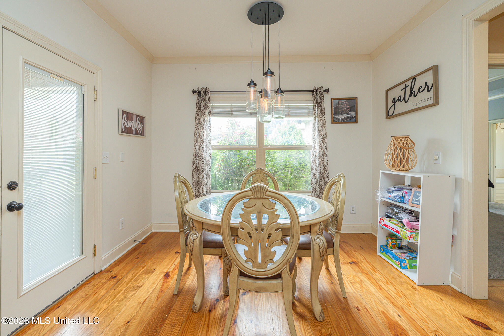
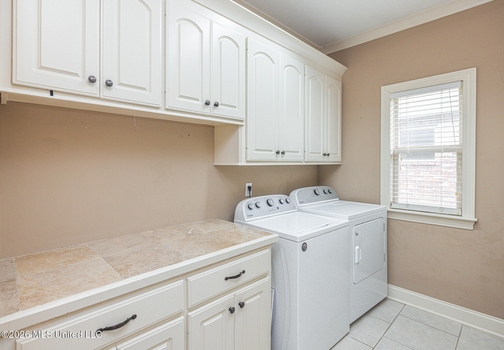
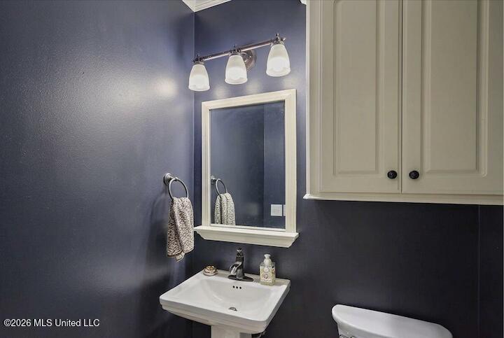
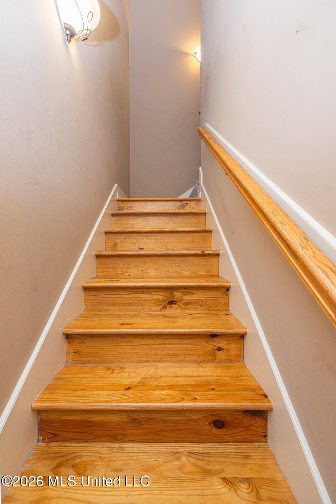
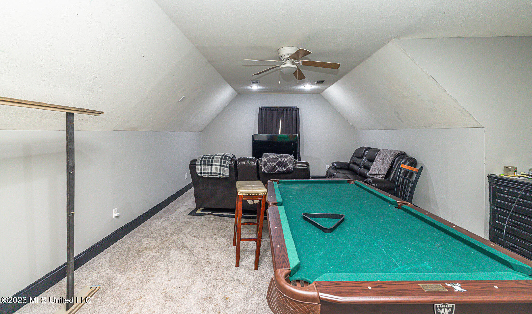
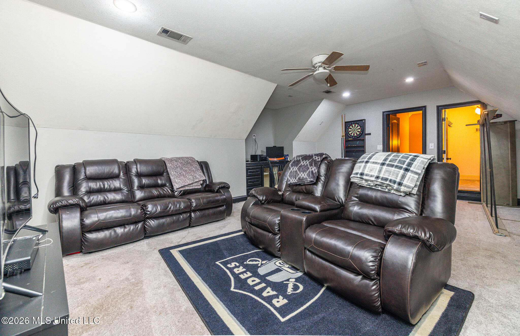
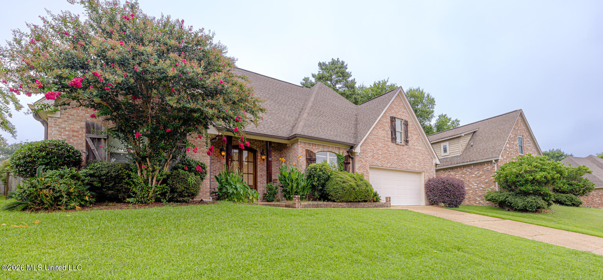
Welcome Home to 111 Hallmark Place — A well loved Retreat in Madison's own Hartfield Subdivision. Tucked within the sought after Madison County Schools mighty Jag Zone in Madison, Mississippi, this exceptional two-story residence offers a thoughtfully designed split floor plan spanning four bedrooms and two and a half elegantly appointed baths. From the moment you step inside, rich pine floors and soaring high ceilings set a tone of timeless sophistication. The heart of the home is a chef-inspired kitchen, adorned with gleaming granite countertops and premium stainless steel appliances — a seamless blend of style and function, perfect for both everyday living and effortless entertaining. Gather in the sun-filled eat-in kitchen, host memorable evenings in the formal dining room, or unwind fireside in the inviting living space. The main floor Owner's suite is a private sanctuary, featuring a spa-inspired bath with a luxurious jetted tub, separate glass shower, and a generous walk-in closet. Upstairs, a versatile 4th bedroom, entertainment room, or office space offers the flexibility to suit your lifestyle, while convenient attic access adds everyday practicality to this beautifully appointed home. Step outside to your own private oasis — a covered front porch overlooks a beautifully landscaped front yard, a covered back patio offers the perfect escape to peace and quiet overlooking a fully fenced backyard offering the ideal backdrop for gatherings, quiet mornings, or evenings under the night sky. Call your favorite Realtor and schedule your private viewing today!

4

BEDROOMS

2

BATHROOMS

0.23

ACRES

2006

YEAR BUILT

Two

LEVELS

2557

SQ. FT.

Primary Information

MLS#:4156327

Price:$365,500

Bedrooms:4

Bathrooms:2

Half Baths:1

Lot Size:10018.8

Lot Acres:0.23

Years Built:2006

Total Levels:Two

Status:Active

Neighborhood Information

Address:111 Hallmark Place, Madison, MS 39110

Neighborhood:Hartfield

City:Madison

County:Madison

State:MS

School:Mannsdale

Listing Details

Buyer Agent:Sims Realty

Listing Agent:Miranda Porter

Listing Office:W Real Estate LLC

Updated:July 22, 2026 2:33:38

Interior Features

Interior:2557 Sq. Ft.

Flooring:Ceramic Tile,Carpet,Hardwood

Windows:Aluminum Frames,Blinds

Water Heater:Natural Gas

Amenities

Waterfront Features:None

# Garage Stalls:2

Patio:Covered,Patio,Rear Porch,Slab

Exterior Features

Roof:Architectural Shingles

Sewer:Public Sewer

Details

Details:Welcome Home to 111 Hallmark Place — A well loved Retreat in Madison's own Hartfield Subdivision. Tucked within the sought after Madison County Schools mighty Jag Zone in Madison, Mississippi, this exceptional two-story residence offers a thoughtfully designed split floor plan spanning four bedrooms and two and a half elegantly appointed baths. From the moment you step inside, rich pine floors and soaring high ceilings set a tone of timeless sophistication. The heart of the home is a chef-inspired kitchen, adorned with gleaming granite countertops and premium stainless steel appliances — a seamless blend of style and function, perfect for both everyday living and effortless entertaining. Gather in the sun-filled eat-in kitchen, host memorable evenings in the formal dining room, or unwind fireside in the inviting living space. The main floor Owner's suite is a private sanctuary, featuring a spa-inspired bath with a luxurious jetted tub, separate glass shower, and a generous walk-in closet. Upstairs, a versatile 4th bedroom, entertainment room, or office space offers the flexibility to suit your lifestyle, while convenient attic access adds everyday practicality to this beautifully appointed home. Step outside to your own private oasis — a covered front porch overlooks a beautifully landscaped front yard, a covered back patio offers the perfect escape to peace and quiet overlooking a fully fenced backyard offering the ideal backdrop for gatherings, quiet mornings, or evenings under the night sky. Call your favorite Realtor and schedule your private viewing today!

Our mortgage estimator will calculate the details of your estimated monthly mortgage payments. Figures entered below are examples and are used to demonstrate only. Edit the loan details on the bold selections, Select "Calculate Payment" and your information will update under "Your Results". For more information contact Sims Realty!

Loan Amount for MLS #4156327

Enter number of years

Enter an interest rate ( % )

Enter down payment ( $ / % )

Cash Down Payment Or Optional Percent
Make changes to these assumptions and click "Calculate Payment" to try different scenarios. Calculations are based on conventional terms.


Your Results:

Monthly Principal & Interest - $ Total Down Payment - $ Loan Amount - $ Interest Rate - % Term of Loan - ( Years )


Sims Realty and Development LLC
217 West Market St.
Greenwood, MS 38930
662-455-1343
info@buysimsrealty.com

© Sims Realty - - All Rights Reserved