Let us find a Home for You!
CALL: 662-455-1343    Call Sims Realty   

MLS: 4158533

110 W Florida Boulevard, Madison, MS 39110

$1,599,900

Sims Realty
110 W Florida Boulevard, Madison, MS 39110

Click to EnlargeClick to Enlarge

Residential Description:

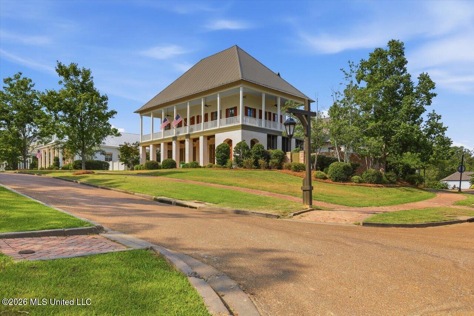
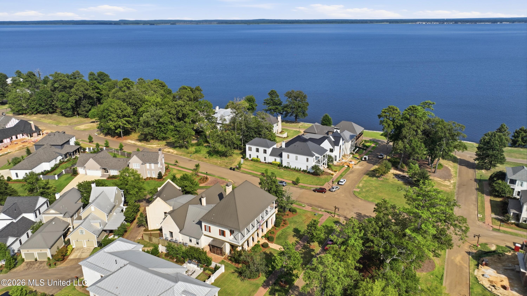
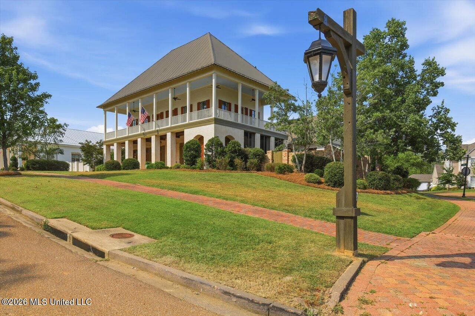
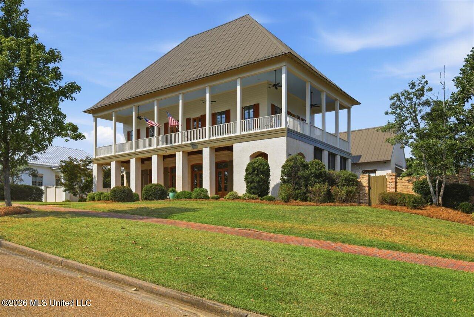
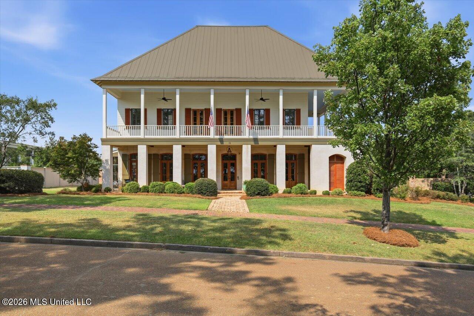
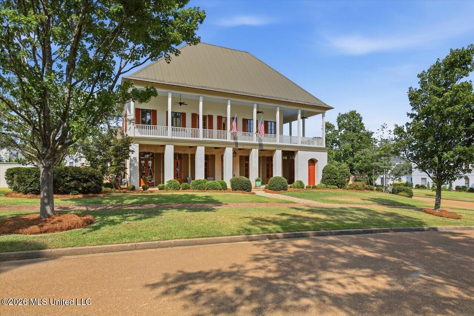
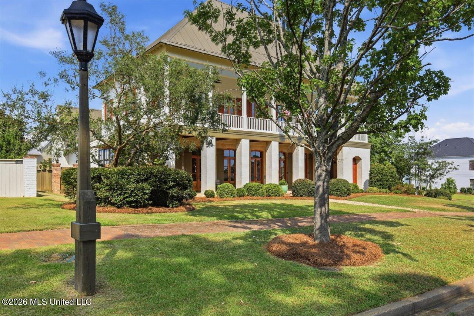
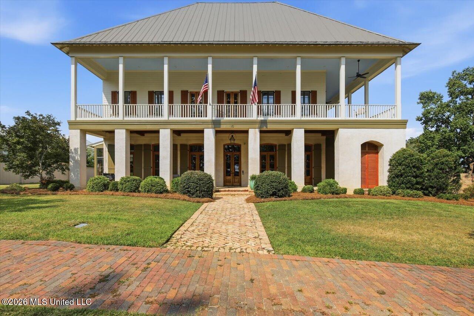
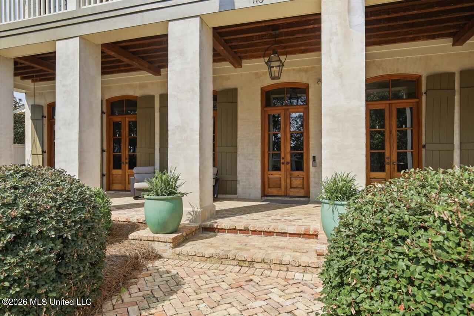
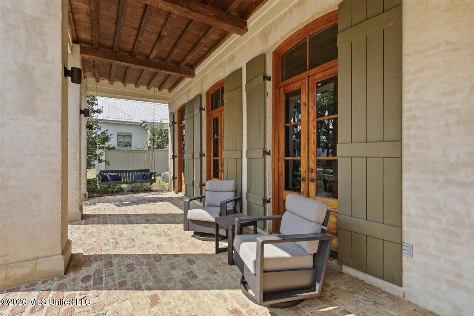
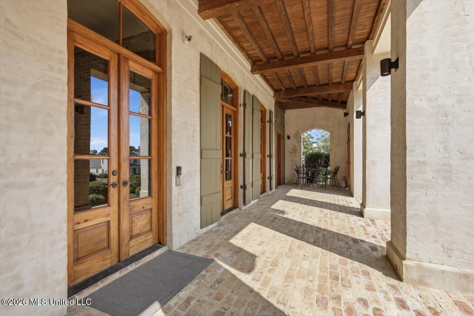
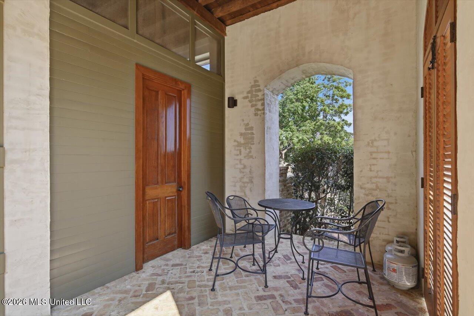
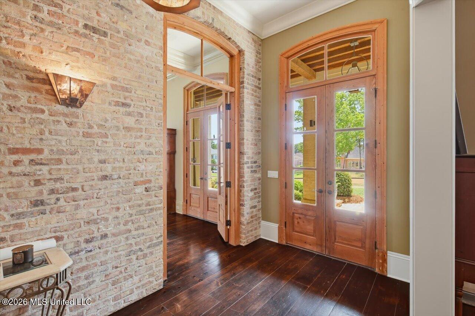
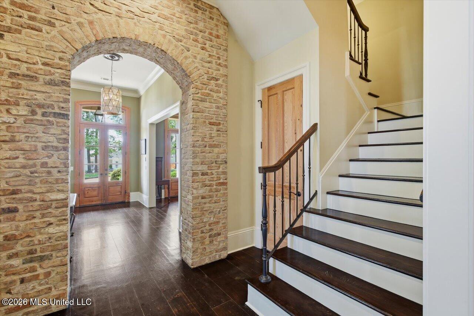
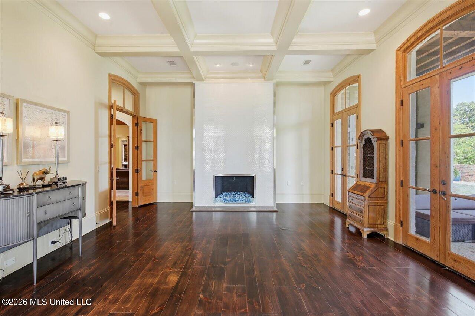
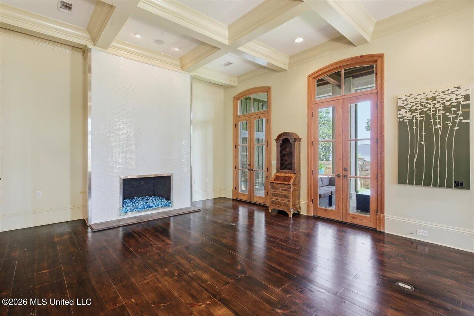
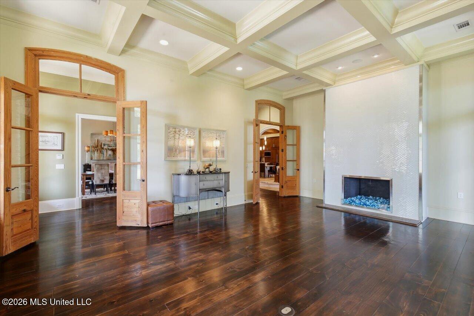
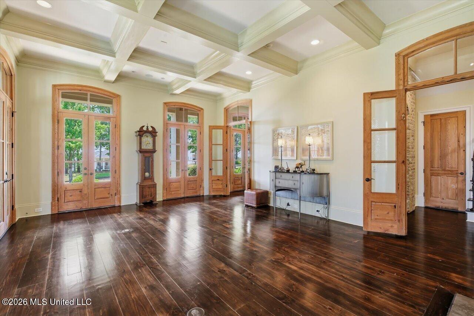
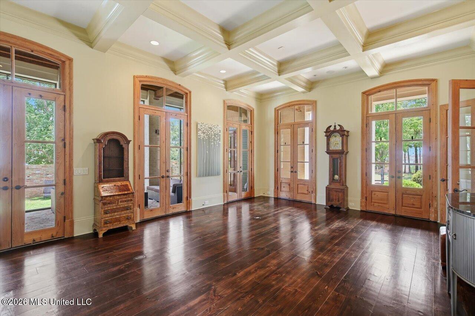
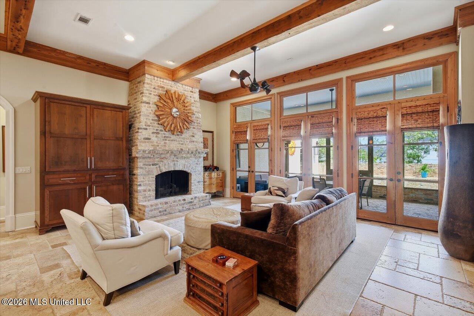
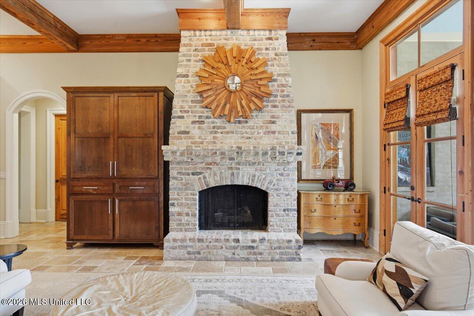
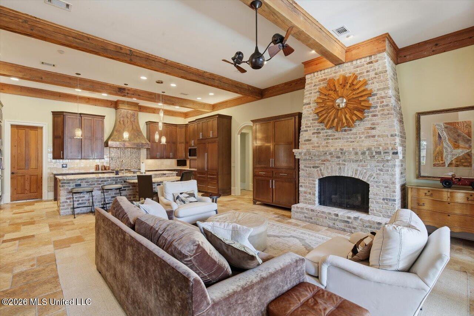
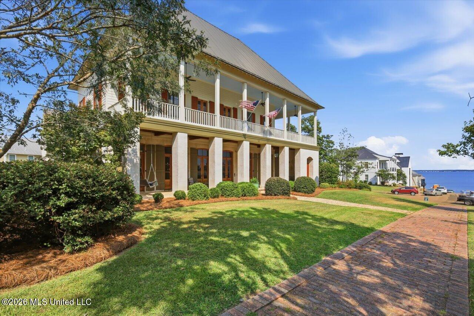
If you have an appreciation to the finer things in life then this stately home is the one for you. Located on one of the highest points in Lost Rabbit, 110 W. Florida Blvd boasts of magnificence and sweeping water views of the Ross Barnett Reservoir and sits on one of the larger lots in the subdivision. Custom built, you will notice this home had a budget that spared no expenses. From the way the floors were laid to create the sound of an antebellum home, to the Swarvoski crystal fixtures and wallpaper to the amazing pool. Upon entrance you will notice the long bricked entry that was inspired by the renown architect A. Hays Town. To the right is a formal living room that opens out to the wrap around porch and to the left is the formal dining room with doors that all open to the outside as well. Imagine hosting dinner parties that can be had with exterior access from all entertaining spaces. Just ahead is the oversized gourmet kitchen that boasts of upgraded appliances with the names of Wolf and Subzero. Everything you would expect in a home of this magnitude: reclaimed beams, soft close cabinets, stain grade custom cabinetry, two dishwashers, the list goes on. Just off the kitchen is a bar area that leads back into the formal dining room. The office is tucked away along with a half bathroom for guests-you can't help but to notice the wall that is lined with Turkish travertine. The oversized keeping area is the perfect indoor landing spot off of the screened in patio that leads to the amazing pool terrace. Complete with Bevelo gas lanterns, a waterfall feature, LED lights and a pool cover that is sturdy enough to hold the weight of an adult. The back of the home is host to the primary bedroom that has surround sound as well its own private courtyard and entry to the pool terrace. The primary bath is one that many would describe as spa-like. Heated floors, separate vanities with vessel sinks, an ample sized walk in shower and have we mentioned the Carrera marble bathtub? A short walk through the large closet will lead you to the adjoining laundry room with takes you to the hallway off the kitchen. Another half bath for guests and an additional bedroom/bathroom/kid's study is downstairs as well. Upstairs has two bedrooms with balcony access and ensuite bathrooms. These bedrooms are adjoined by a kids den. A game room takes you to an additional guest suite with it's own private bathroom as well as a laundry closet. We certainly cannot leave out the amazing theater. Off the back of the house is an apartment that has a kitchen, laundry room, bathroom and bedroom along with another balcony. Truly, what is left to desire? Oh wait, did we mention the views? This mansion is truly one to put at the top of your must see list today.
6

BEDROOMS

6

BATHROOMS

0.3

ACRES

2007

YEAR BUILT

Two

LEVELS

8691

SQ. FT.

Primary Information

MLS#:4158533

Price:$1,599,900

Bedrooms:6

Bathrooms:6

Half Baths:2

Lot Size:13068

Lot Acres:0.3

Years Built:2007

Total Levels:Two

Status:Right of First Refusal

Neighborhood Information

Address:110 W Florida Boulevard, Madison, MS 39110

Neighborhood:Lost Rabbit

City:Madison

County:Madison

State:MS

School:Madison Avenue

Listing Details

Buyer Agent:Sims Realty

Listing Agent:Andrew White

Listing Office:The Compass Group

Interior Features

Interior:8691 Sq. Ft.

Flooring:Carpet,Wood,Tile

Amenities

# Garage Stalls:3

Patio:Brick,Enclosed,Terrace

Status

Right of First Refusal

Exterior Features

Roof:Metal

Sewer:Public Sewer

Details

Details:If you have an appreciation to the finer things in life then this stately home is the one for you. Located on one of the highest points in Lost Rabbit, 110 W. Florida Blvd boasts of magnificence and sweeping water views of the Ross Barnett Reservoir and sits on one of the larger lots in the subdivision. Custom built, you will notice this home had a budget that spared no expenses. From the way the floors were laid to create the sound of an antebellum home, to the Swarvoski crystal fixtures and wallpaper to the amazing pool. Upon entrance you will notice the long bricked entry that was inspired by the renown architect A. Hays Town. To the right is a formal living room that opens out to the wrap around porch and to the left is the formal dining room with doors that all open to the outside as well. Imagine hosting dinner parties that can be had with exterior access from all entertaining spaces. Just ahead is the oversized gourmet kitchen that boasts of upgraded appliances with the names of Wolf and Subzero. Everything you would expect in a home of this magnitude: reclaimed beams, soft close cabinets, stain grade custom cabinetry, two dishwashers, the list goes on. Just off the kitchen is a bar area that leads back into the formal dining room. The office is tucked away along with a half bathroom for guests-you can't help but to notice the wall that is lined with Turkish travertine. The oversized keeping area is the perfect indoor landing spot off of the screened in patio that leads to the amazing pool terrace. Complete with Bevelo gas lanterns, a waterfall feature, LED lights and a pool cover that is sturdy enough to hold the weight of an adult. The back of the home is host to the primary bedroom that has surround sound as well its own private courtyard and entry to the pool terrace. The primary bath is one that many would describe as spa-like. Heated floors, separate vanities with vessel sinks, an ample sized walk in shower and have we mentioned the Carrera marble bathtub? A short walk through the large closet will lead you to the adjoining laundry room with takes you to the hallway off the kitchen. Another half bath for guests and an additional bedroom/bathroom/kid's study is downstairs as well. Upstairs has two bedrooms with balcony access and ensuite bathrooms. These bedrooms are adjoined by a kids den. A game room takes you to an additional guest suite with it's own private bathroom as well as a laundry closet. We certainly cannot leave out the amazing theater. Off the back of the house is an apartment that has a kitchen, laundry room, bathroom and bedroom along with another balcony. Truly, what is left to desire? Oh wait, did we mention the views? This mansion is truly one to put at the top of your must see list today.

Our mortgage estimator will calculate the details of your estimated monthly mortgage payments. Figures entered below are examples and are used to demonstrate only. Edit the loan details on the bold selections, Select "Calculate Payment" and your information will update under "Your Results". For more information contact Sims Realty!

Loan Amount for MLS #4158533

Enter number of years

Enter an interest rate ( % )

Enter down payment ( $ / % )

Cash Down Payment Or Optional Percent
Make changes to these assumptions and click "Calculate Payment" to try different scenarios. Calculations are based on conventional terms.


Your Results:

Monthly Principal & Interest - $ Total Down Payment - $ Loan Amount - $ Interest Rate - % Term of Loan - ( Years )


Sims Realty and Development LLC
217 West Market St.
Greenwood, MS 38930
662-455-1343
info@buysimsrealty.com

© Sims Realty - - All Rights Reserved