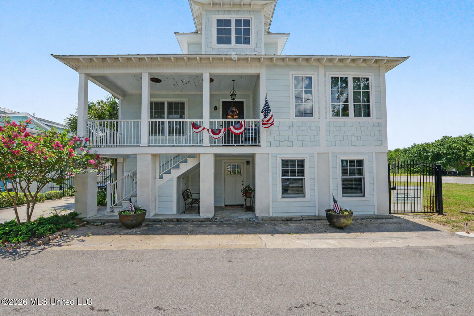
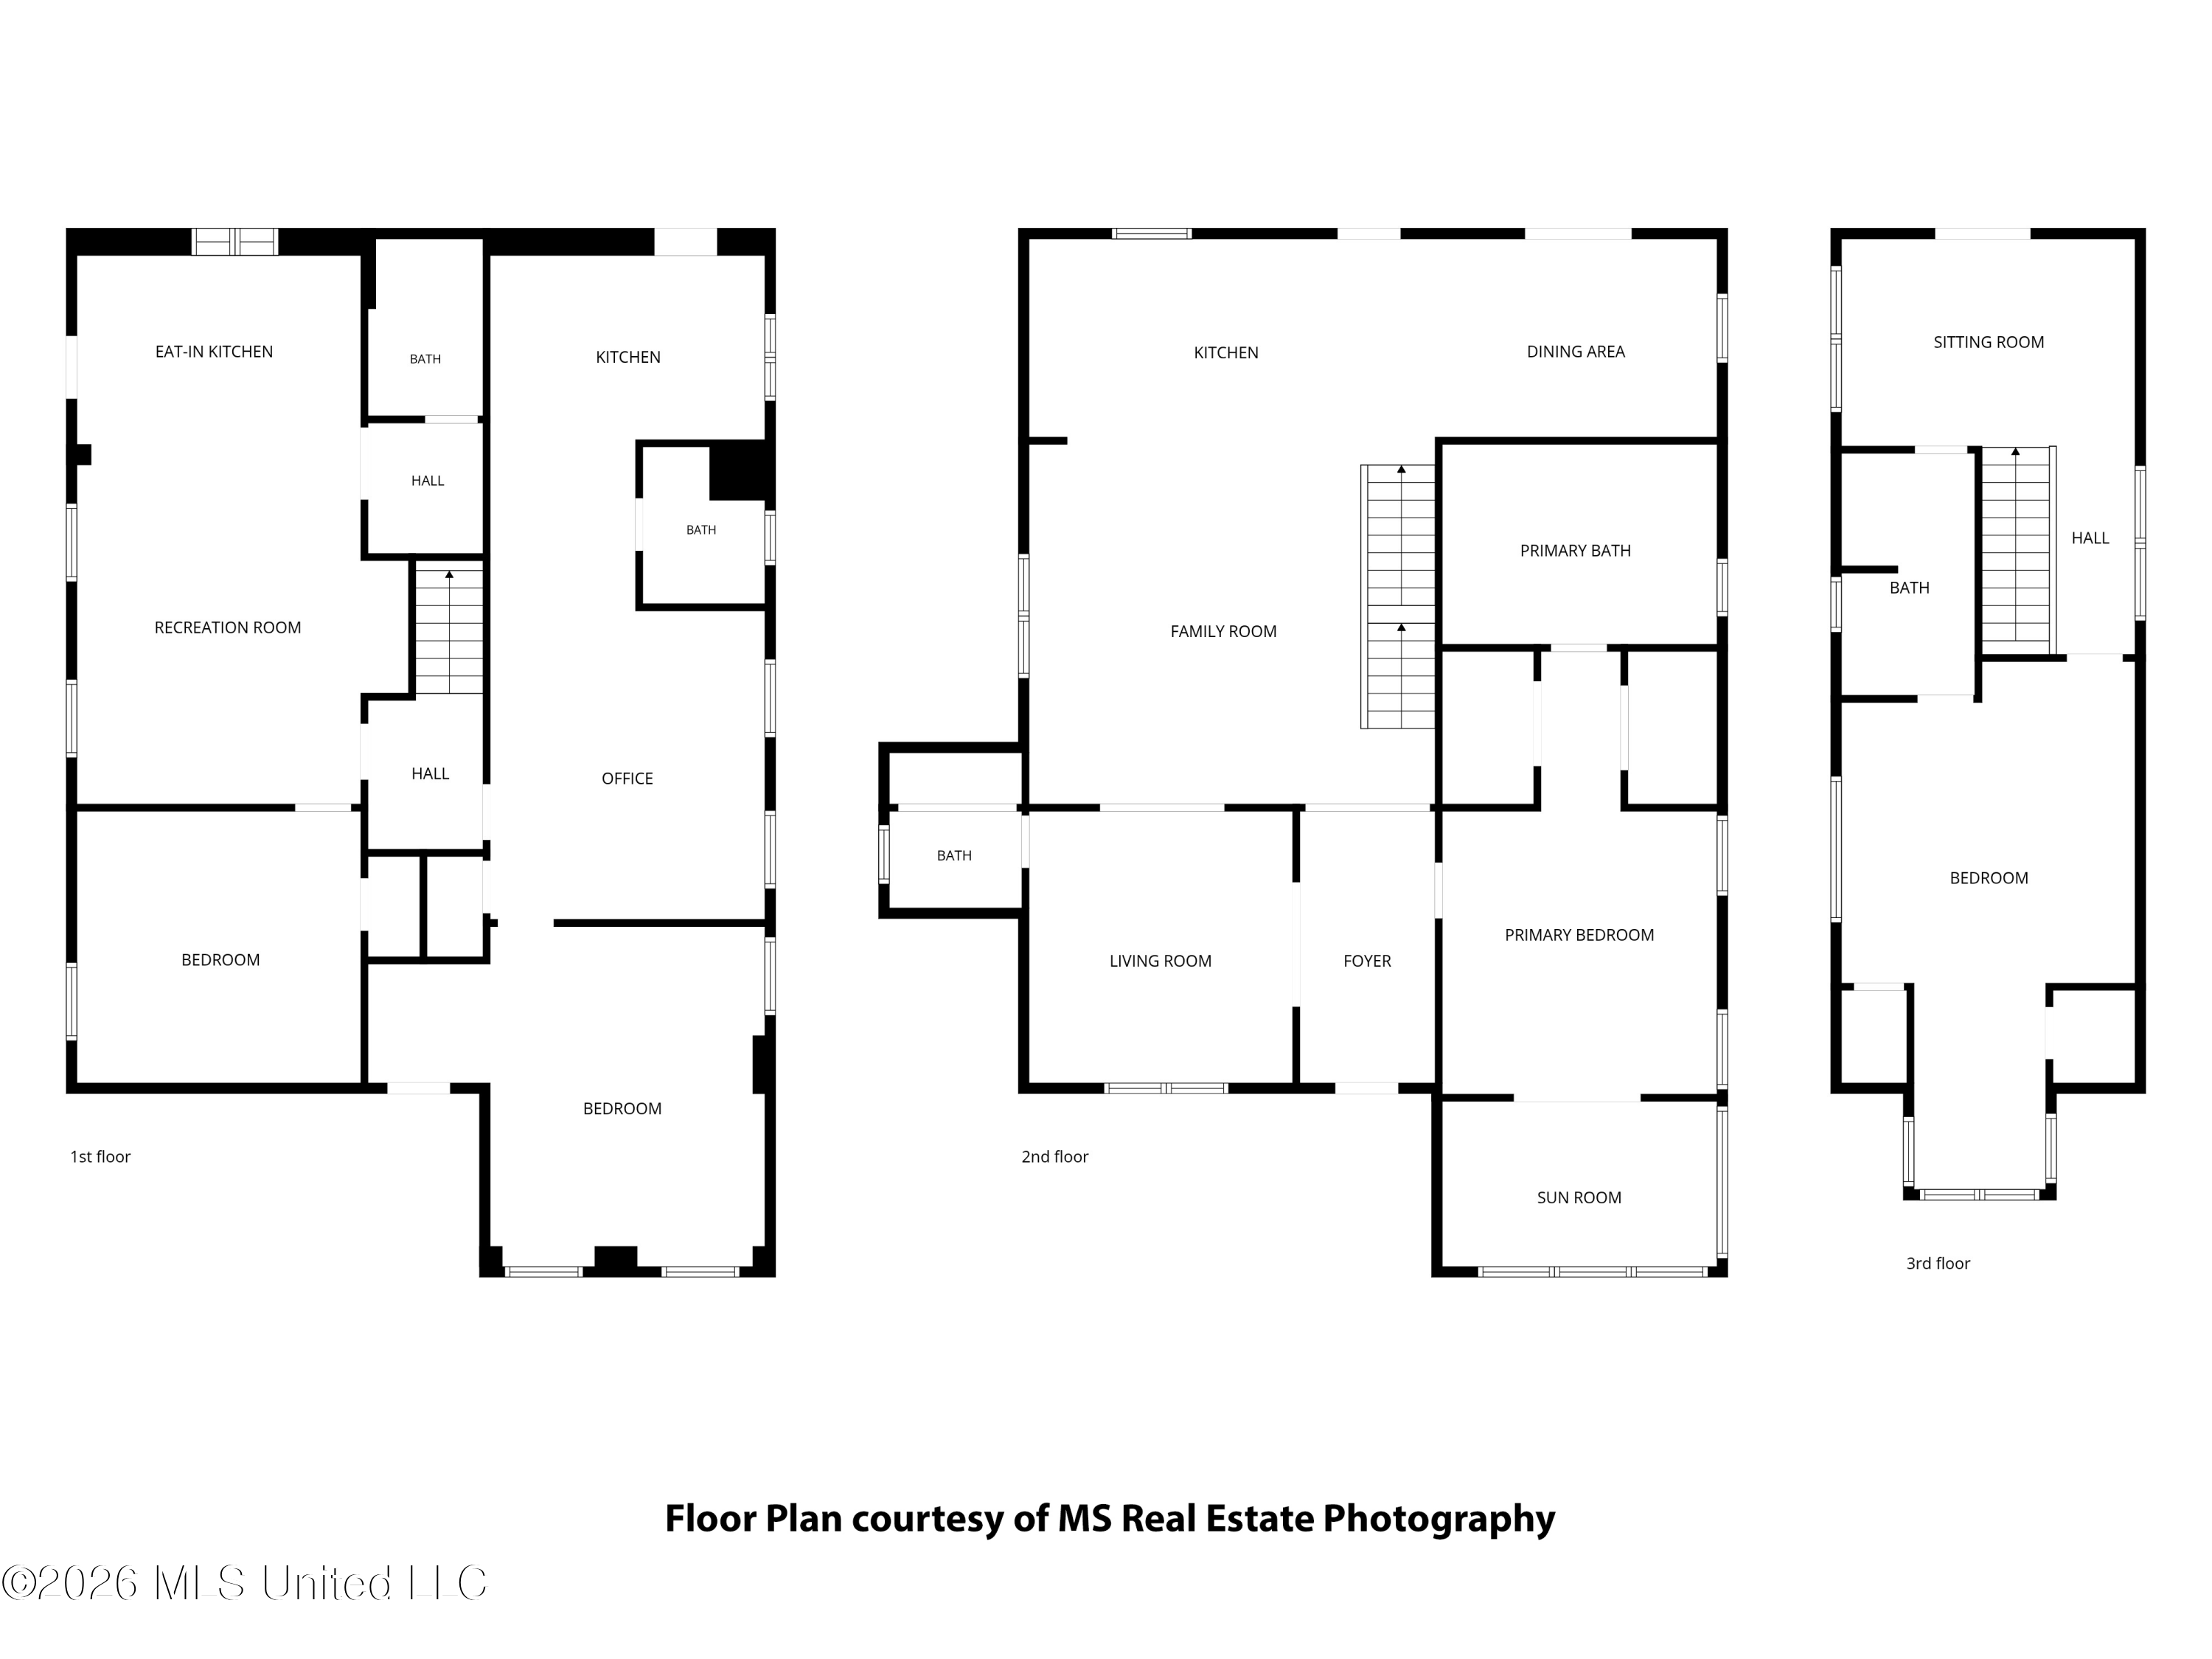
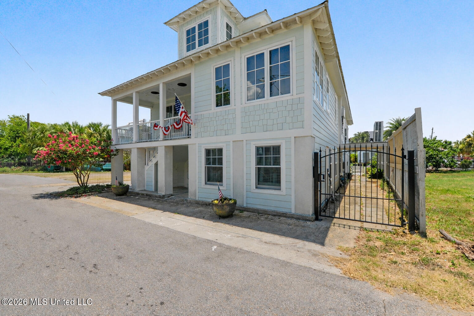
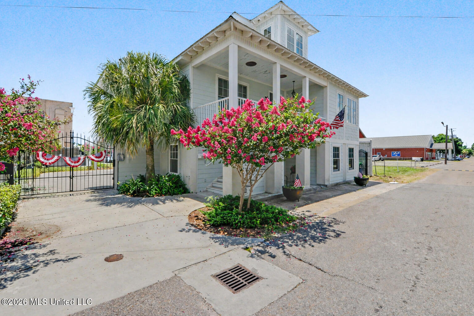
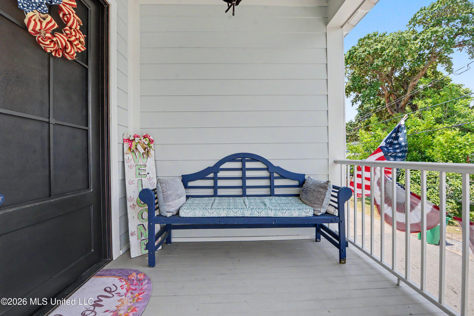
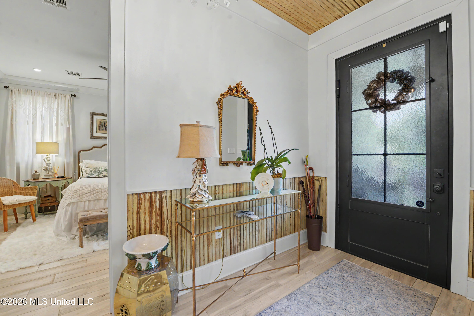
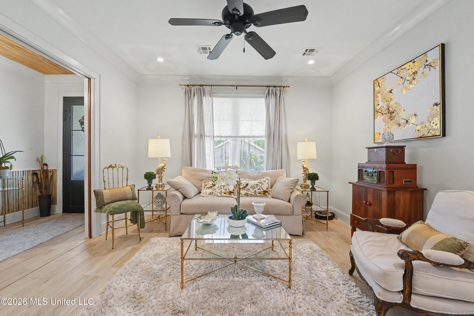
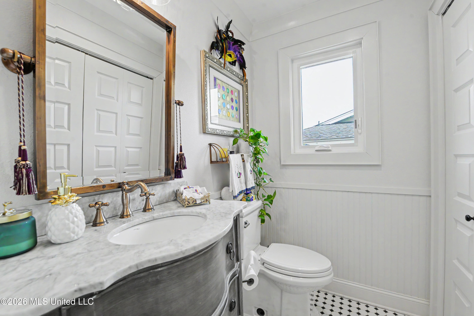
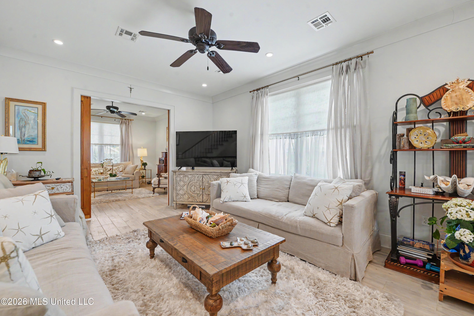
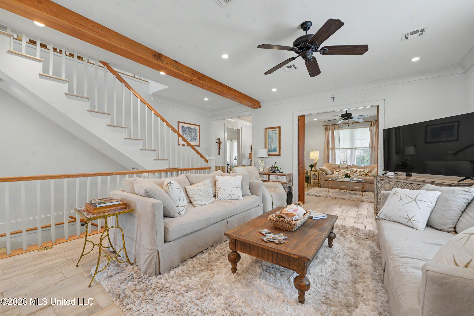
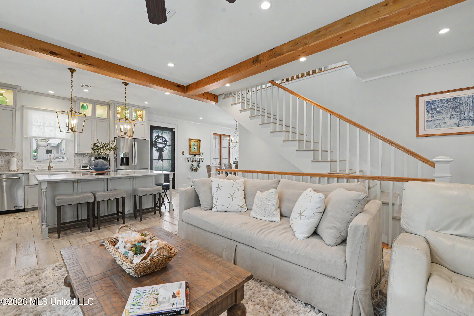
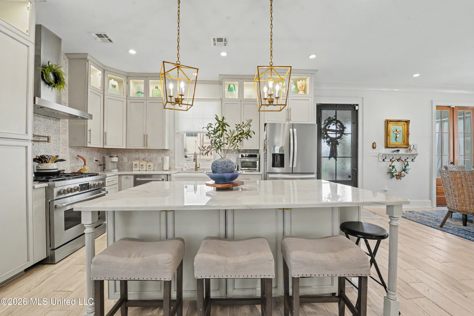
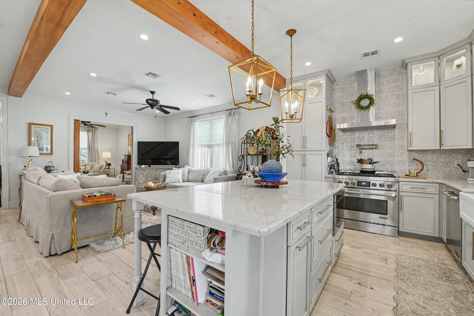
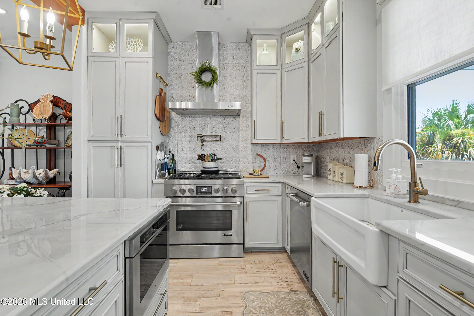
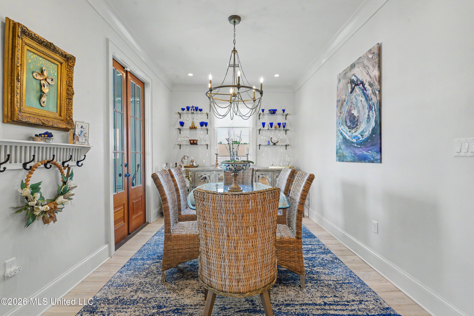
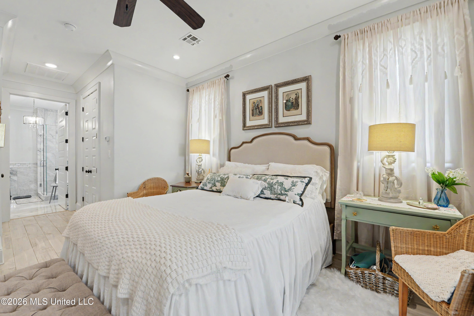
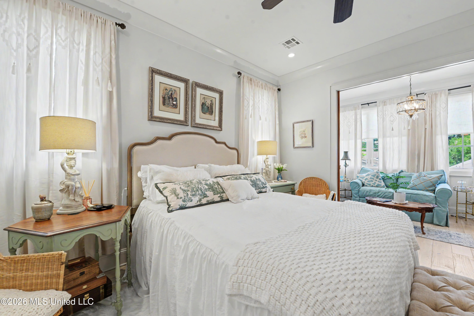
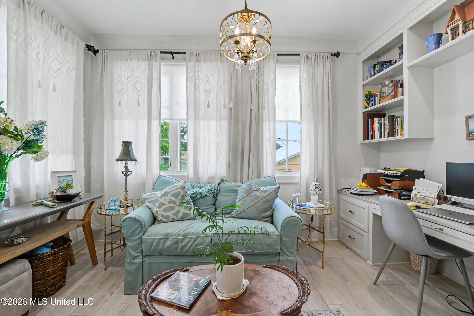
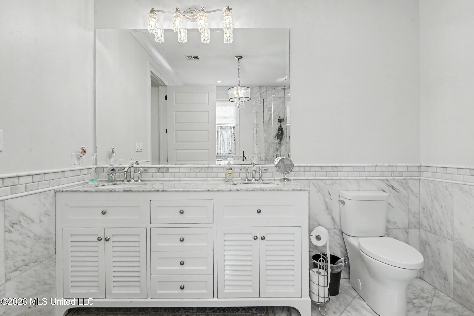
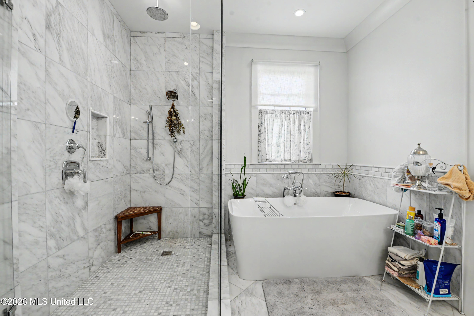
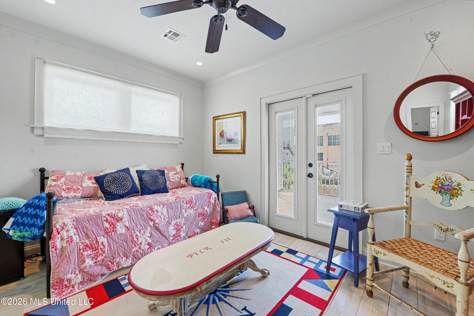
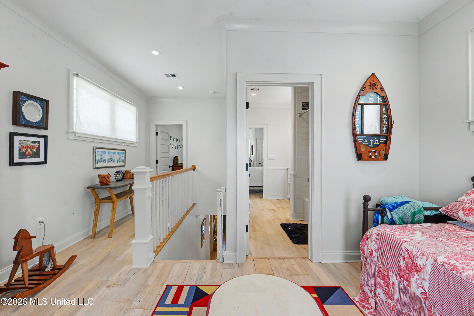
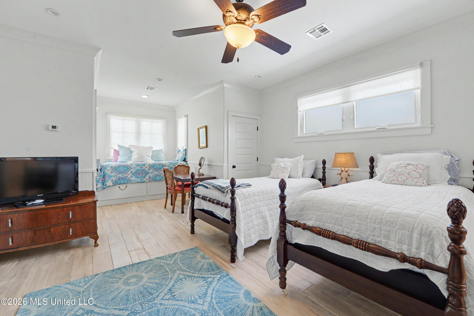
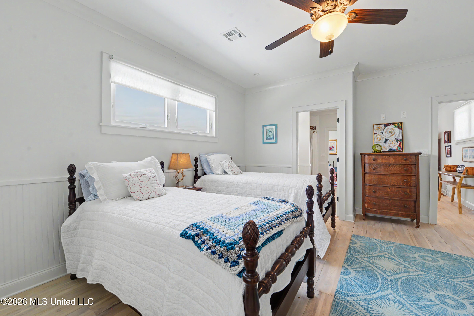
A truly one-of-a-kind gated estate offering luxury, versatility, and exceptional income potential or a large family compound. This custom-designed property offers 3787 sq ft, and features two private ground-level guest suites, each with its own entrance, full kitchen, and separate living quarters ideal for multigenerational living, executive accommodations, or vacation rental opportunities. The main residence showcases timeless architectural character with original beadboard ceilings, wainscoting, rich hardwood flooring, and an open-concept design filled with natural light. The gourmet kitchen is beautifully appointed with premium JennAir appliances, including a six-burner gas range, built-in microwave and dishwasher, French-door refrigerator, quartzite countertops, farmhouse sink, custom soft-close cabinetry, and illuminated glass display cabinets. The luxurious primary suite offers a private sitting area, custom walk-in closets, and a spa-inspired marble bath featuring a freestanding soaking tub, oversized walk-in shower with rainfall fixture and handheld sprayer, and double vanity. Upstairs, a spacious loft-style sitting area, oversized bunk room, full bath, and covered porch provide additional accommodations for family and guests. Designed for effortless indoor-outdoor living, French doors open to a 12' x 34' covered porch that extends to a sun deck overlooking the resort-style saltwater pool complete with waterfall, bubblers, tanning ledge, travertine decking, pool house, and beautifully landscaped grounds with irrigation. Additional features include an elevator lift, three HVAC systems with dedicated mini-splits for both guest suites, Hardie Board exterior, custom crown molding and millwork, private fenced backyard, storage building, and electric gates at both the front and rear entrances. This extraordinary property offers a rare combination of luxury craftsmanship, resort-style amenities, and unmatched flexibility, making it an exceptional primary residence, coastal retreat, or investment opportunity.
4
BEDROOMS
4
BATHROOMS
0.2
ACRES
1924
YEAR BUILT
Three Or More
LEVELS
3787
SQ. FT.
Primary Information
MLS#:4155600
Price:$2,200,000
Bedrooms:4
Bathrooms:4
Half Baths:1
Lot Size:8712
Lot Acres:0.2
Years Built:1924
Total Levels:Three Or More
Status:Active
Neighborhood Information
Address:110 State Street, Bay Saint Louis, MS 39520
Details:A truly one-of-a-kind gated estate offering luxury, versatility, and exceptional income potential or a large family compound. This custom-designed property offers 3787 sq ft, and features two private ground-level guest suites, each with its own entrance, full kitchen, and separate living quarters ideal for multigenerational living, executive accommodations, or vacation rental opportunities. The main residence showcases timeless architectural character with original beadboard ceilings, wainscoting, rich hardwood flooring, and an open-concept design filled with natural light. The gourmet kitchen is beautifully appointed with premium JennAir appliances, including a six-burner gas range, built-in microwave and dishwasher, French-door refrigerator, quartzite countertops, farmhouse sink, custom soft-close cabinetry, and illuminated glass display cabinets. The luxurious primary suite offers a private sitting area, custom walk-in closets, and a spa-inspired marble bath featuring a freestanding soaking tub, oversized walk-in shower with rainfall fixture and handheld sprayer, and double vanity. Upstairs, a spacious loft-style sitting area, oversized bunk room, full bath, and covered porch provide additional accommodations for family and guests. Designed for effortless indoor-outdoor living, French doors open to a 12' x 34' covered porch that extends to a sun deck overlooking the resort-style saltwater pool complete with waterfall, bubblers, tanning ledge, travertine decking, pool house, and beautifully landscaped grounds with irrigation. Additional features include an elevator lift, three HVAC systems with dedicated mini-splits for both guest suites, Hardie Board exterior, custom crown molding and millwork, private fenced backyard, storage building, and electric gates at both the front and rear entrances. This extraordinary property offers a rare combination of luxury craftsmanship, resort-style amenities, and unmatched flexibility, making it an exceptional primary residence, coastal retreat, or investment opportunity.
Calculate Your Mortgage for MLS# 4155600
Our mortgage estimator will calculate the details of your estimated monthly mortgage payments. Figures entered below are examples and are used to demonstrate only. Edit the loan details on the bold selections, Select "Calculate Payment" and your information will update under "Your Results". For more information contact Sims Realty!
Your Results:
Monthly Principal & Interest - $Total Down Payment - $Loan Amount - $Interest Rate - %Term of Loan - ( Years )