Let us find a Home for You!
CALL: 662-455-1343    Call Sims Realty   

MLS: 4150507

$689,000

Sims Realty
110 Bristol Lane, Madison, MS 39110

Click to EnlargeClick to Enlarge

Residential Description:

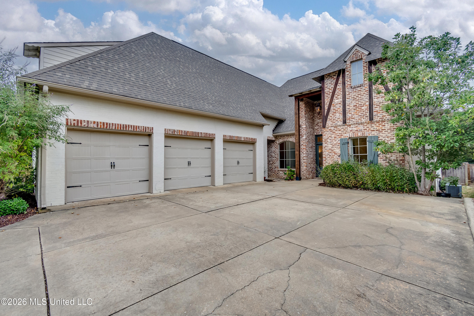
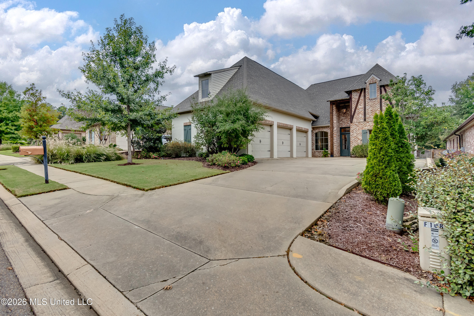
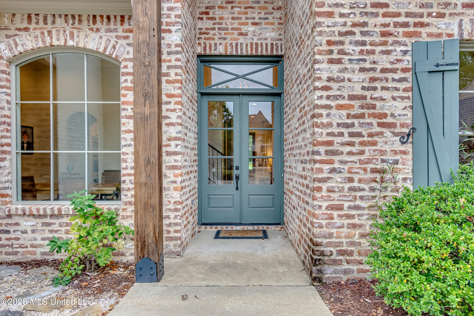
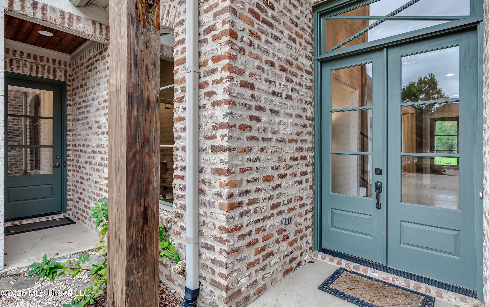
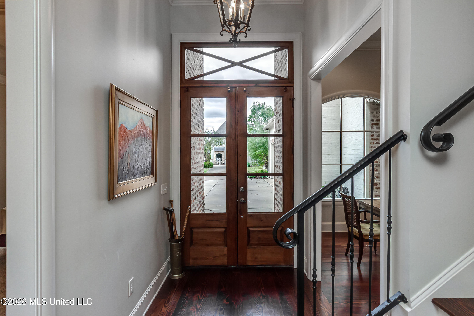
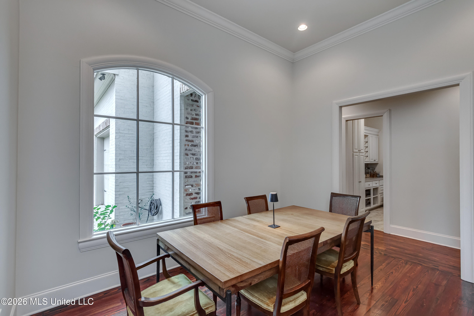
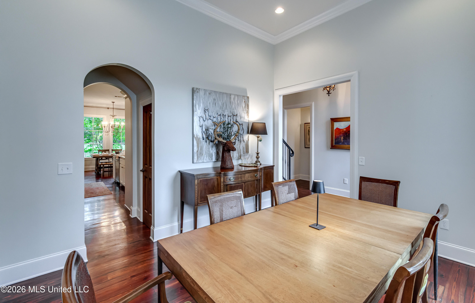
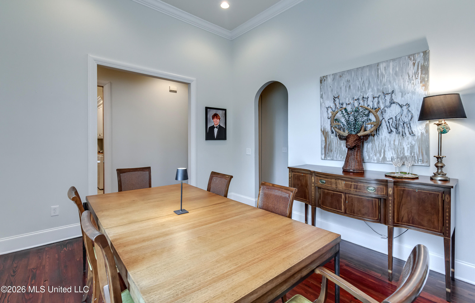
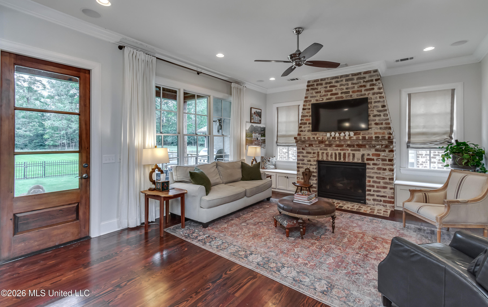
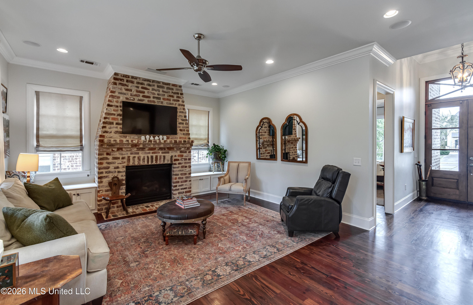
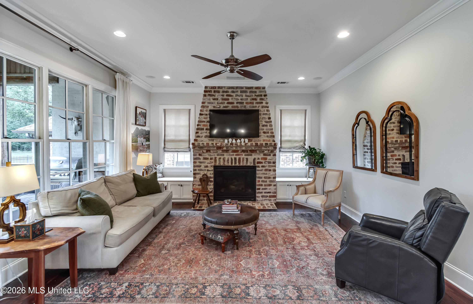
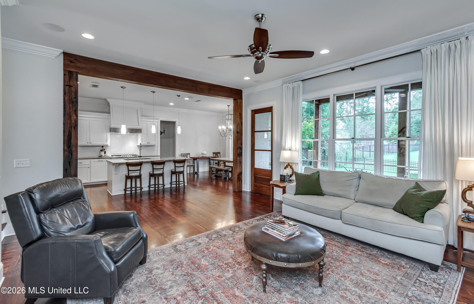
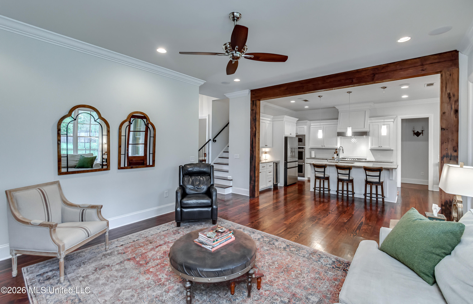
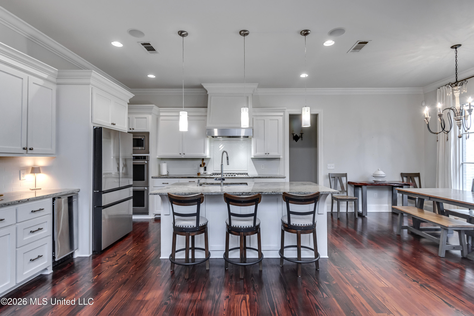
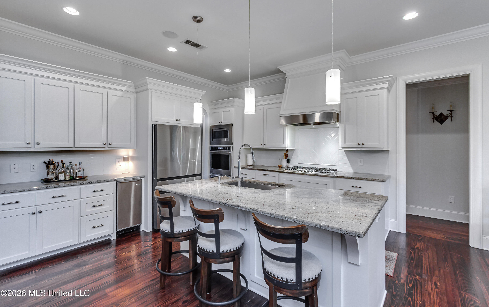
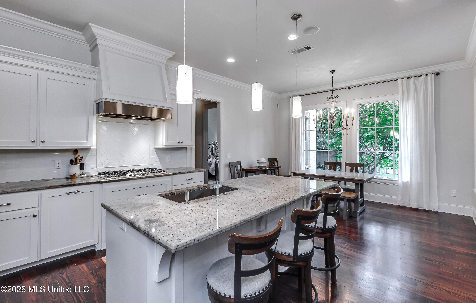
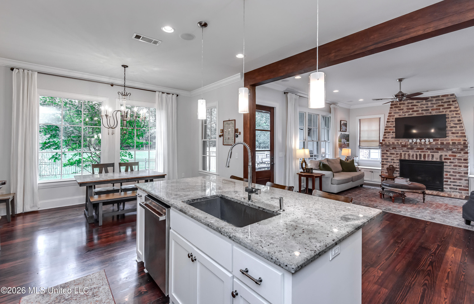
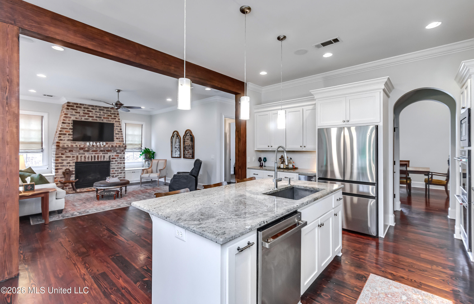
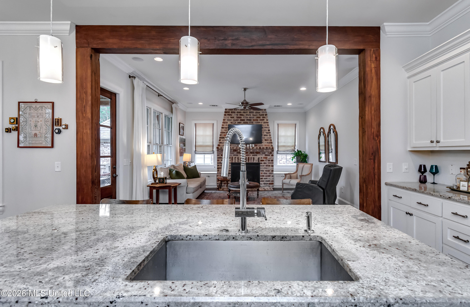
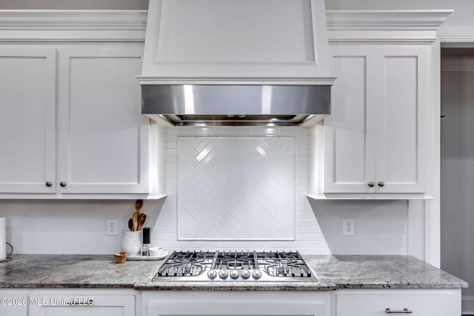
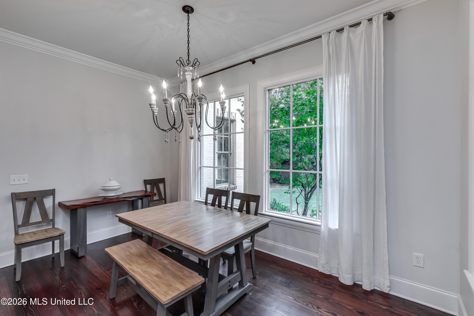
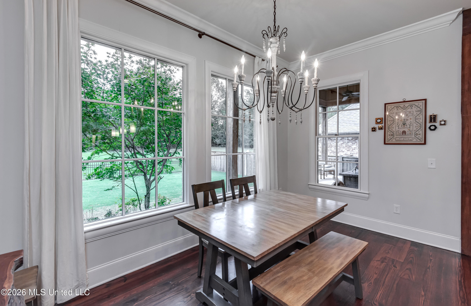
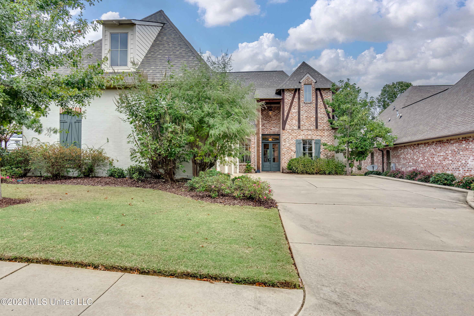
Welcome to this beautifully maintained traditional residence in the highly desirable Reunion Golf & Country Club of Madison, Mississippi. Strategically situated, this home seamlessly blends elegant design with functional living spaces, ideal for both daily life and entertaining. Upon entering, you are greeted by a formal dining room and a guest suite featuring a full bath on the main level. The heart of the home lies in the spacious family room, characterized by a cozy fireplace and abundant natural light, seamlessly connecting to the kitchen. The kitchen boasts ample counter space, granite countertops, stainless appliances, a subway tile backsplash, a breakfast area, and ample storage. The primary suite offers a true retreat, featuring a vaulted, beamed ceiling and a luxurious en-suite bathroom with a relaxing soak tub, oversized shower, double-sided walk-in closet, and elegant fixtures. Practical spaces such as a large laundry room with built-in cubbies and laundry chute, a separate office and a mud area adjacent to the three-car garage enhance convenience for everyday living. Upstairs, you will discover a spacious bonus room with built-in seating, flanked by two generously sized bedrooms each with its own private bathroom. The expansive attic storage space further enhances functionality. Outdoors, enjoy your evenings under the covered patio overlooking a private, fenced backyard that opens to the tranquil woods, providing an ideal setting for relaxation or outdoor entertaining. Nestled within the gated Reunion neighborhood, this residence offers access to golf, pool, tennis, playgrounds, and walking trails. Additionally, it is conveniently located just minutes from schools, shopping centers, and local amenities.
4

BEDROOMS

4

BATHROOMS

0.21

ACRES

2013

YEAR BUILT

Two

LEVELS

3390

SQ. FT.

Primary Information

MLS#:4150507

Price:$689,000

Bedrooms:4

Bathrooms:4

Half Baths:1

Lot Size:9147.6

Lot Acres:0.21

Years Built:2013

Total Levels:Two

Status:Active

Neighborhood Information

Address:110 Bristol Lane, Madison, MS 39110

Neighborhood:Reunion

City:Madison

County:Madison

State:MS

School:Madison Station

Listing Details

Buyer Agent:Sims Realty

Listing Agent:Tori Heard

Listing Office:BHHS Gateway Real Estate

Interior Features

Interior:3390 Sq. Ft.

Flooring:Carpet,Wood,Tile

Windows:Double Pane Windows,Vinyl

Water Heater:Electric,Natural Gas,Tankless

Amenities

# Garage Stalls:3

Patio:Rear Porch,Slab,Front Porch

Exterior Features

Roof:Architectural Shingles

Sewer:Public Sewer

Details

Details:Welcome to this beautifully maintained traditional residence in the highly desirable Reunion Golf & Country Club of Madison, Mississippi. Strategically situated, this home seamlessly blends elegant design with functional living spaces, ideal for both daily life and entertaining. Upon entering, you are greeted by a formal dining room and a guest suite featuring a full bath on the main level. The heart of the home lies in the spacious family room, characterized by a cozy fireplace and abundant natural light, seamlessly connecting to the kitchen. The kitchen boasts ample counter space, granite countertops, stainless appliances, a subway tile backsplash, a breakfast area, and ample storage. The primary suite offers a true retreat, featuring a vaulted, beamed ceiling and a luxurious en-suite bathroom with a relaxing soak tub, oversized shower, double-sided walk-in closet, and elegant fixtures. Practical spaces such as a large laundry room with built-in cubbies and laundry chute, a separate office and a mud area adjacent to the three-car garage enhance convenience for everyday living. Upstairs, you will discover a spacious bonus room with built-in seating, flanked by two generously sized bedrooms each with its own private bathroom. The expansive attic storage space further enhances functionality. Outdoors, enjoy your evenings under the covered patio overlooking a private, fenced backyard that opens to the tranquil woods, providing an ideal setting for relaxation or outdoor entertaining. Nestled within the gated Reunion neighborhood, this residence offers access to golf, pool, tennis, playgrounds, and walking trails. Additionally, it is conveniently located just minutes from schools, shopping centers, and local amenities.

Our mortgage estimator will calculate the details of your estimated monthly mortgage payments. Figures entered below are examples and are used to demonstrate only. Edit the loan details on the bold selections, Select "Calculate Payment" and your information will update under "Your Results". For more information contact Sims Realty!

Loan Amount for MLS #4150507

Enter number of years

Enter an interest rate ( % )

Enter down payment ( $ / % )

Cash Down Payment Or Optional Percent
Make changes to these assumptions and click "Calculate Payment" to try different scenarios. Calculations are based on conventional terms.


Your Results:

Monthly Principal & Interest - $ Total Down Payment - $ Loan Amount - $ Interest Rate - % Term of Loan - ( Years )


Sims Realty and Development LLC
217 West Market St.
Greenwood, MS 38930
662-455-1343
info@buysimsrealty.com

© Sims Realty - - All Rights Reserved