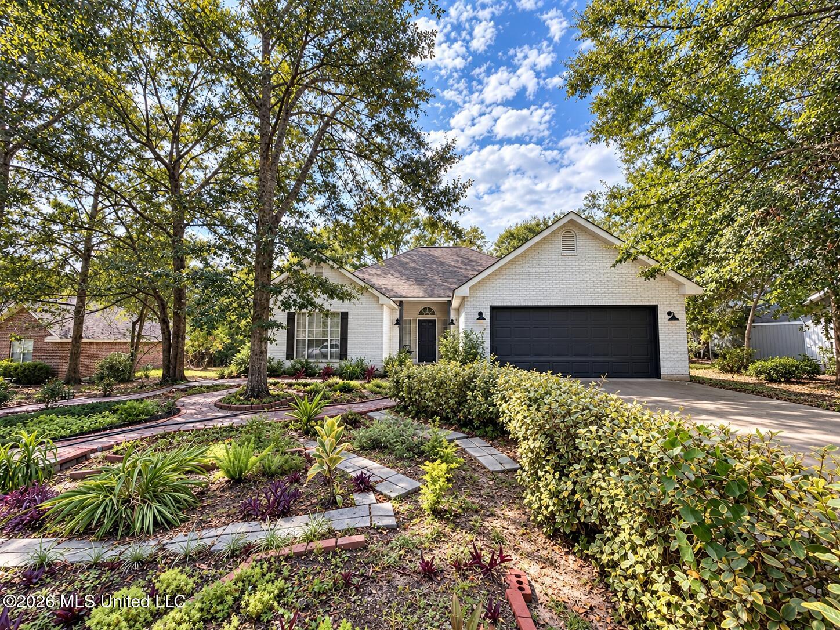
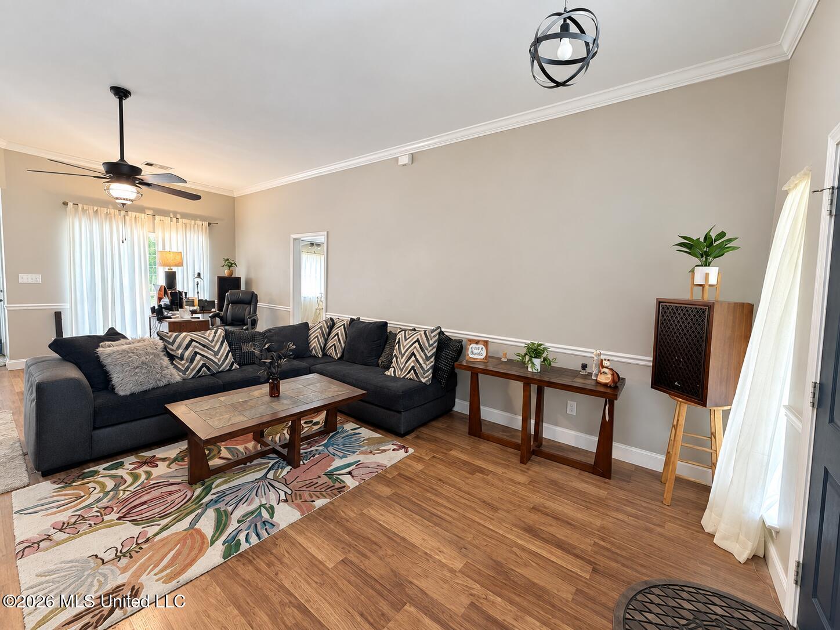
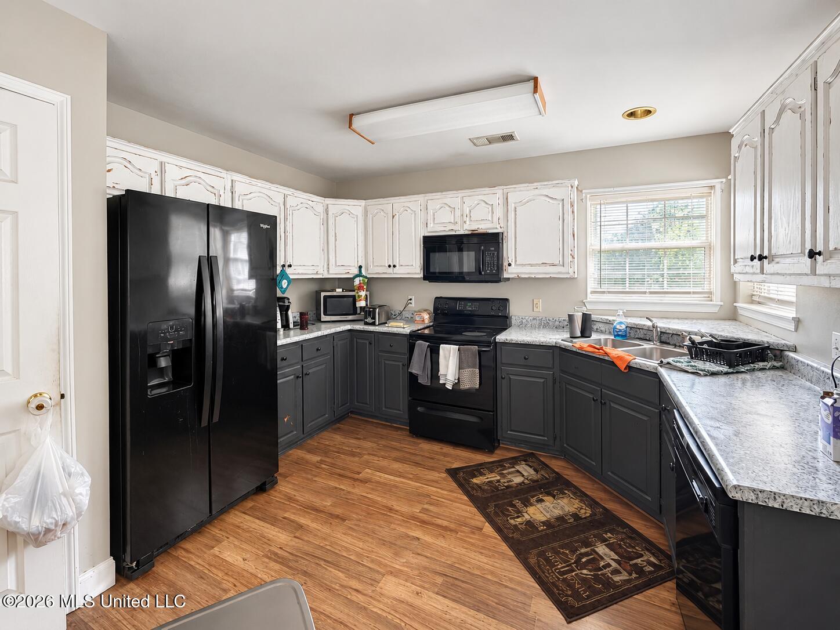
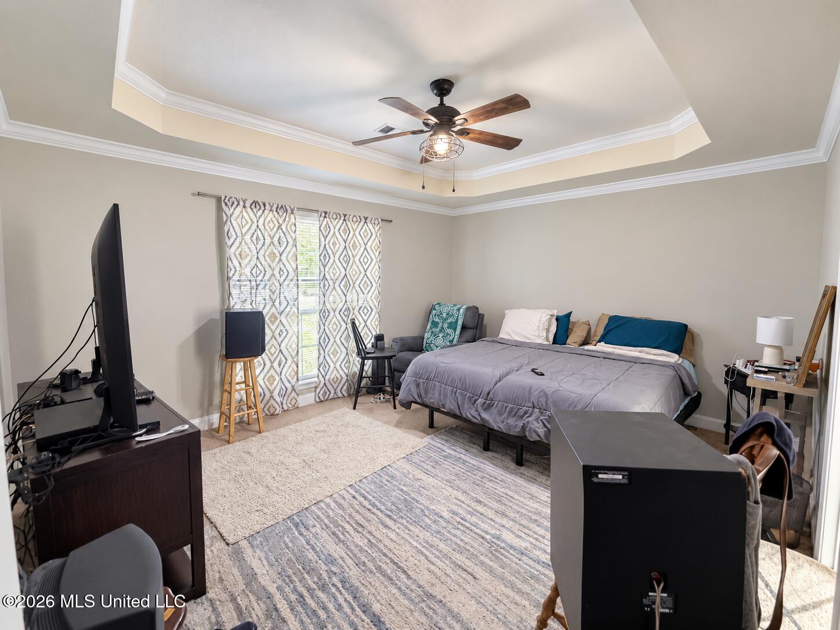
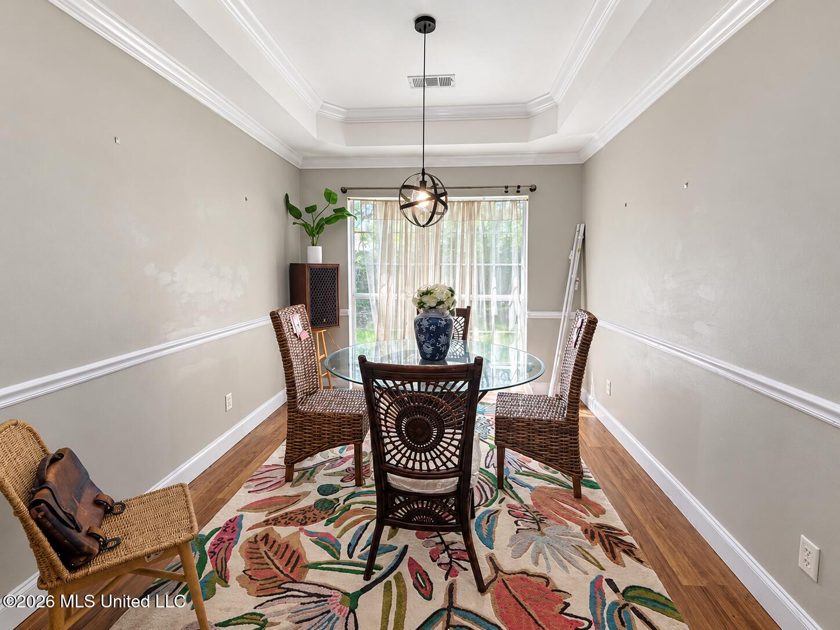
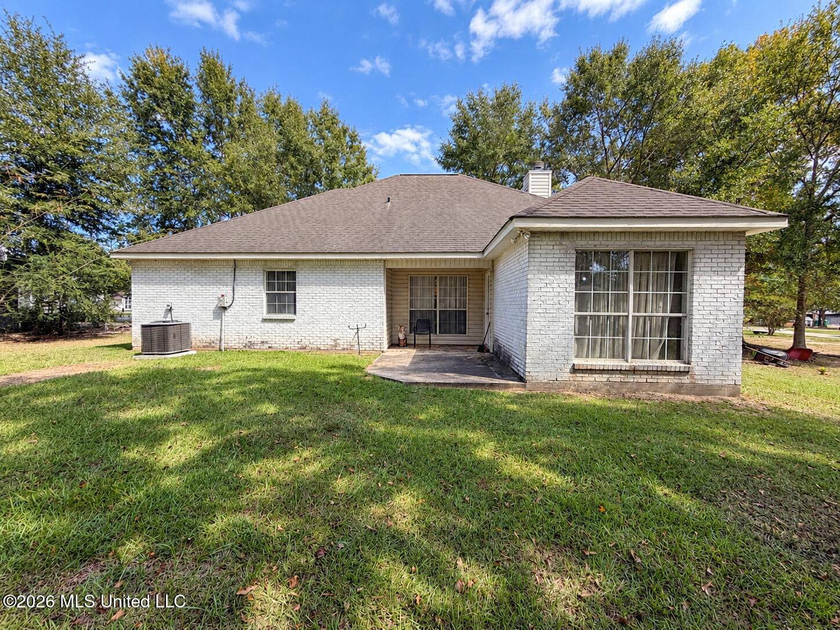
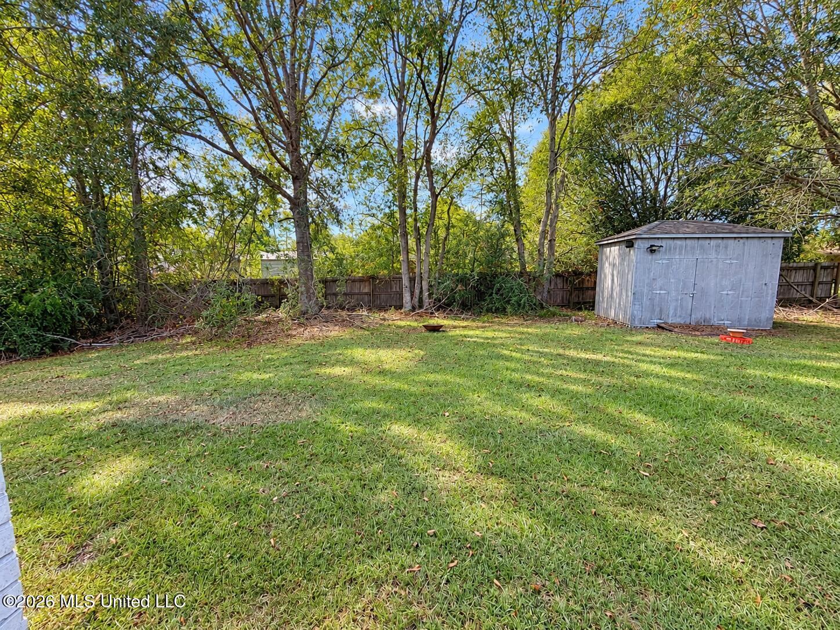
Set on a beautifully tree-covered lot in HAWL, this four-bedroom brick and vinyl home offers space, natural light, and an easy-living layout. High ceilings and an open floor plan connect the living areas around a cozy wood-burning fireplace, while a tray ceiling with crown molding adds a custom touch to the dining room. The kitchen and dining area feature ceramic flooring, and the spacious primary suite includes a garden tub and separate shower for a true retreat at the end of the day. Outside, mature trees shade a generous backyard with room to relax or entertain. This home has great bones and is ready for a new owner's personal touch and some cosmetic updating to help it shine. HAWL residents enjoy access to a 200-acre lake, community pool, tennis courts, playgrounds, a clubhouse, and a guarded gate — resort-style amenities in a established neighborhood setting.
Details:Set on a beautifully tree-covered lot in HAWL, this four-bedroom brick and vinyl home offers space, natural light, and an easy-living layout. High ceilings and an open floor plan connect the living areas around a cozy wood-burning fireplace, while a tray ceiling with crown molding adds a custom touch to the dining room. The kitchen and dining area feature ceramic flooring, and the spacious primary suite includes a garden tub and separate shower for a true retreat at the end of the day. Outside, mature trees shade a generous backyard with room to relax or entertain. This home has great bones and is ready for a new owner's personal touch and some cosmetic updating to help it shine. HAWL residents enjoy access to a 200-acre lake, community pool, tennis courts, playgrounds, a clubhouse, and a guarded gate — resort-style amenities in a established neighborhood setting.
Calculate Your Mortgage for MLS# 4164003
Our mortgage estimator will calculate the details of your estimated monthly mortgage payments. Figures entered below are examples and are used to demonstrate only. Edit the loan details on the bold selections, Select "Calculate Payment" and your information will update under "Your Results". For more information contact Sims Realty!
Your Results:
Monthly Principal & Interest - $Total Down Payment - $Loan Amount - $Interest Rate - %Term of Loan - ( Years )