Let us find a Home for You!
CALL: 662-455-1343    Call Sims Realty   

MLS: 4163719

Source MLS Verified

$950,000

Sims Realty
109 Southern Ridge Drive, Madison, MS 39110

Click to EnlargeClick to Enlarge

Residential Description:

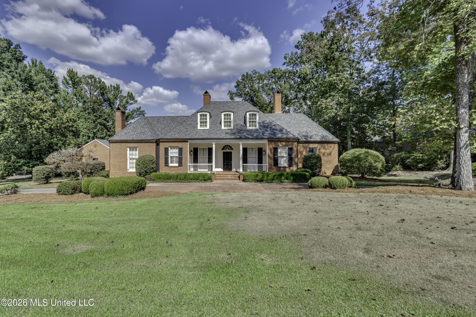
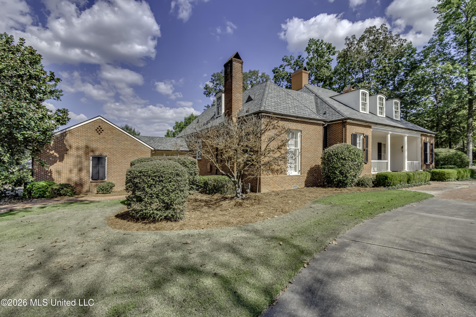
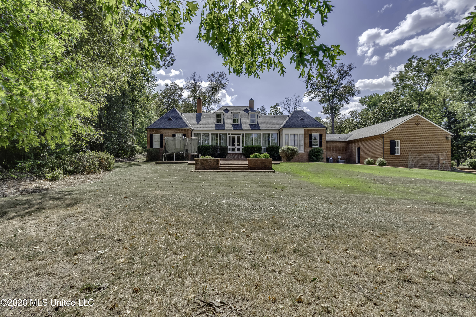
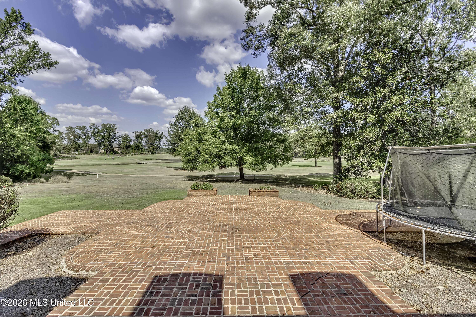
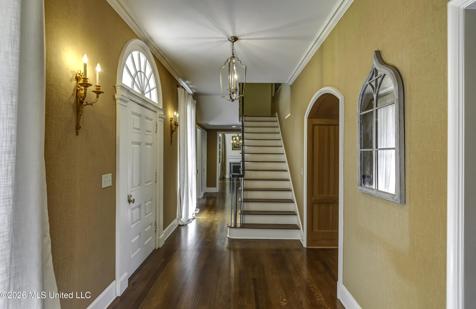
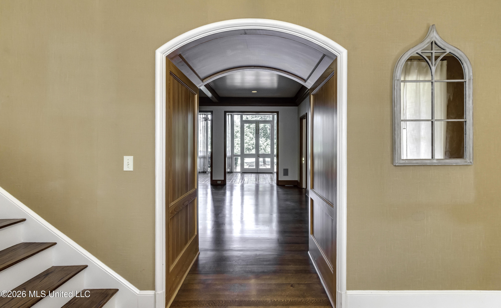
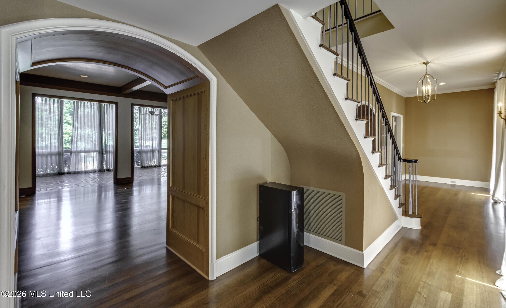
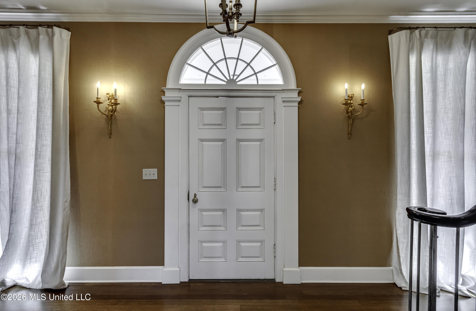
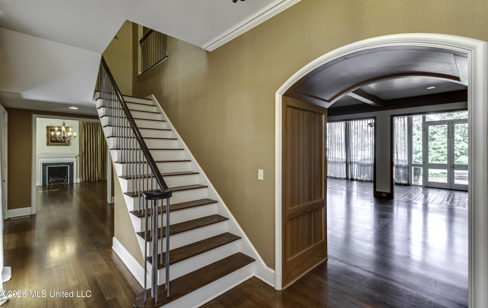
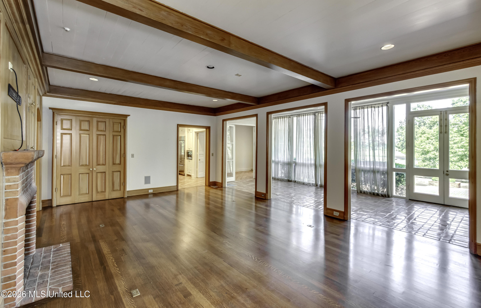
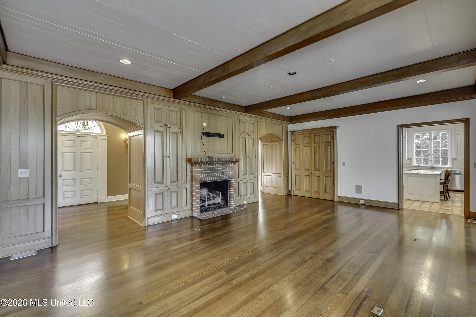
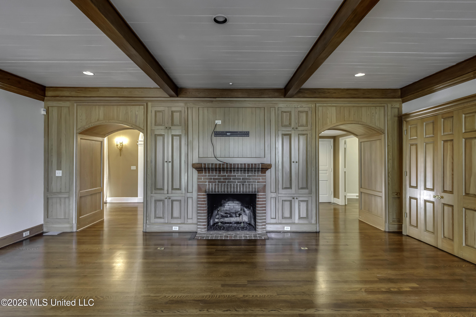
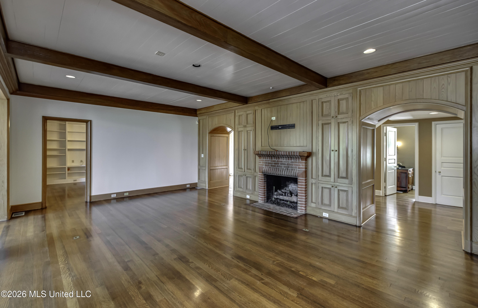
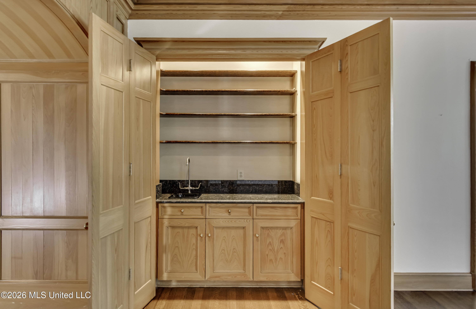
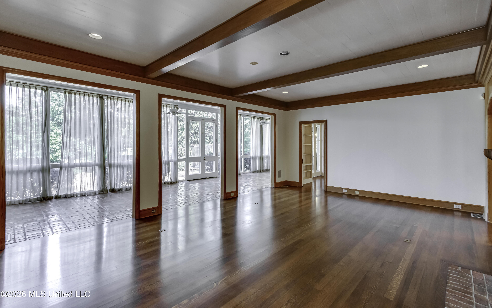
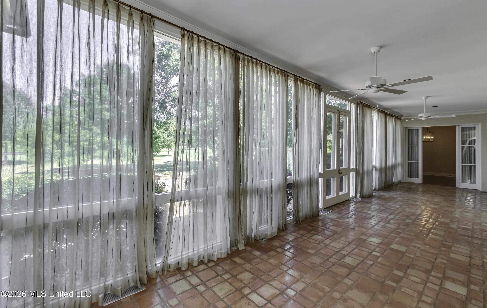
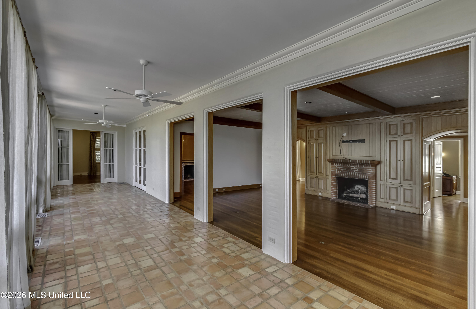
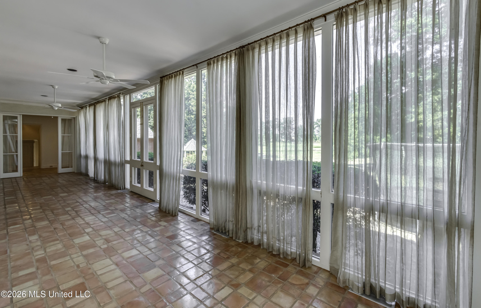
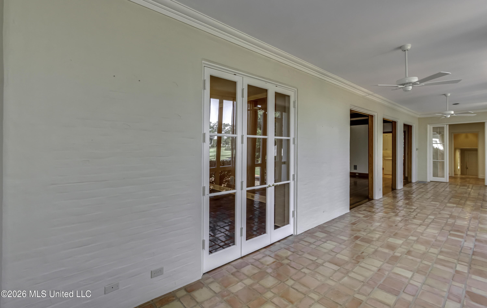
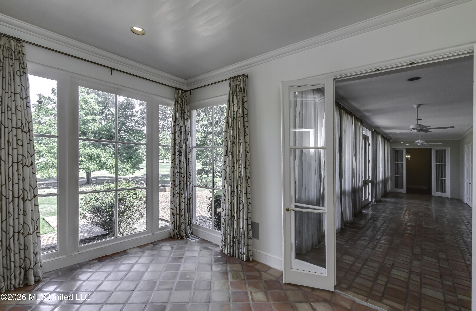
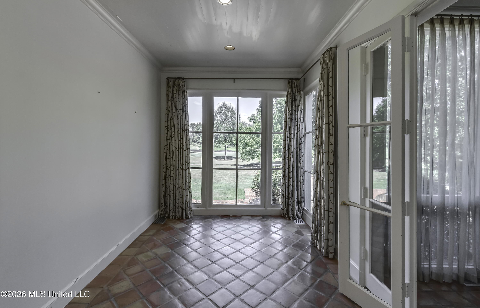
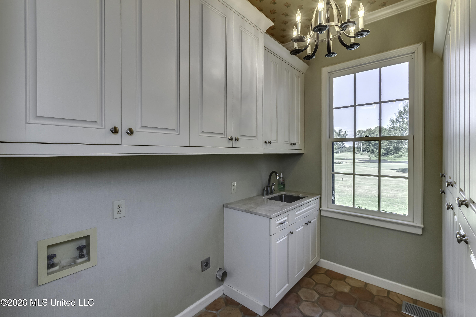
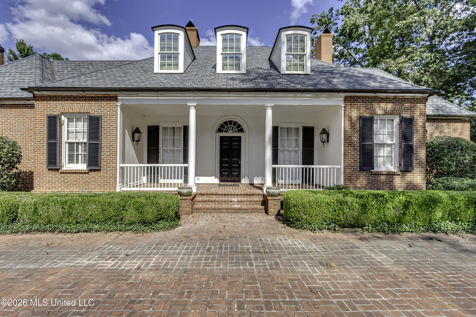
A true Southern treasure, this special brick beauty is situated on more than an acre in an exclusive, guard-gated golf course community along a beautiful tree-lined street. Timeless Southern architecture, a welcoming front porch, exceptional craftsmanship, soaring ceilings, abundant natural light, and mature landscaping give this home a character and presence that are increasingly hard to find. Inside, beautiful hardwood floors and custom tile flooring flow throughout the home with no carpet anywhere. Gracious living and entertaining spaces are enhanced by three fireplaces throughout the home, creating warmth and character from room to room. A handsome library/office features custom bookshelves and a fireplace, while the formal dining room is distinguished by soaring ceilings and its own fireplace. The wood-paneled den offers another inviting gathering space centered around a fireplace—perfect for cozy evenings at home. A light-filled sunroom captures beautiful sunrise views each morning and overlooks the surrounding landscape. The updated kitchen blends classic craftsmanship with modern luxury, featuring beautifully detailed custom cabinetry, Taj Mahal countertops, and high-end appliances. A convenient mudroom provides a practical transition from the three-car garage, while two guest half baths are thoughtfully positioned for everyday convenience and effortless entertaining. The spacious primary suite is especially unique, offering separate en suite baths and walk-in closets for exceptional privacy and convenience. Upstairs, generously sized bedrooms each enjoy their own private bath. Elevator access provides easy connection between levels, and a custom walk-in cedar closet offers additional storage rarely found in newer homes. Recent improvements include a brand-new architectural shingle roof, complemented by timeless copper gutters. The three-car garage, circular driveway, and generous additional parking easily accommodate family and guests. Residents enjoy the privacy of a guarded entrance, picturesque tree-lined streets, golf course surroundings, and access to neighborhood fishing ponds—all while benefiting from convenient access to I-55 and Highway 51 via Reunion Parkway. Filled with craftsmanship, warmth, sunlight, and unmistakable Southern character, this remarkable property has been thoughtfully priced to allow its next owners the opportunity to make it their own and carry this special home beautifully into the next generation.

4

BEDROOMS

5

BATHROOMS

1.1

ACRES

N/A

YEAR BUILT

Two

LEVELS

5646

SQ. FT.

Primary Information

MLS#:4163719

Price:$950,000

Bedrooms:4

Bathrooms:5

Half Baths:2

Lot Size:47916

Lot Acres:1.1

Total Levels:Two

Status:Active

Neighborhood Information

Address:109 Southern Ridge Drive, Madison, MS 39110

Neighborhood:Annandale Estates

City:Madison

County:Madison

State:MS

School:Madison Station

Listing Details

Buyer Agent:Sims Realty

Listing Agent:Bethany Foote

Listing Office:BHHS Gateway Real Estate

Updated:October 3, 2026 7:20:02

Interior Features

Interior:5646 Sq. Ft.

Flooring:Marble,Hardwood,Tile

Windows:Insulated Windows

Water Heater:Natural Gas

Amenities

Waterfront Features:Pond

# Garage Stalls:3

Patio:Front Porch,Terrace

Exterior Features

Roof:Architectural Shingles

Sewer:Public Sewer

Details

Details:A true Southern treasure, this special brick beauty is situated on more than an acre in an exclusive, guard-gated golf course community along a beautiful tree-lined street. Timeless Southern architecture, a welcoming front porch, exceptional craftsmanship, soaring ceilings, abundant natural light, and mature landscaping give this home a character and presence that are increasingly hard to find. Inside, beautiful hardwood floors and custom tile flooring flow throughout the home with no carpet anywhere. Gracious living and entertaining spaces are enhanced by three fireplaces throughout the home, creating warmth and character from room to room. A handsome library/office features custom bookshelves and a fireplace, while the formal dining room is distinguished by soaring ceilings and its own fireplace. The wood-paneled den offers another inviting gathering space centered around a fireplace—perfect for cozy evenings at home. A light-filled sunroom captures beautiful sunrise views each morning and overlooks the surrounding landscape. The updated kitchen blends classic craftsmanship with modern luxury, featuring beautifully detailed custom cabinetry, Taj Mahal countertops, and high-end appliances. A convenient mudroom provides a practical transition from the three-car garage, while two guest half baths are thoughtfully positioned for everyday convenience and effortless entertaining. The spacious primary suite is especially unique, offering separate en suite baths and walk-in closets for exceptional privacy and convenience. Upstairs, generously sized bedrooms each enjoy their own private bath. Elevator access provides easy connection between levels, and a custom walk-in cedar closet offers additional storage rarely found in newer homes. Recent improvements include a brand-new architectural shingle roof, complemented by timeless copper gutters. The three-car garage, circular driveway, and generous additional parking easily accommodate family and guests. Residents enjoy the privacy of a guarded entrance, picturesque tree-lined streets, golf course surroundings, and access to neighborhood fishing ponds—all while benefiting from convenient access to I-55 and Highway 51 via Reunion Parkway. Filled with craftsmanship, warmth, sunlight, and unmistakable Southern character, this remarkable property has been thoughtfully priced to allow its next owners the opportunity to make it their own and carry this special home beautifully into the next generation.

Our mortgage estimator will calculate the details of your estimated monthly mortgage payments. Figures entered below are examples and are used to demonstrate only. Edit the loan details on the bold selections, Select "Calculate Payment" and your information will update under "Your Results". For more information contact Sims Realty!

Loan Amount for MLS #4163719

Enter number of years

Enter an interest rate ( % )

Enter down payment ( $ / % )

Cash Down Payment Or Optional Percent
Make changes to these assumptions and click "Calculate Payment" to try different scenarios. Calculations are based on conventional terms.


Your Results:

Monthly Principal & Interest - $ Total Down Payment - $ Loan Amount - $ Interest Rate - % Term of Loan - ( Years )


Sims Realty and Development LLC
217 West Market St.
Greenwood, MS 38930
662-455-1343
info@buysimsrealty.com

© Sims Realty - - All Rights Reserved