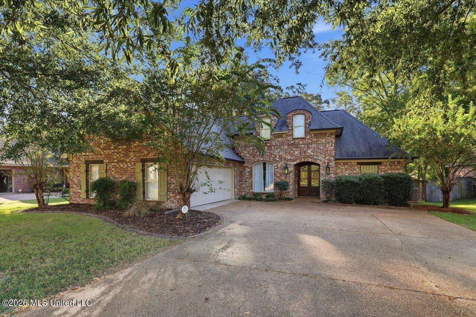
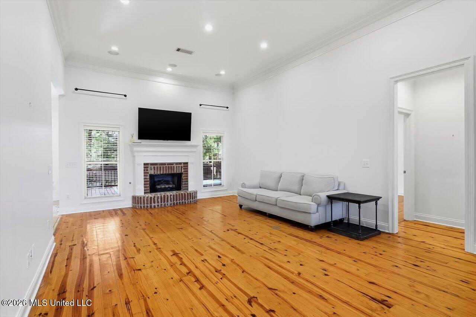
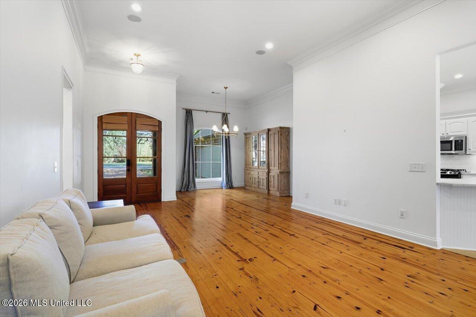
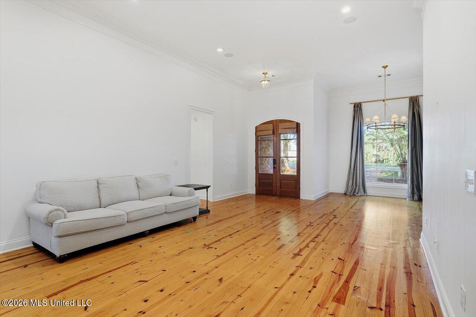
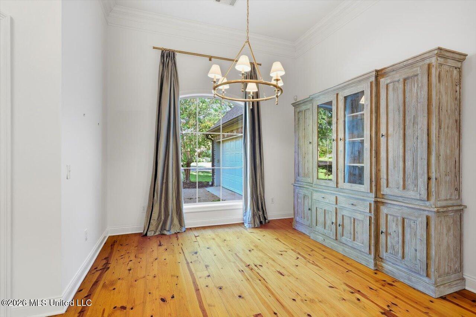
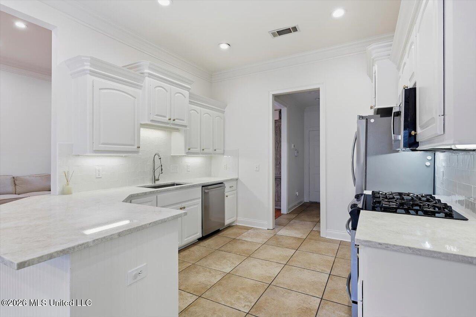
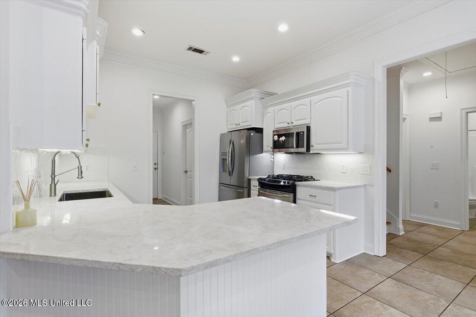
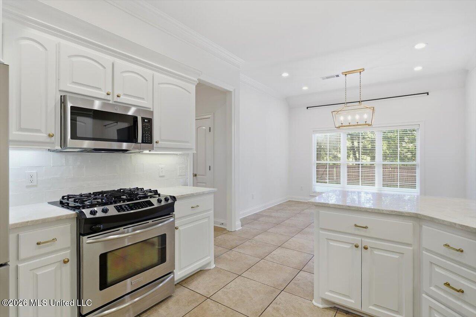
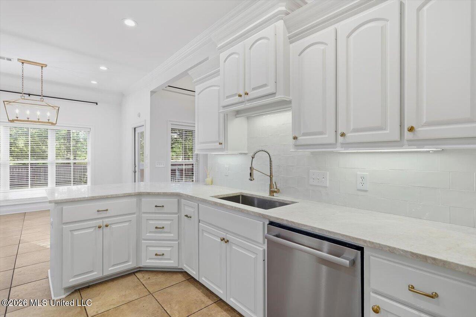
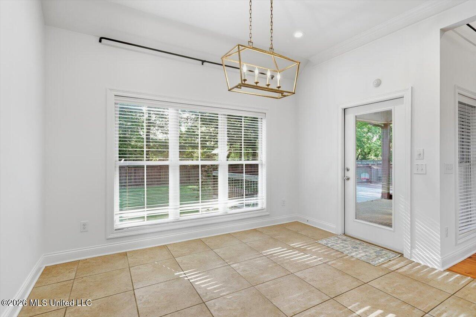
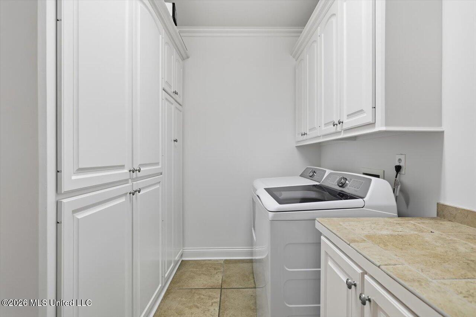
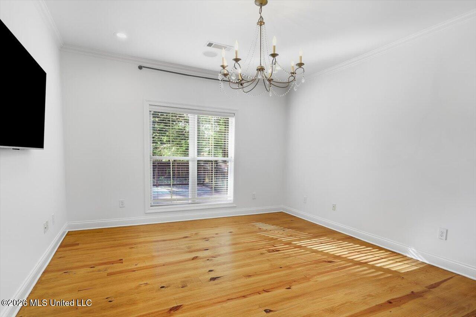
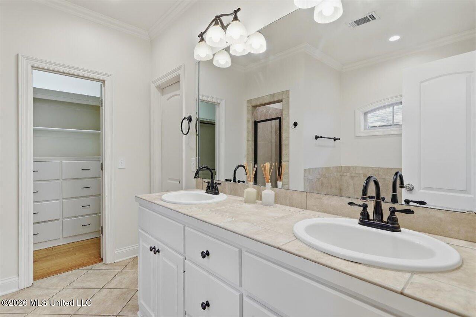
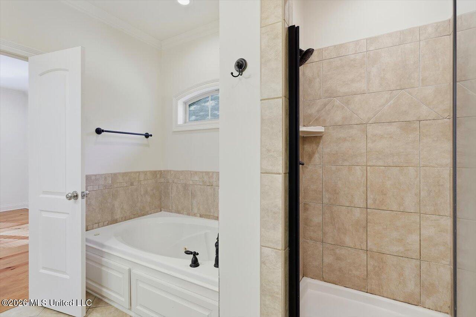
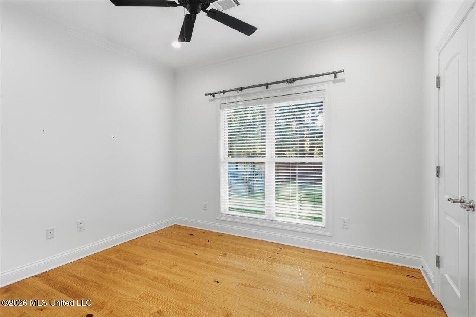
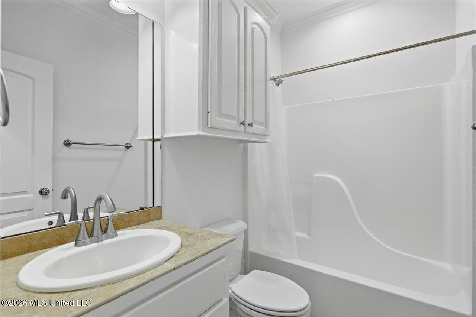
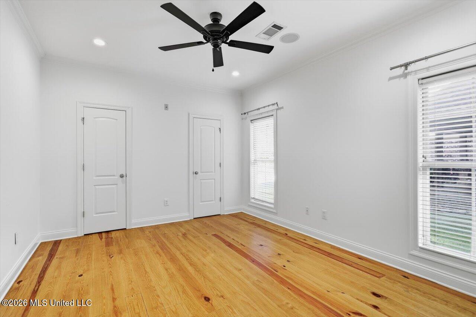
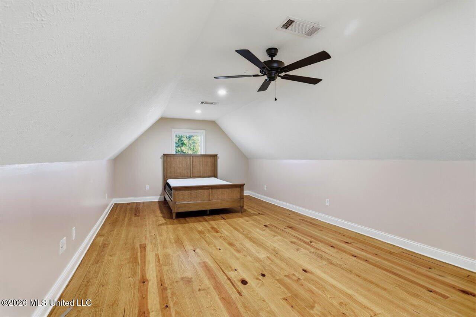
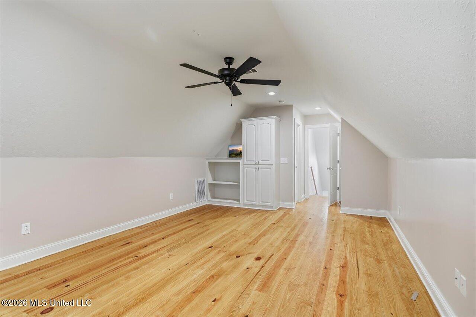
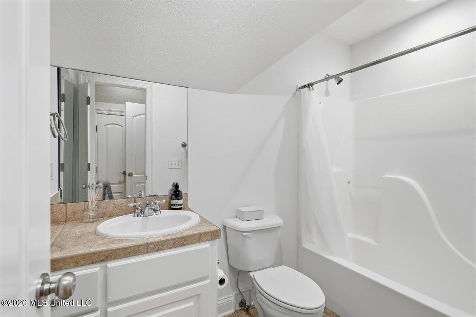
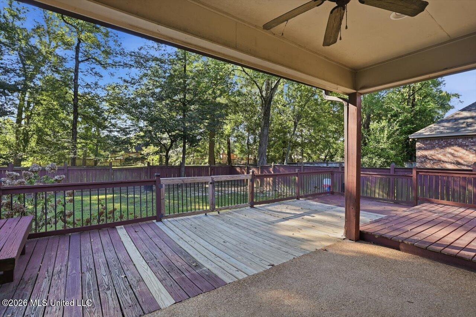
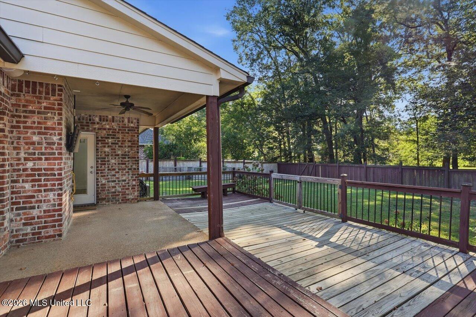
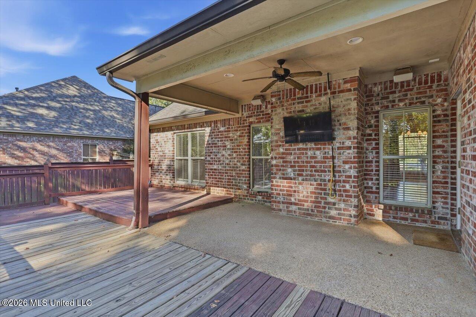
109 Bear Creek Circle offers the feel and finishes of a new home while being nestled in an established neighborhood just off Yandell Road. This home is in turnkey condition and ready for a new owner to make it their own. The home makes an impressive first impression as you approach from the circle. Charming landscaping welcomes you as you pull into the driveway and through the stately front door, you are greeted by soaring ceilings, large windows, and custom lighting. The result is a grand yet inviting atmosphere with an open, functional layout. The kitchen is designed for both hosting and everyday living, offering ample space for making meals and making memories. Taj Mahal Quartzite and custom lighting in the breakfast area add beautiful touches that make this space stand out. The breakfast area is generously sized and ready for a table full of family and friends! The home features a split-bedroom floor plan. Just off the kitchen are the guest bedrooms, guest bath, and stairs leading to the fourth bedroom and full bath. On the opposite side of the home, the spacious primary suite offers privacy and luxury. The bedroom features beautiful details, including a chandelier and recessed lighting. The primary bathroom is complete with double sinks, a soaking tub, and a stand-up shower. Outside, you will find a partially covered patio and deck overlooking a large backyard. Have a green thumb? The garden beds are already in place and ready for planting! Beyond the fence, a protected green space provides an added sense of privacy and tranquility. This home truly offers so much for its next owner. The neighborhood features sidewalks and a community pool, while the convenient proximity to Hwy. 51 and Interstate 55 makes navigating around town a breeze. The home is also located in a highly rated school zone. Call your Realtor and come see all that 109 Bear Creek Circle has to offer today!
Details:109 Bear Creek Circle offers the feel and finishes of a new home while being nestled in an established neighborhood just off Yandell Road. This home is in turnkey condition and ready for a new owner to make it their own. The home makes an impressive first impression as you approach from the circle. Charming landscaping welcomes you as you pull into the driveway and through the stately front door, you are greeted by soaring ceilings, large windows, and custom lighting. The result is a grand yet inviting atmosphere with an open, functional layout. The kitchen is designed for both hosting and everyday living, offering ample space for making meals and making memories. Taj Mahal Quartzite and custom lighting in the breakfast area add beautiful touches that make this space stand out. The breakfast area is generously sized and ready for a table full of family and friends! The home features a split-bedroom floor plan. Just off the kitchen are the guest bedrooms, guest bath, and stairs leading to the fourth bedroom and full bath. On the opposite side of the home, the spacious primary suite offers privacy and luxury. The bedroom features beautiful details, including a chandelier and recessed lighting. The primary bathroom is complete with double sinks, a soaking tub, and a stand-up shower. Outside, you will find a partially covered patio and deck overlooking a large backyard. Have a green thumb? The garden beds are already in place and ready for planting! Beyond the fence, a protected green space provides an added sense of privacy and tranquility. This home truly offers so much for its next owner. The neighborhood features sidewalks and a community pool, while the convenient proximity to Hwy. 51 and Interstate 55 makes navigating around town a breeze. The home is also located in a highly rated school zone. Call your Realtor and come see all that 109 Bear Creek Circle has to offer today!
Calculate Your Mortgage for MLS# 4164966
Our mortgage estimator will calculate the details of your estimated monthly mortgage payments. Figures entered below are examples and are used to demonstrate only. Edit the loan details on the bold selections, Select "Calculate Payment" and your information will update under "Your Results". For more information contact Sims Realty!
Your Results:
Monthly Principal & Interest - $Total Down Payment - $Loan Amount - $Interest Rate - %Term of Loan - ( Years )