Let us find a Home for You!
CALL: 662-455-1343    Call Sims Realty   

MLS: 4160181

Source MLS Verified

$605,900

Sims Realty

Click to EnlargeClick to Enlarge

Residential Description:

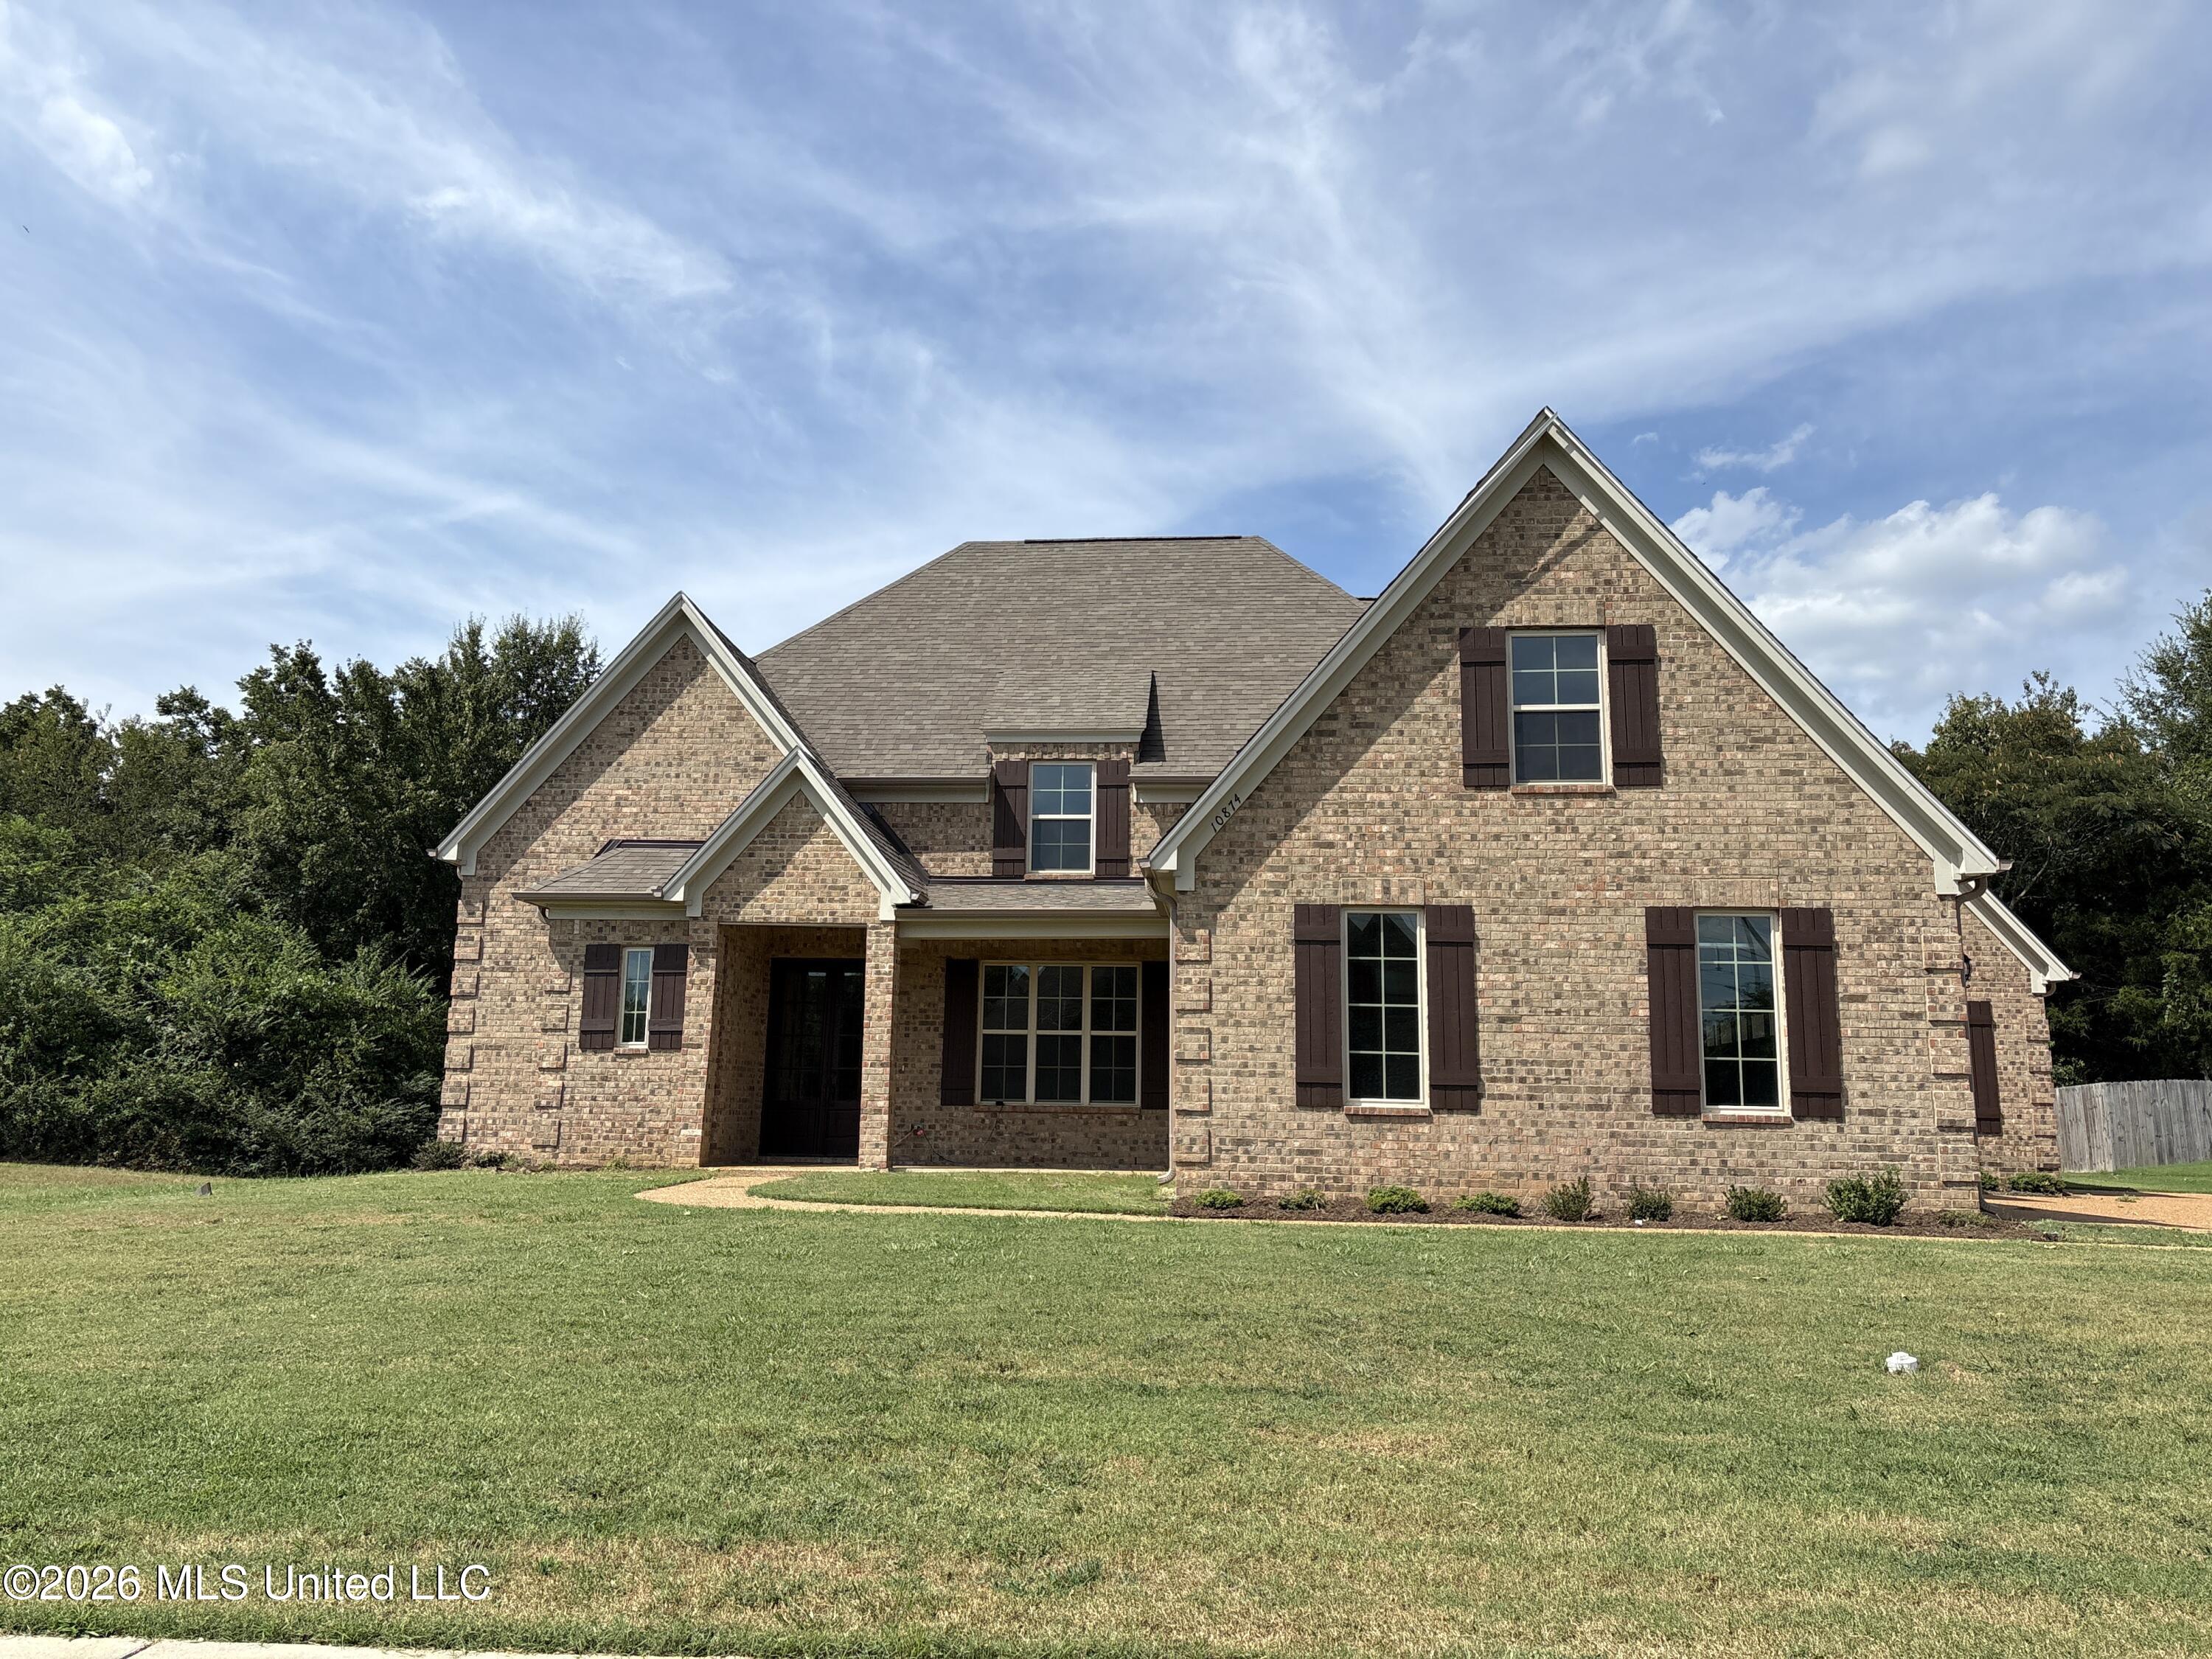
Welcome to a truly exceptional Olive Branch floor plan where space and flexibility come together. Built in 2023, this impressive 5-bedroom, 4.5-bath home offers approximately 4,161 square feet and a rare feature that's increasingly difficult to find: TWO PRIMARY SUITES ON THE MAIN LEVEL. Whether you're looking for multigenerational living, a private guest suite, accommodations for an adult child, or simply the flexibility of having multiple private spaces, this floor plan is designed to adapt to the way you live. The main level features an inviting open-concept living area, a spacious kitchen designed for gathering, multiple living spaces, laundry and two private primary suites. Upstairs you'll find additional bedrooms, bathrooms and flexible space that can be used for guests, hobbies, media, recreation or additional work-from-home needs. Outside, enjoy a spacious yard and the convenience of a 3-car garage. With newer 2023 construction, generous square footage and a layout that offers exceptional versatility, this home provides the space of a luxury property without sacrificing everyday functionality. Located in Olive Branch with convenient access to shopping, dining, recreation and Memphis, 10874 Wiseman Dr is more than a 5-bedroom home—it's a home designed to give everyone their own space. Two primary suites. Multiple living spaces. Five bedrooms. One incredibly flexible home. Schedule your private showing today.

5

BEDROOMS

4

BATHROOMS

0.3

ACRES

2023

YEAR BUILT

Two

LEVELS

4161

SQ. FT.

Primary Information

MLS#:4160181

Price:$605,900

Bedrooms:5

Bathrooms:4

Half Baths:1

Lot Size:13068

Lot Acres:0.3

Years Built:2023

Total Levels:Two

Status:Active

Neighborhood Information

Address:10874 Wiseman Drive, Olive Branch, MS 38654

Neighborhood:Wise Woods

City:Olive Branch

County:DeSoto

State:MS

School:Olive Branch

Listing Details

Buyer Agent:Sims Realty

Listing Agent:Elese Wilson

Listing Office:Crye-Leike Of MS-SH

Interior Features

Interior:4161 Sq. Ft.

Flooring:Laminate,Tile,Luxury Vinyl

Windows:Aluminum Frames

Water Heater:Two or More

Amenities

# Garage Stalls:3

Exterior Features

Roof:Shingle

Sewer:Public Sewer

Details

Details:Welcome to a truly exceptional Olive Branch floor plan where space and flexibility come together. Built in 2023, this impressive 5-bedroom, 4.5-bath home offers approximately 4,161 square feet and a rare feature that's increasingly difficult to find: TWO PRIMARY SUITES ON THE MAIN LEVEL. Whether you're looking for multigenerational living, a private guest suite, accommodations for an adult child, or simply the flexibility of having multiple private spaces, this floor plan is designed to adapt to the way you live. The main level features an inviting open-concept living area, a spacious kitchen designed for gathering, multiple living spaces, laundry and two private primary suites. Upstairs you'll find additional bedrooms, bathrooms and flexible space that can be used for guests, hobbies, media, recreation or additional work-from-home needs. Outside, enjoy a spacious yard and the convenience of a 3-car garage. With newer 2023 construction, generous square footage and a layout that offers exceptional versatility, this home provides the space of a luxury property without sacrificing everyday functionality. Located in Olive Branch with convenient access to shopping, dining, recreation and Memphis, 10874 Wiseman Dr is more than a 5-bedroom home—it's a home designed to give everyone their own space. Two primary suites. Multiple living spaces. Five bedrooms. One incredibly flexible home. Schedule your private showing today.

Our mortgage estimator will calculate the details of your estimated monthly mortgage payments. Figures entered below are examples and are used to demonstrate only. Edit the loan details on the bold selections, Select "Calculate Payment" and your information will update under "Your Results". For more information contact Sims Realty!

Loan Amount for MLS #4160181

Enter number of years

Enter an interest rate ( % )

Enter down payment ( $ / % )

Cash Down Payment Or Optional Percent
Make changes to these assumptions and click "Calculate Payment" to try different scenarios. Calculations are based on conventional terms.


Your Results:

Monthly Principal & Interest - $ Total Down Payment - $ Loan Amount - $ Interest Rate - % Term of Loan - ( Years )


Sims Realty and Development LLC
217 West Market St.
Greenwood, MS 38930
662-455-1343
info@buysimsrealty.com

© Sims Realty - - All Rights Reserved