Let us find a Home for You!
CALL: 662-455-1343    Call Sims Realty   

MLS: 4165121

Source MLS Verified

$788,500

Sims Realty

Click to EnlargeClick to Enlarge

Residential Description:

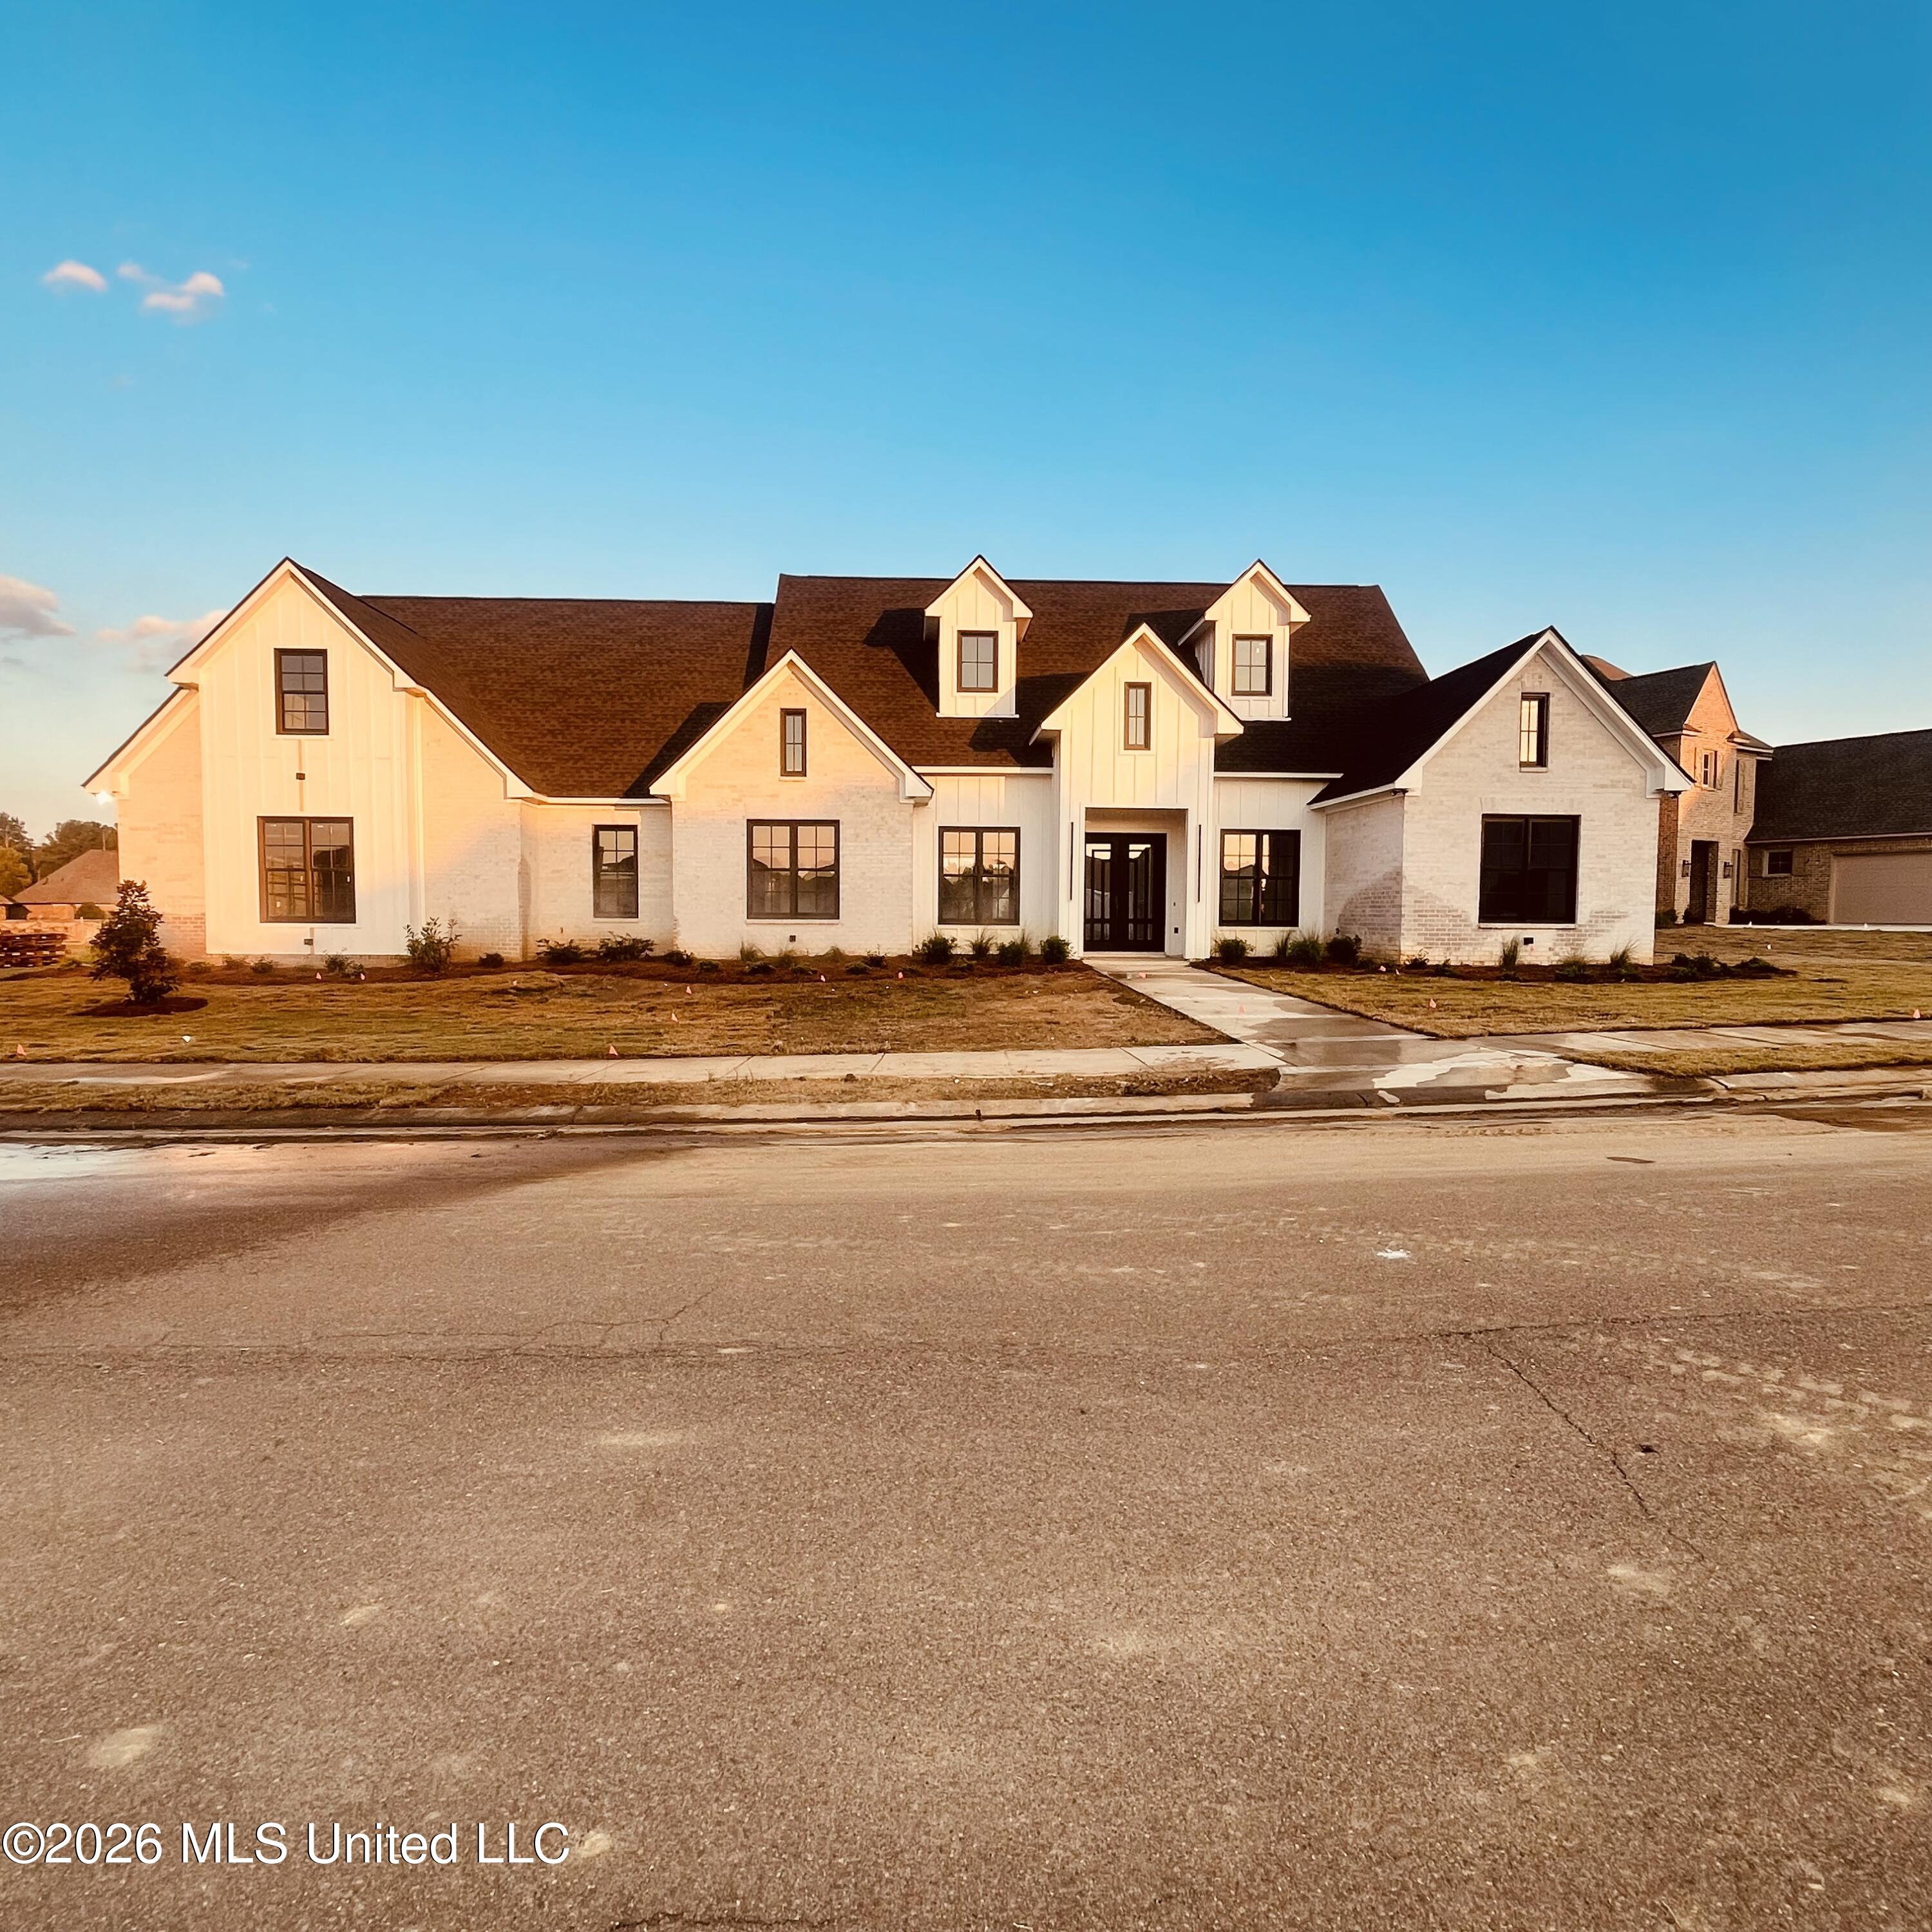
Experience luxury living in this stunning new construction situated on a prime corner lot in the highly sought after Fontanelle Subdivision. Featuring 5 bedrooms, 4.5 bathrooms, and a beautifully designed open floor plan, this home blends upscale style with modern comfort. From the moment you arrive, you are welcomed by impressive Iron French doors leading into a grand foyer accented with Cypress wood beams that beautifully frame the formal dining and living areas. Just off the entry, you will find two spacious bedrooms connected by a shared bath with separate private wash areas, along with a built-in office perfect for working from home or creating a private study space. Designed for both entertaining and everyday living, the open concept family room flows seamlessly into the custom designed kitchen featuring stainless steel appliances, a gas cooktop, center quartz island, built-in oven and microwave, and a spacious walk-in pantry with a scenic backyard view. Large windows throughout the living area flood the home with natural light while overlooking the covered patio and spacious backyard, creating the perfect indoor and outdoor living experience. The luxurious main level primary suite offers an elegant bathroom featuring an enclosed rain shower with a soaking tub, double vanities, and an oversized walk-in closet with abundant storage. An additional bedroom and full bath downstairs offer comfortable space for guests or family. Upstairs features a spacious entertainment room ideal for movie nights, game days, or a second living area, along with an additional bedroom complete with its own private full bath and a convenient half bath. Additional features include a spacious formal dining room, a mud bench area, laundry with sink and plenty of storage, 3-car garage with a storage room and a covered patio overlooking the backyard and common area. Every detail of this exceptional home was thoughtfully designed to offer modern luxury, comfort, and timeless style. Come see everything this beautiful home has to offer. Call your favorite Realtor today to schedule your private showing. (More Pictures to come)

5

BEDROOMS

4

BATHROOMS

0.37

ACRES

2026

YEAR BUILT

Two

LEVELS

3773

SQ. FT.

Primary Information

MLS#:4165121

Price:$788,500

Bedrooms:5

Bathrooms:4

Half Baths:1

Lot Size:16117.2

Lot Acres:0.37

Years Built:2026

Total Levels:Two

Status:Active

Neighborhood Information

Address:108 Venice Circle, Madison, MS 39110

Neighborhood:Fontanelle

City:Madison

County:Madison

State:MS

School:Madison Avenue

Listing Details

Buyer Agent:Sims Realty

Listing Agent:Deborah Woolcock

Listing Office:Coldwell Banker Graham

Updated:October 9, 2026 4:38:04

Interior Features

Interior:3773 Sq. Ft.

Flooring:Ceramic Tile,Hardwood,Luxury Vinyl

Windows:Insulated Windows,Vinyl Clad

Water Heater:Tankless

Amenities

# Garage Stalls:3

Patio:Brick,Covered

Other:Kitchen Island

Exterior Features

Roof:Architectural Shingles

Sewer:Public Sewer

Details

Details:Experience luxury living in this stunning new construction situated on a prime corner lot in the highly sought after Fontanelle Subdivision. Featuring 5 bedrooms, 4.5 bathrooms, and a beautifully designed open floor plan, this home blends upscale style with modern comfort. From the moment you arrive, you are welcomed by impressive Iron French doors leading into a grand foyer accented with Cypress wood beams that beautifully frame the formal dining and living areas. Just off the entry, you will find two spacious bedrooms connected by a shared bath with separate private wash areas, along with a built-in office perfect for working from home or creating a private study space. Designed for both entertaining and everyday living, the open concept family room flows seamlessly into the custom designed kitchen featuring stainless steel appliances, a gas cooktop, center quartz island, built-in oven and microwave, and a spacious walk-in pantry with a scenic backyard view. Large windows throughout the living area flood the home with natural light while overlooking the covered patio and spacious backyard, creating the perfect indoor and outdoor living experience. The luxurious main level primary suite offers an elegant bathroom featuring an enclosed rain shower with a soaking tub, double vanities, and an oversized walk-in closet with abundant storage. An additional bedroom and full bath downstairs offer comfortable space for guests or family. Upstairs features a spacious entertainment room ideal for movie nights, game days, or a second living area, along with an additional bedroom complete with its own private full bath and a convenient half bath. Additional features include a spacious formal dining room, a mud bench area, laundry with sink and plenty of storage, 3-car garage with a storage room and a covered patio overlooking the backyard and common area. Every detail of this exceptional home was thoughtfully designed to offer modern luxury, comfort, and timeless style. Come see everything this beautiful home has to offer. Call your favorite Realtor today to schedule your private showing. (More Pictures to come)

Our mortgage estimator will calculate the details of your estimated monthly mortgage payments. Figures entered below are examples and are used to demonstrate only. Edit the loan details on the bold selections, Select "Calculate Payment" and your information will update under "Your Results". For more information contact Sims Realty!

Loan Amount for MLS #4165121

Enter number of years

Enter an interest rate ( % )

Enter down payment ( $ / % )

Cash Down Payment Or Optional Percent
Make changes to these assumptions and click "Calculate Payment" to try different scenarios. Calculations are based on conventional terms.


Your Results:

Monthly Principal & Interest - $ Total Down Payment - $ Loan Amount - $ Interest Rate - % Term of Loan - ( Years )


Sims Realty and Development LLC
217 West Market St.
Greenwood, MS 38930
662-455-1343
info@buysimsrealty.com

© Sims Realty - - All Rights Reserved