Let us find a Home for You!
CALL: 662-455-1343    Call Sims Realty   

MLS: 4157329

Source MLS Verified

$334,900

Sims Realty
1071 Brandon Drive, McComb, MS 39648

Click to EnlargeClick to Enlarge

Residential Description:

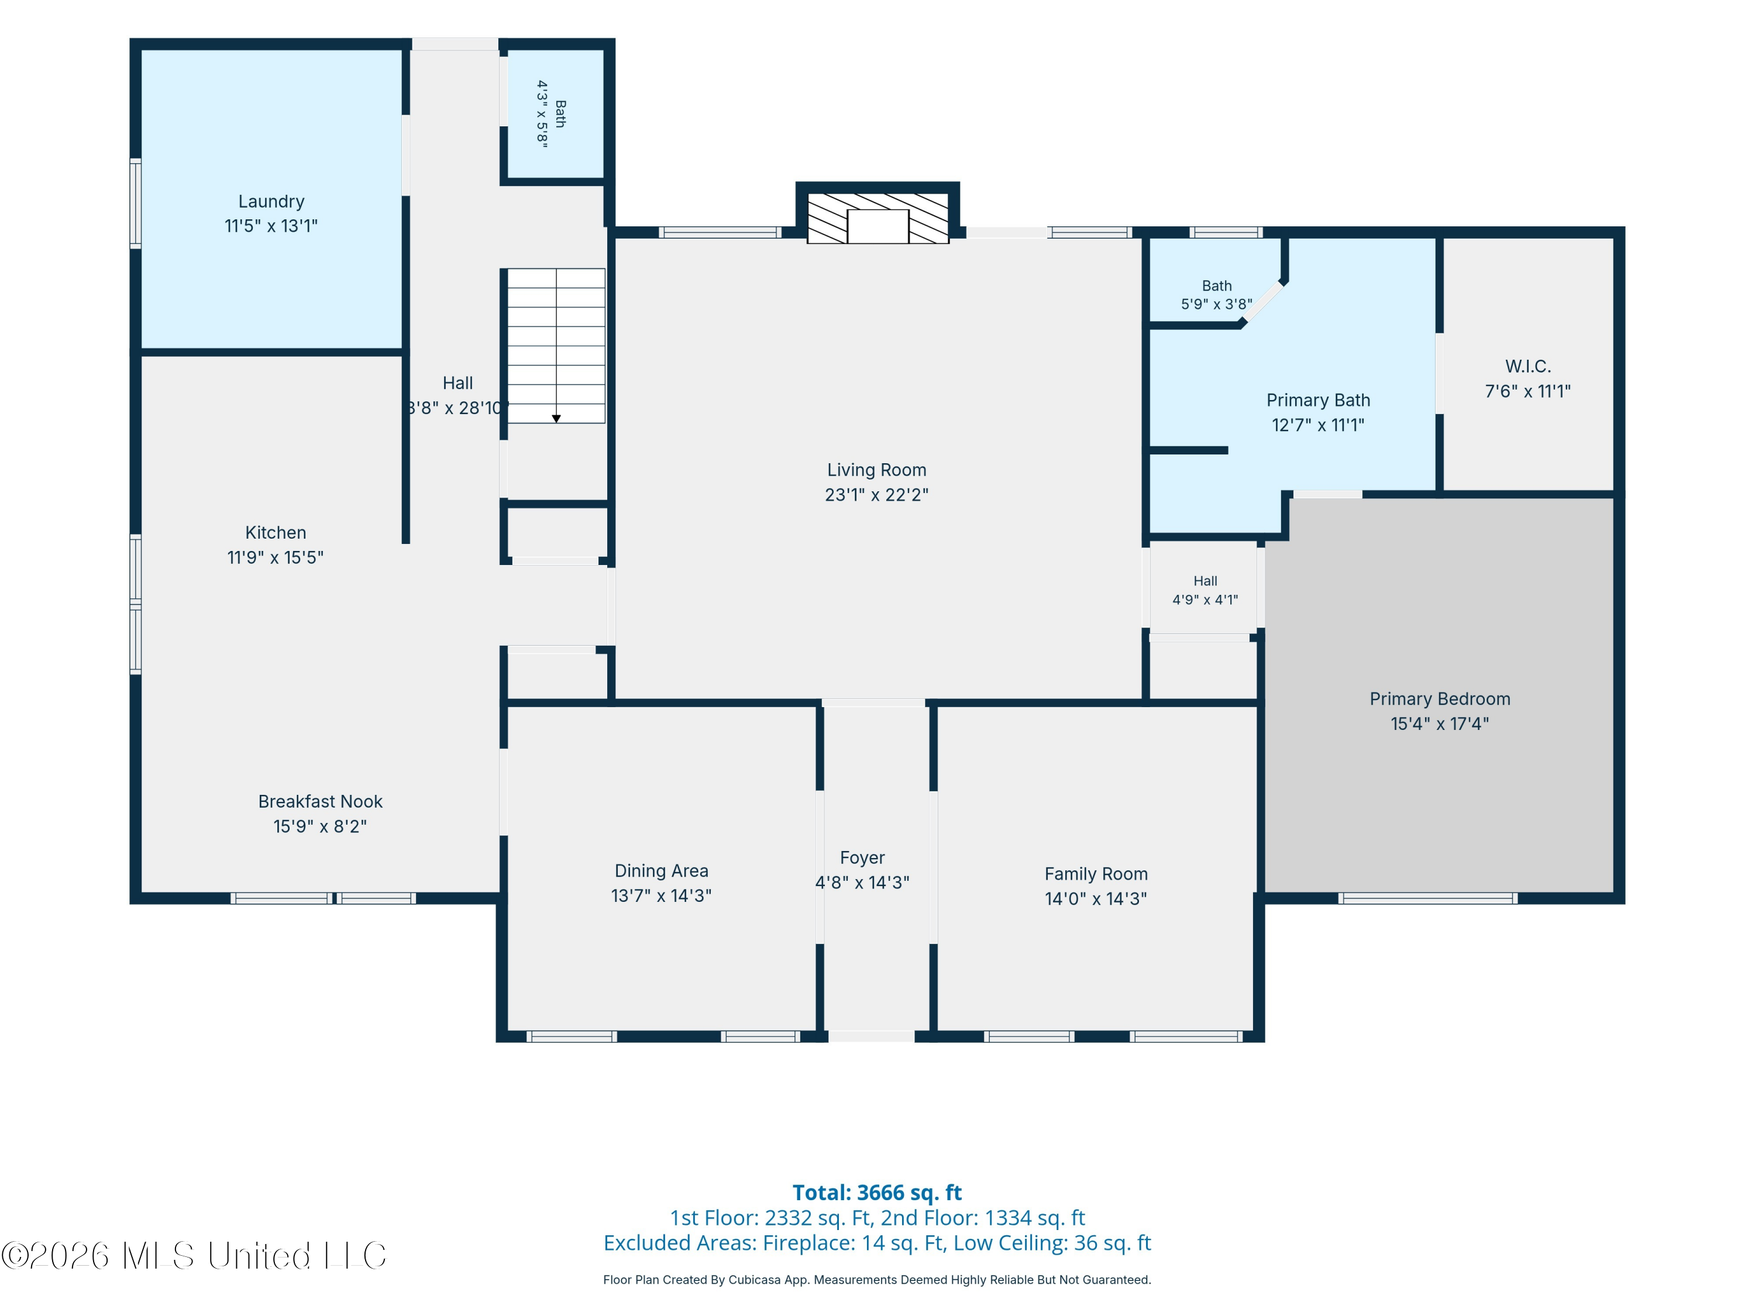
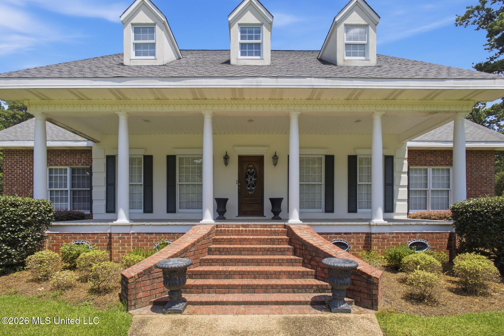
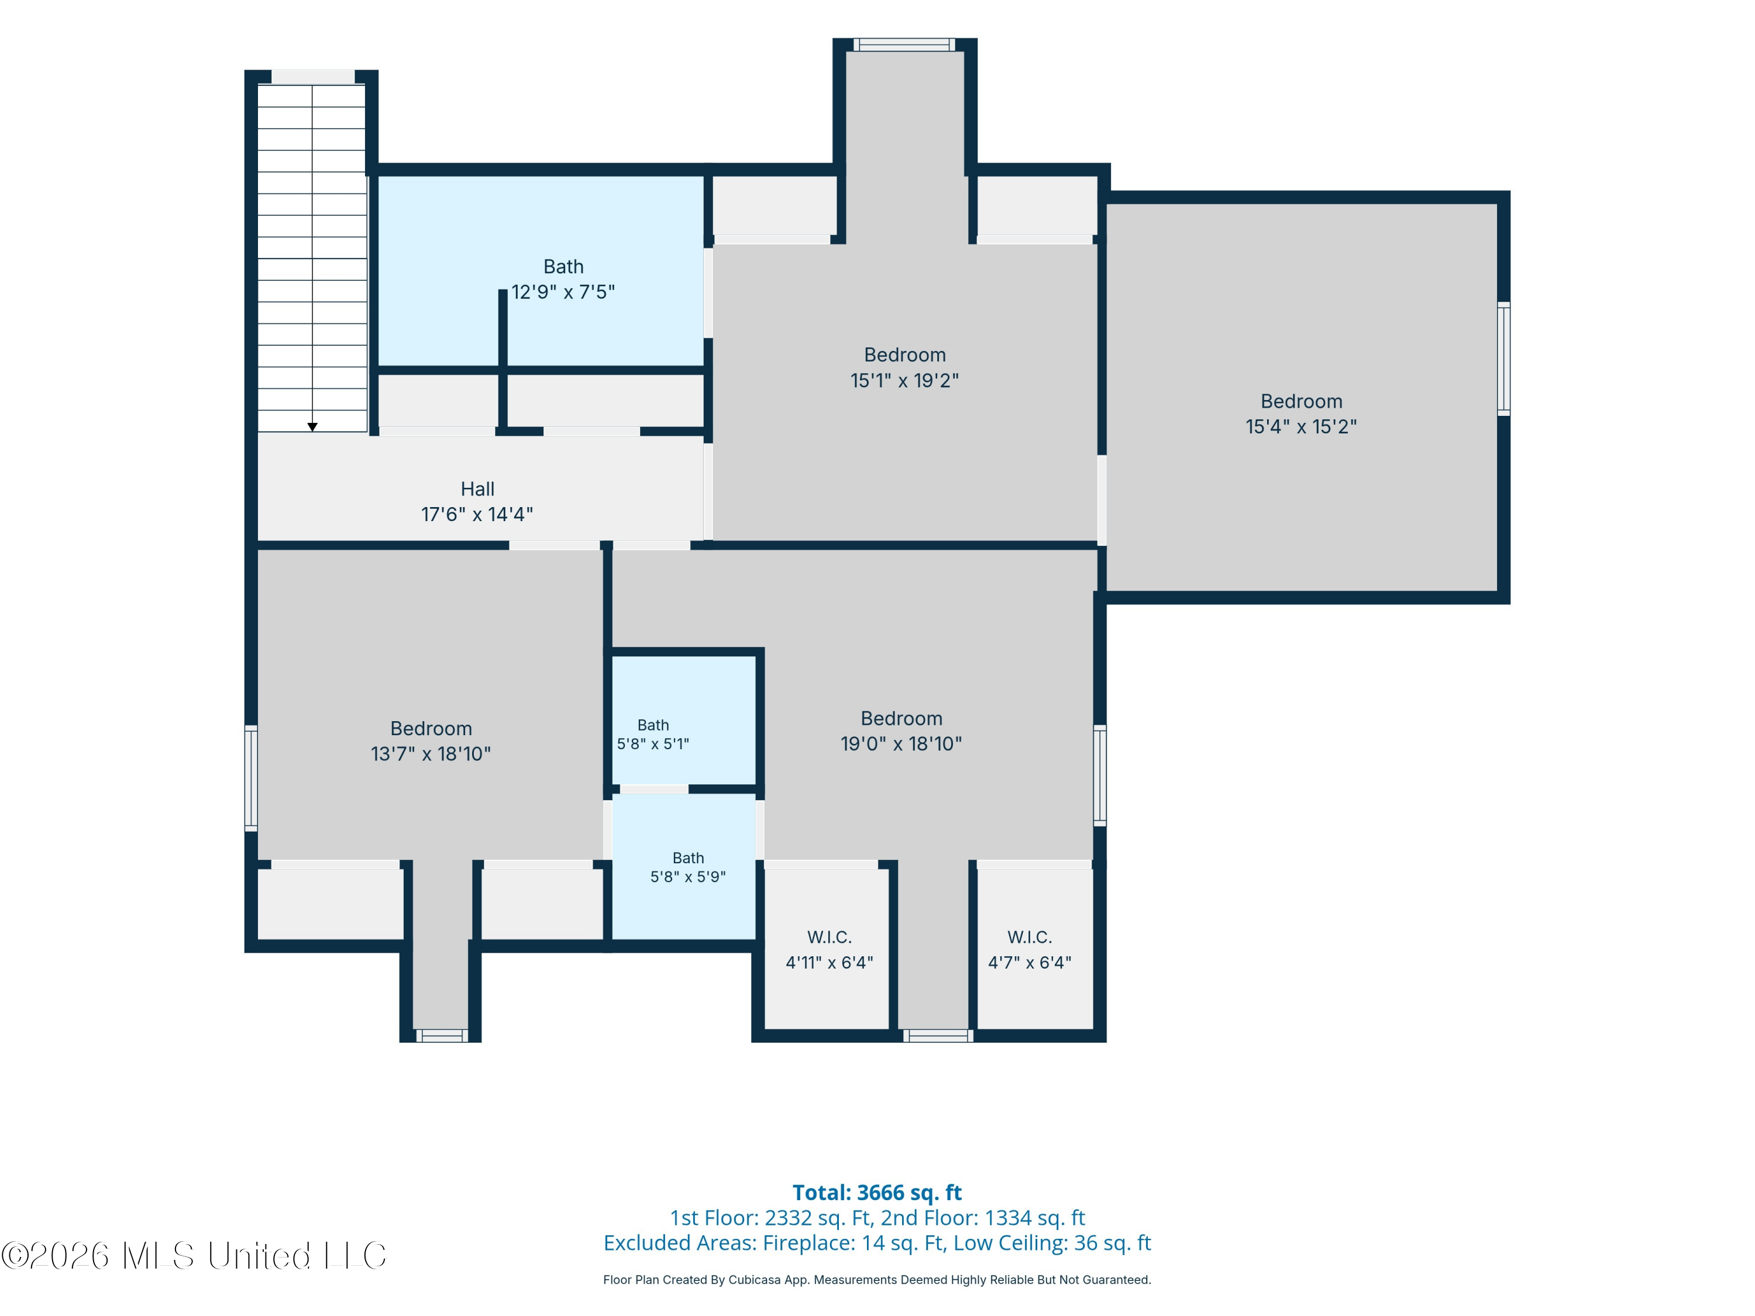
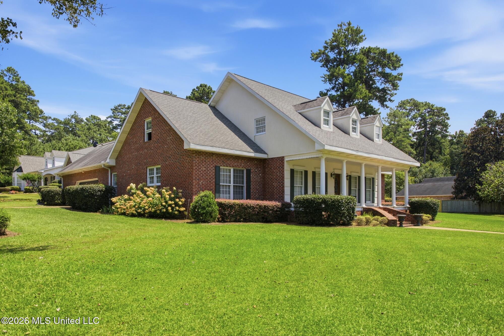
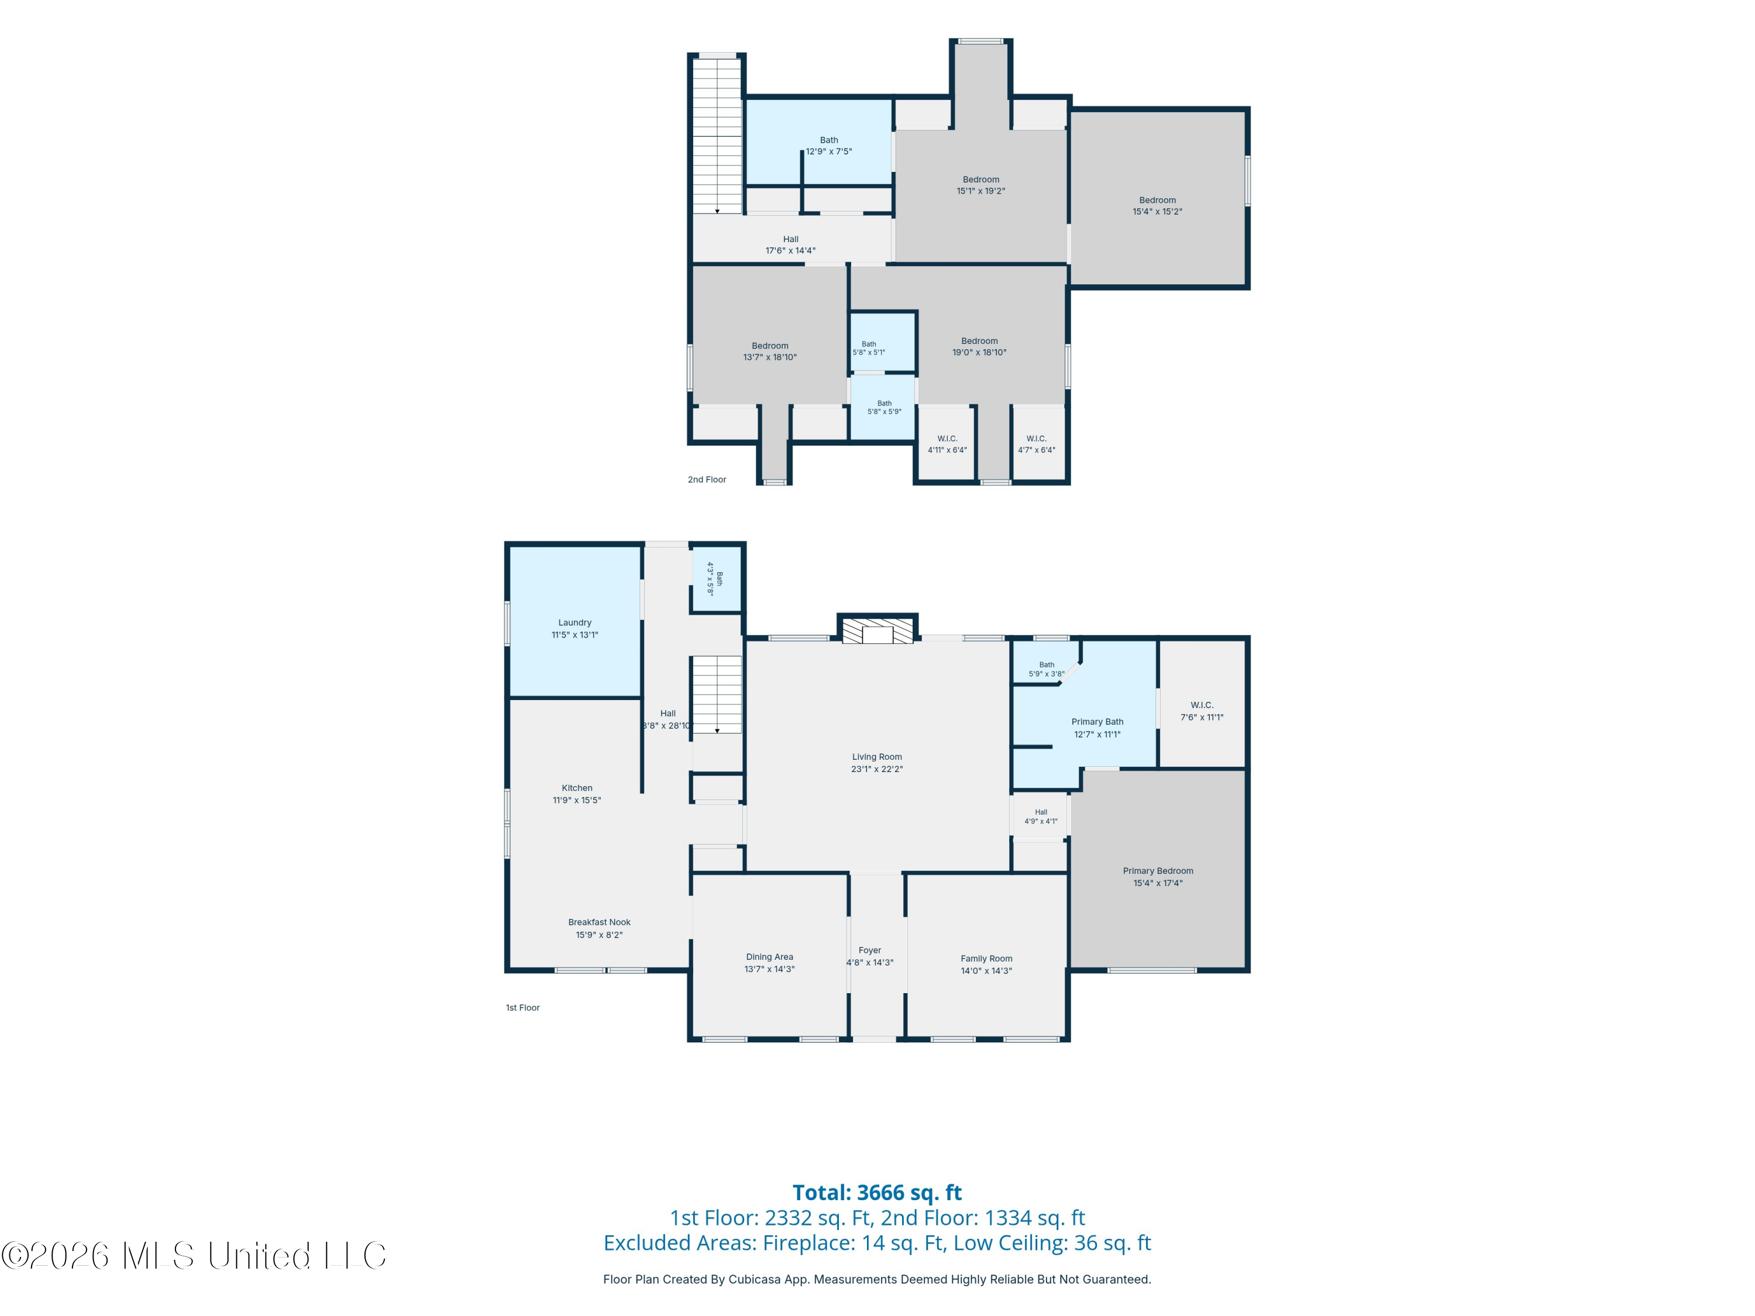
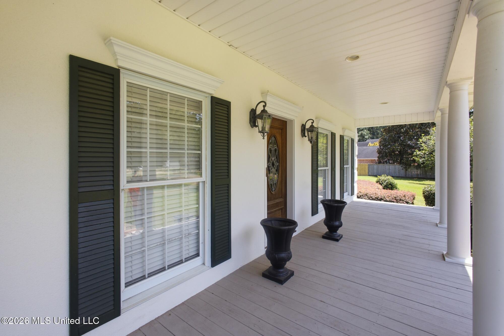
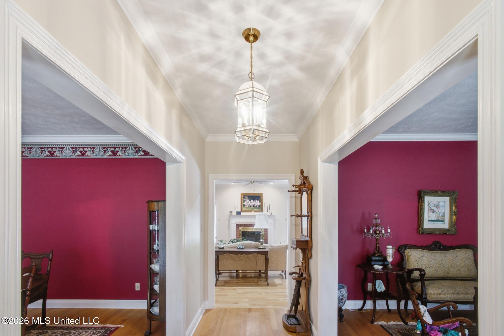
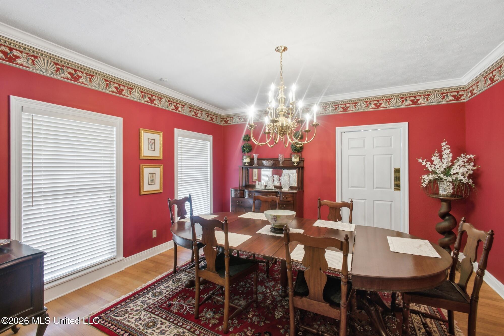
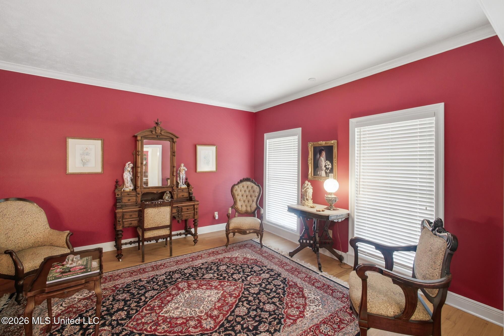
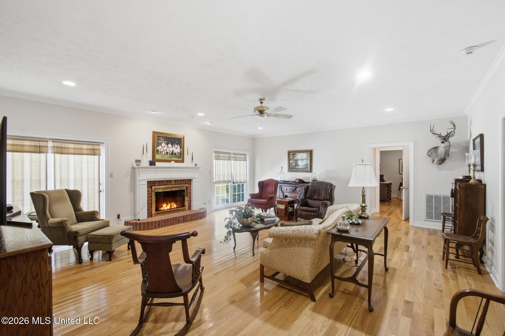
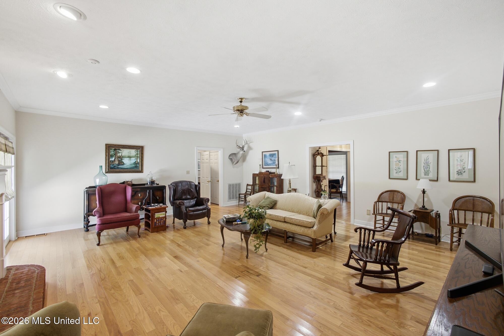
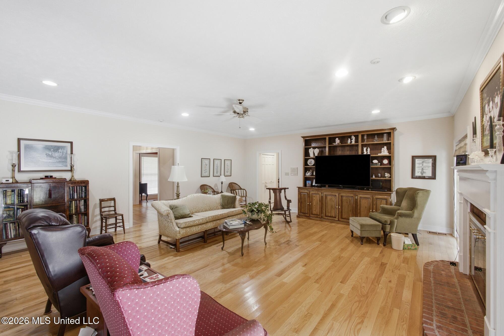
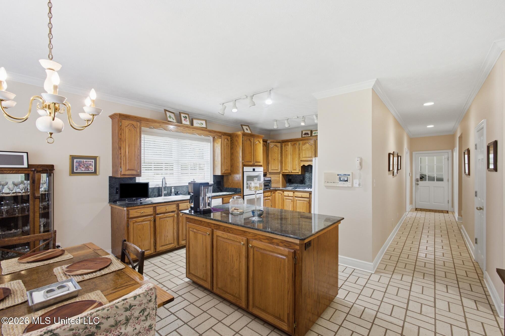
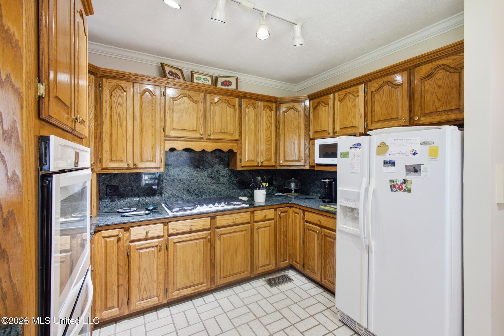
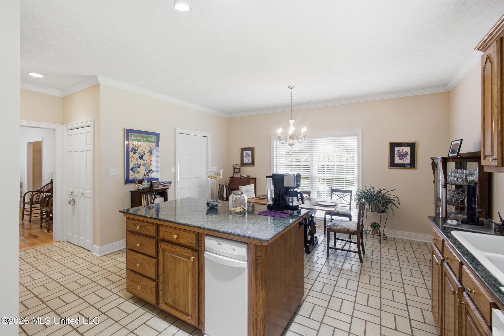
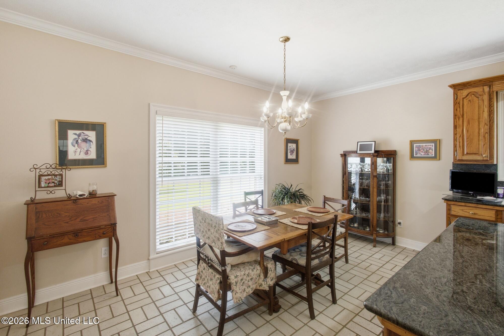
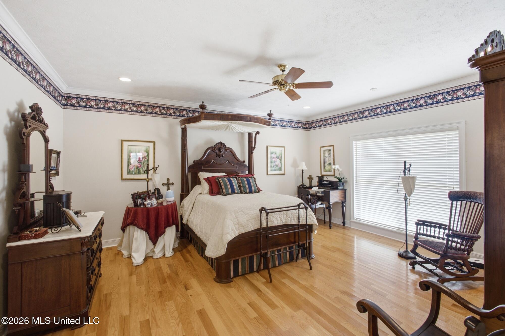
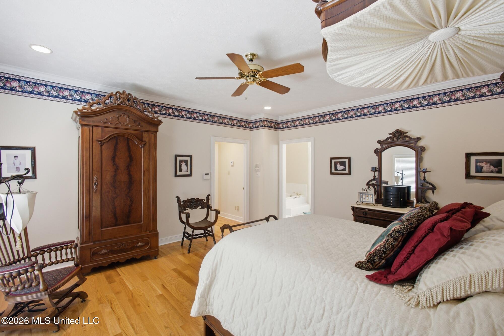
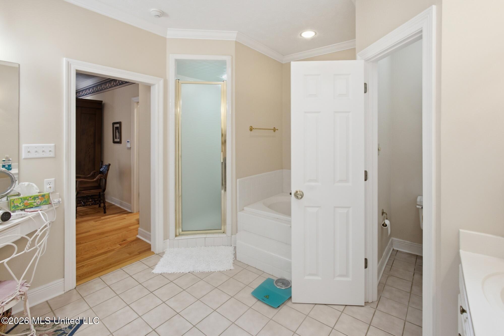
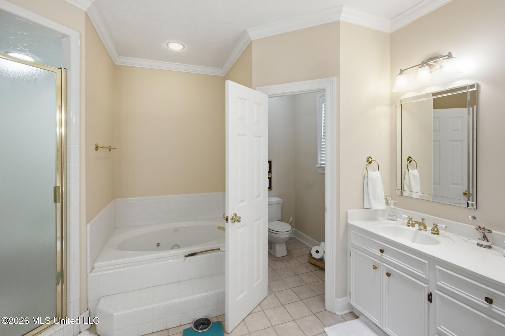
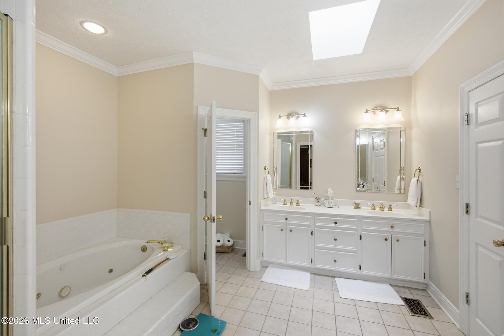
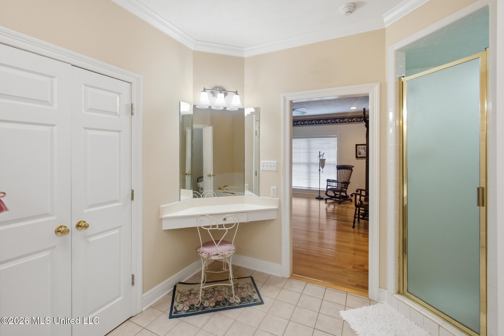
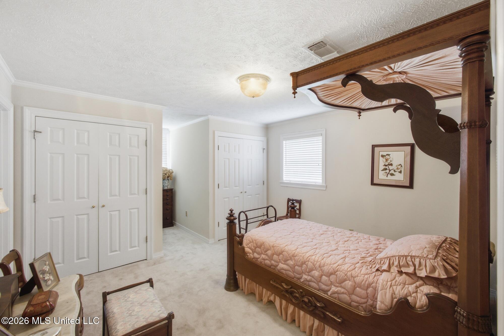
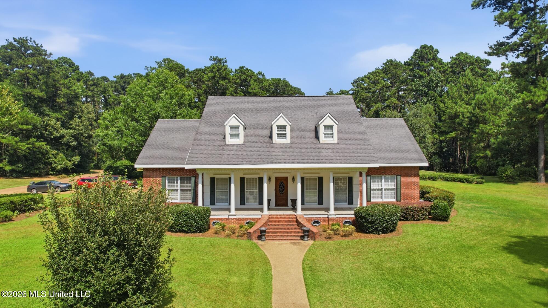
Experience timeless Southern elegance in this beautifully maintained 3,091± square foot, two-story brick home situated on a .76-acre lot in one of McComb's most desirable neighborhoods. Offering 4-5 bedrooms and 3.5 baths, this exceptional residence blends classic architecture, quality craftsmanship, and spacious living designed for both entertaining and everyday comfort. A welcoming raised wooden front porch stretches across the front of the home, creating the perfect place to relax while adding timeless Southern charm. Inside, you'll be greeted by gleaming hardwood floors, extensive crown molding, soaring ceilings, and generously sized rooms filled with natural light. The formal living room and elegant dining room provide sophisticated spaces for hosting holidays, dinner parties, and family gatherings. At the heart of the home, the spacious family room showcases a cozy fireplace, custom built-in cabinetry, and a wet bar, creating the perfect setting for entertaining guests or enjoying a relaxing evening at home. The adjoining gourmet kitchen is a chef's dream, featuring abundant custom oak cabinetry, beautiful granite countertops, a large center island, built-in double ovens, a gas cooktop, and a bright breakfast area overlooking the front yard. The spacious primary suite offers a private retreat designed for relaxation and comfort. The luxurious en-suite bath features a large walk-in tiled shower, double vanities, a jetted soaking tub, and a dedicated make-up vanity. Completing the suite is an oversized walk-in closet with custom built-in storage, providing exceptional organization and ample space for every wardrobe. The second level is thoughtfully designed for family living, offering three generously sized bedrooms plus a versatile flex room. A Jack-and-Jill bathroom serves two bedrooms, while the third bedroom enjoys the privacy of its own en-suite bath and adjoining flex room. This additional space offers endless possibilities as a home office, nursery, fitness room, media room, sitting area, or even a fifth bedroom. Step outside to a private patio that extends your living space outdoors, offering the ideal setting for entertaining, family gatherings, or simply unwinding while overlooking the beautifully landscaped backyard. An attached two-car garage provides convenience and additional storage. Perfectly blending timeless elegance with modern functionality, this exceptional home offers the space, quality, and flexibility today's buyers are searching for. Don't miss this rare opportunity to own one of McComb's finest homes. Schedule your private showing today and experience everything 1071 Brandon Drive has to offer!

4

BEDROOMS

3

BATHROOMS

0.76

ACRES

1993

YEAR BUILT

Two

LEVELS

3091

SQ. FT.

Primary Information

MLS#:4157329

Price:$334,900

Bedrooms:4

Bathrooms:3

Half Baths:1

Lot Size:33105.6

Lot Acres:0.76

Years Built:1993

Total Levels:Two

Status:Active

Neighborhood Information

Address:1071 Brandon Drive, McComb, MS 39648

Neighborhood:Dalewood

City:McComb

County:Pike

State:MS

Listing Details

Buyer Agent:Sims Realty

Listing Agent:Tammy Strickland

Listing Office:eXp Realty

Updated:July 28, 2026 4:06:21

Interior Features

Interior:3091 Sq. Ft.

Flooring:Ceramic Tile,Carpet,Hardwood

Windows:Double Pane Windows

Amenities

Waterfront Features:None

# Garage Stalls:2

Patio:Patio,Front Porch

Exterior Features

Roof:Architectural Shingles

Sewer:Public Sewer

Details

Details:Experience timeless Southern elegance in this beautifully maintained 3,091± square foot, two-story brick home situated on a .76-acre lot in one of McComb's most desirable neighborhoods. Offering 4-5 bedrooms and 3.5 baths, this exceptional residence blends classic architecture, quality craftsmanship, and spacious living designed for both entertaining and everyday comfort. A welcoming raised wooden front porch stretches across the front of the home, creating the perfect place to relax while adding timeless Southern charm. Inside, you'll be greeted by gleaming hardwood floors, extensive crown molding, soaring ceilings, and generously sized rooms filled with natural light. The formal living room and elegant dining room provide sophisticated spaces for hosting holidays, dinner parties, and family gatherings. At the heart of the home, the spacious family room showcases a cozy fireplace, custom built-in cabinetry, and a wet bar, creating the perfect setting for entertaining guests or enjoying a relaxing evening at home. The adjoining gourmet kitchen is a chef's dream, featuring abundant custom oak cabinetry, beautiful granite countertops, a large center island, built-in double ovens, a gas cooktop, and a bright breakfast area overlooking the front yard. The spacious primary suite offers a private retreat designed for relaxation and comfort. The luxurious en-suite bath features a large walk-in tiled shower, double vanities, a jetted soaking tub, and a dedicated make-up vanity. Completing the suite is an oversized walk-in closet with custom built-in storage, providing exceptional organization and ample space for every wardrobe. The second level is thoughtfully designed for family living, offering three generously sized bedrooms plus a versatile flex room. A Jack-and-Jill bathroom serves two bedrooms, while the third bedroom enjoys the privacy of its own en-suite bath and adjoining flex room. This additional space offers endless possibilities as a home office, nursery, fitness room, media room, sitting area, or even a fifth bedroom. Step outside to a private patio that extends your living space outdoors, offering the ideal setting for entertaining, family gatherings, or simply unwinding while overlooking the beautifully landscaped backyard. An attached two-car garage provides convenience and additional storage. Perfectly blending timeless elegance with modern functionality, this exceptional home offers the space, quality, and flexibility today's buyers are searching for. Don't miss this rare opportunity to own one of McComb's finest homes. Schedule your private showing today and experience everything 1071 Brandon Drive has to offer!

Our mortgage estimator will calculate the details of your estimated monthly mortgage payments. Figures entered below are examples and are used to demonstrate only. Edit the loan details on the bold selections, Select "Calculate Payment" and your information will update under "Your Results". For more information contact Sims Realty!

Loan Amount for MLS #4157329

Enter number of years

Enter an interest rate ( % )

Enter down payment ( $ / % )

Cash Down Payment Or Optional Percent
Make changes to these assumptions and click "Calculate Payment" to try different scenarios. Calculations are based on conventional terms.


Your Results:

Monthly Principal & Interest - $ Total Down Payment - $ Loan Amount - $ Interest Rate - % Term of Loan - ( Years )


Sims Realty and Development LLC
217 West Market St.
Greenwood, MS 38930
662-455-1343
info@buysimsrealty.com

© Sims Realty - - All Rights Reserved