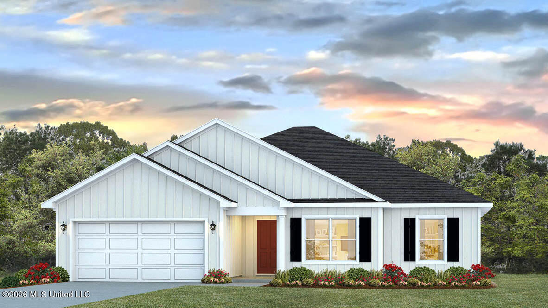
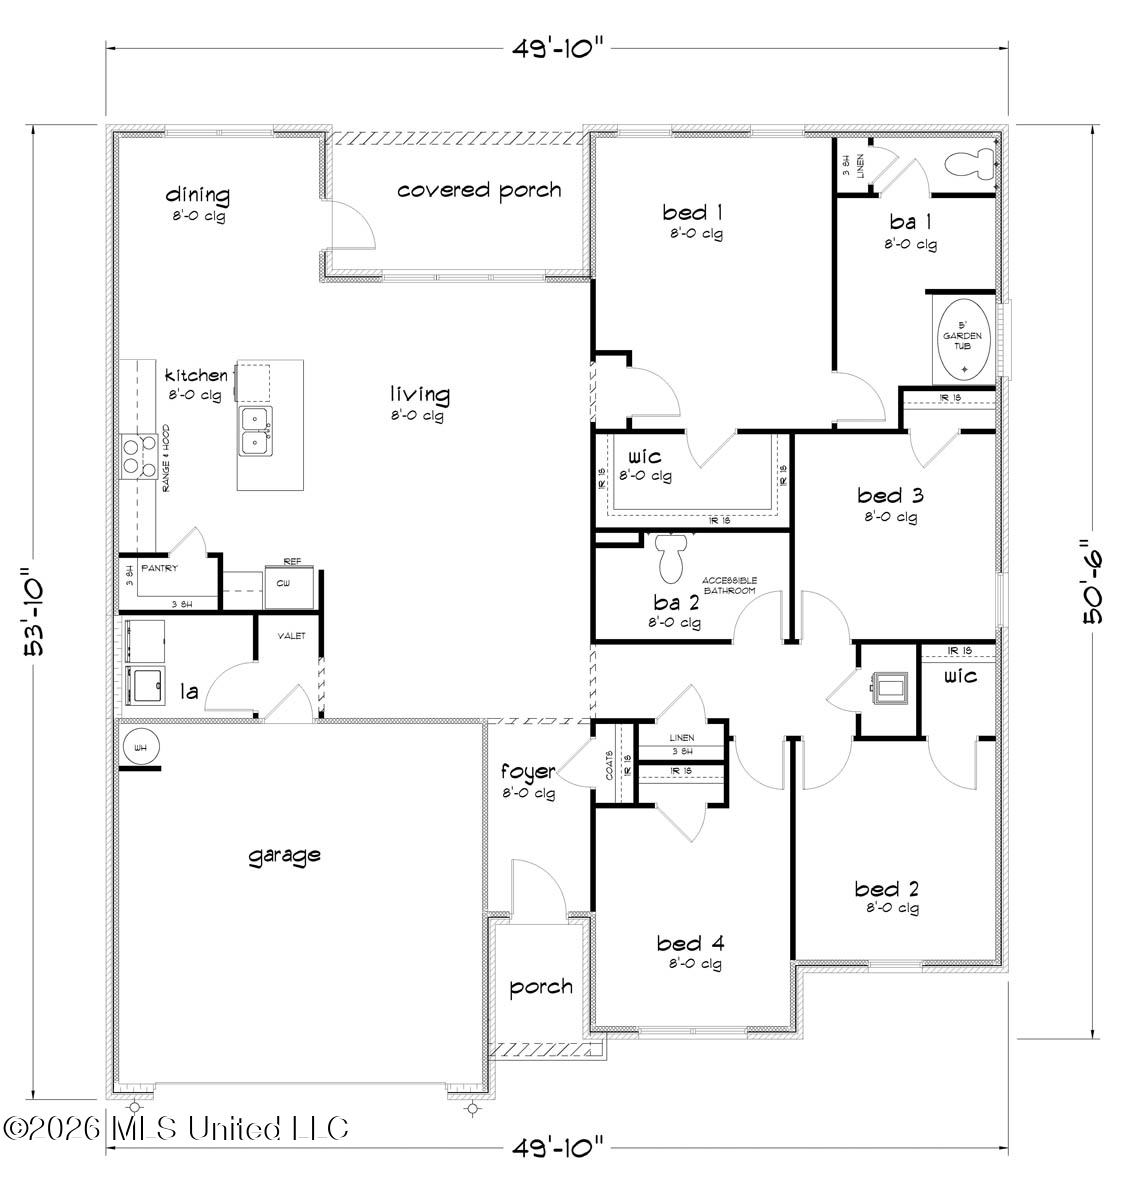
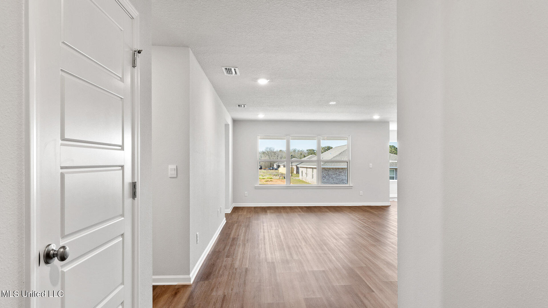
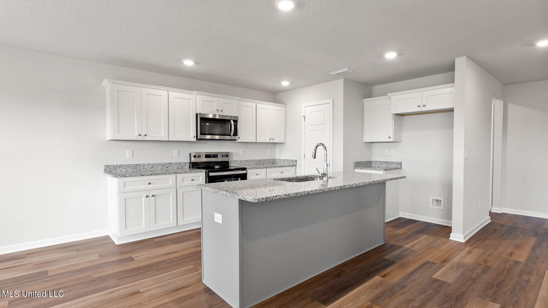
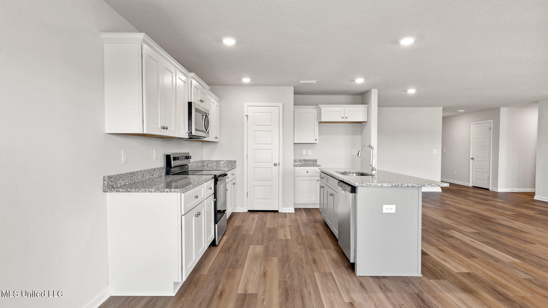
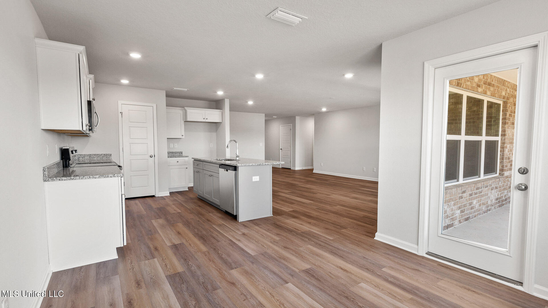
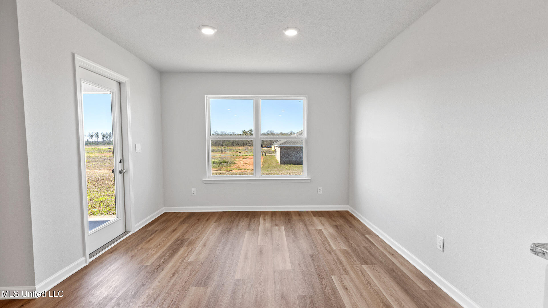
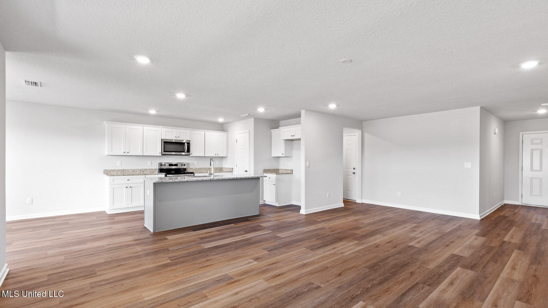
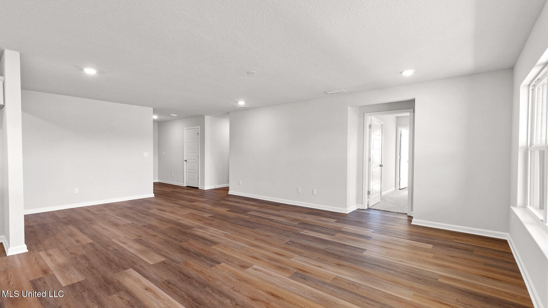
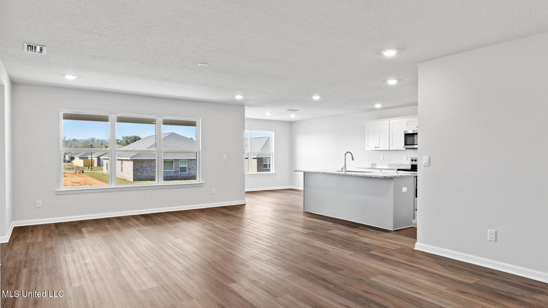
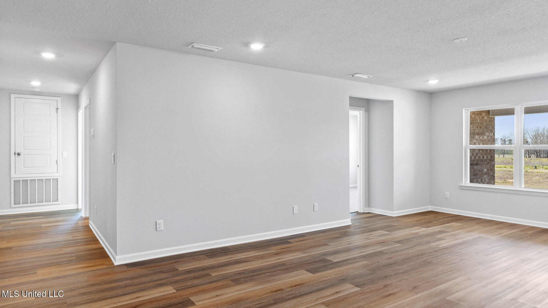
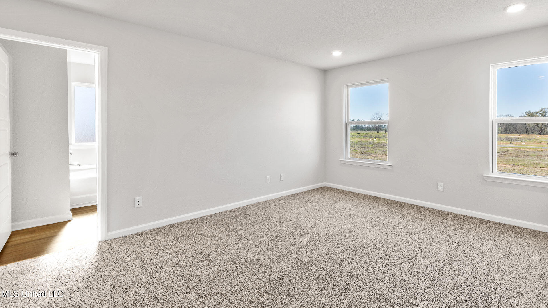
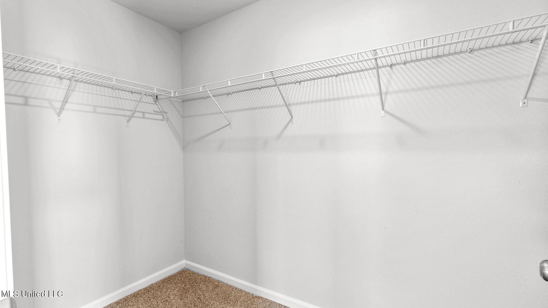
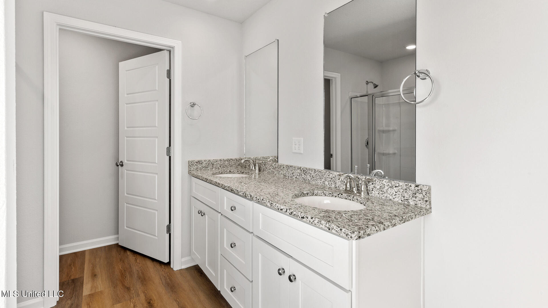
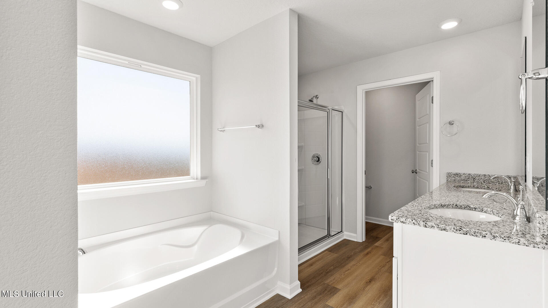
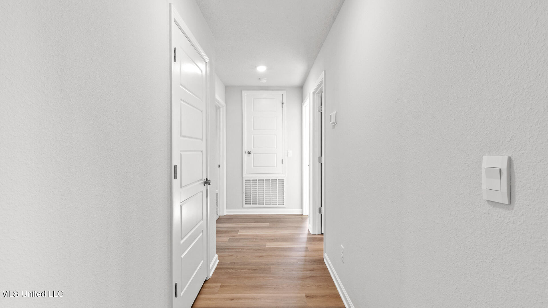
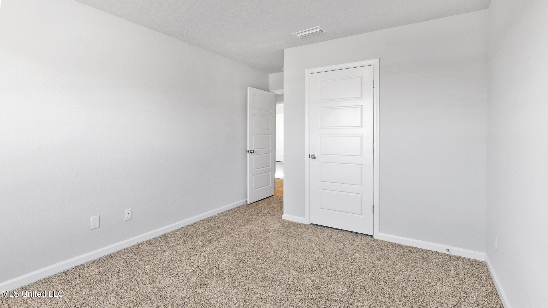
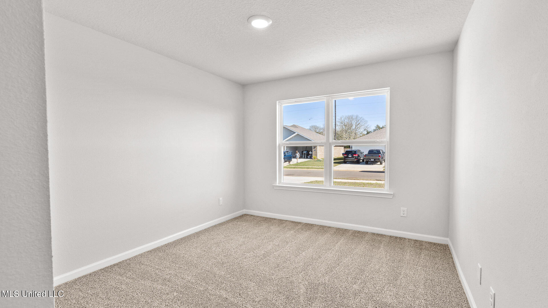
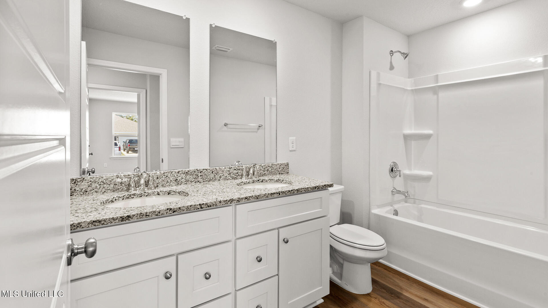
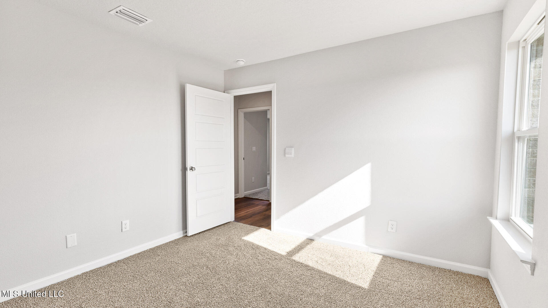
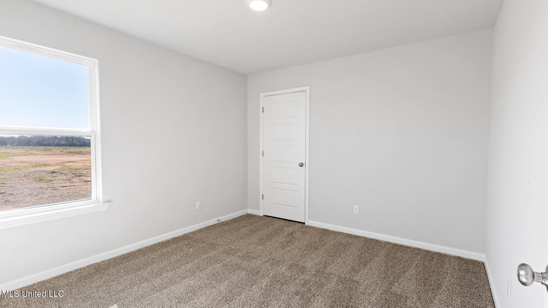
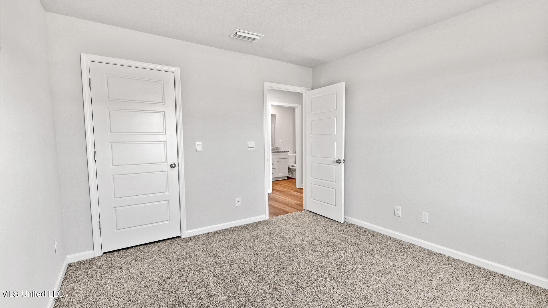
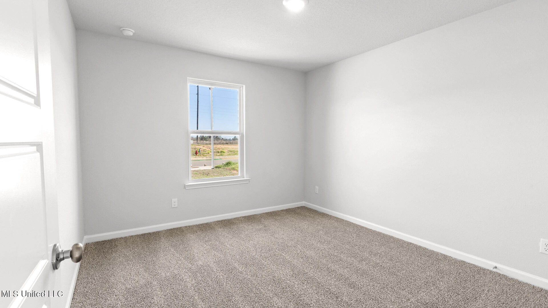
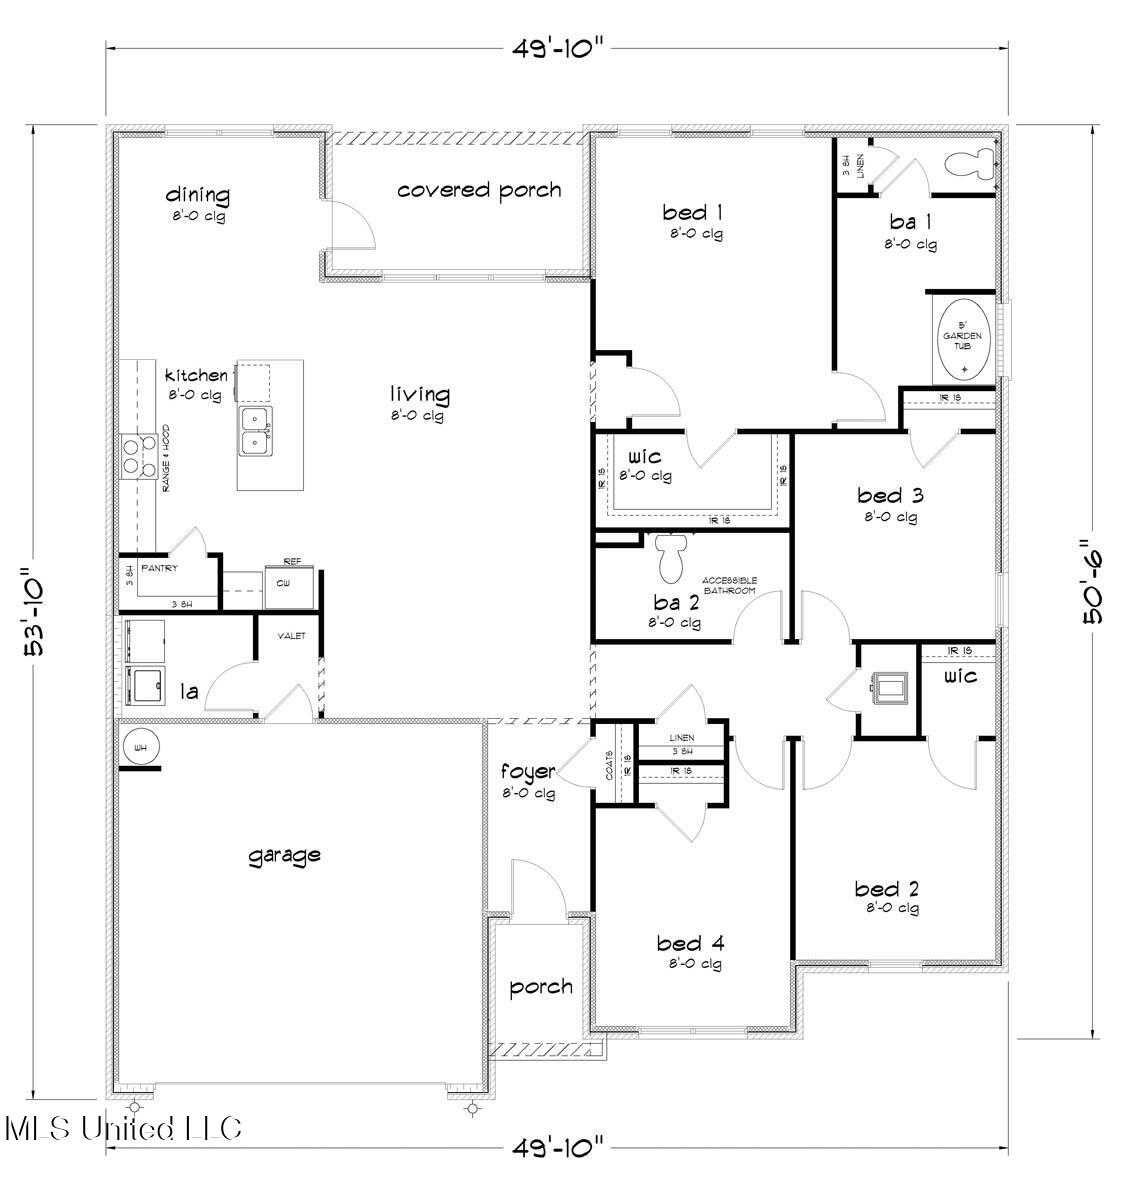
Welcome to 107 Strawberry Drive, the Booth floorplan featured in Magnolia Farms in Lucedale, Mississippi. This expansive single-story plan has 4 spacious bedrooms, 2 bathrooms, and offers over 1,900 square feet of comfortable living space with a 2-car garage. Entering the foyer, a hallway to one side leads you to three bedrooms and a full bathroom with a double vanity and shower/tub combination. On the opposite side of the foyer, you'll find access to the garage and laundry room. The Booth features a central family room that opens to an expansive kitchen you're sure to enjoy creating your culinary masterpieces in. Storage is amplified by a large pantry. Entertain in style in the casual dining space adjacent to a covered patio, offering easy access to the backyard for outdoor enjoyment. The primary bedroom is situated at the back corner of the home, providing ultimate privacy. It boasts a spacious walk-in closet and an ensuite bathroom designed for relaxation. The double sink vanity adds convenience, while the garden tub and separate shower offer the perfect way to unwind. A private water closet enhances privacy. Like all homes in Magnolia Farms, the Booth includes a Home is Connected® smart home technology package, enabling you to control your home from your smart device, whether you're near or away. Photos may be of a similar home and not necessarily of the subject property. Images are for representational purposes only.
Details:Welcome to 107 Strawberry Drive, the Booth floorplan featured in Magnolia Farms in Lucedale, Mississippi. This expansive single-story plan has 4 spacious bedrooms, 2 bathrooms, and offers over 1,900 square feet of comfortable living space with a 2-car garage. Entering the foyer, a hallway to one side leads you to three bedrooms and a full bathroom with a double vanity and shower/tub combination. On the opposite side of the foyer, you'll find access to the garage and laundry room. The Booth features a central family room that opens to an expansive kitchen you're sure to enjoy creating your culinary masterpieces in. Storage is amplified by a large pantry. Entertain in style in the casual dining space adjacent to a covered patio, offering easy access to the backyard for outdoor enjoyment. The primary bedroom is situated at the back corner of the home, providing ultimate privacy. It boasts a spacious walk-in closet and an ensuite bathroom designed for relaxation. The double sink vanity adds convenience, while the garden tub and separate shower offer the perfect way to unwind. A private water closet enhances privacy. Like all homes in Magnolia Farms, the Booth includes a Home is Connected® smart home technology package, enabling you to control your home from your smart device, whether you're near or away. Photos may be of a similar home and not necessarily of the subject property. Images are for representational purposes only.
Calculate Your Mortgage for MLS# 4165987
Our mortgage estimator will calculate the details of your estimated monthly mortgage payments. Figures entered below are examples and are used to demonstrate only. Edit the loan details on the bold selections, Select "Calculate Payment" and your information will update under "Your Results". For more information contact Sims Realty!
Your Results:
Monthly Principal & Interest - $Total Down Payment - $Loan Amount - $Interest Rate - %Term of Loan - ( Years )