Let us find a Home for You!
CALL: 662-455-1343    Call Sims Realty   

MLS: 4166641

Source MLS Verified

$599,900

Sims Realty
107 Bonne Vie Drive, Brandon, MS 39047

Click to EnlargeClick to Enlarge

Residential Description:

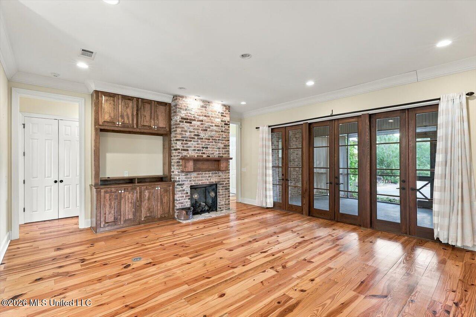
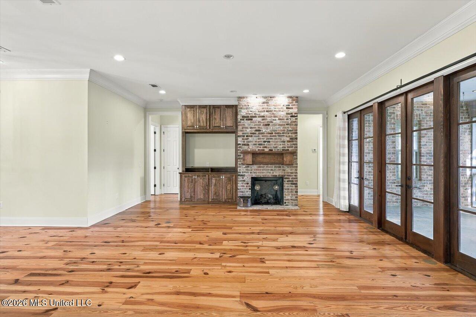
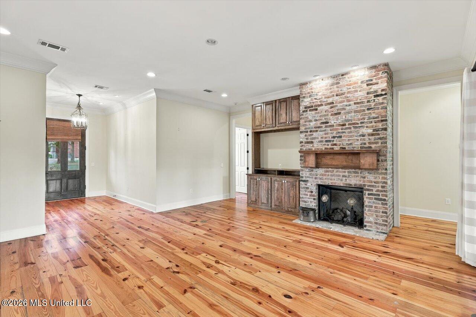
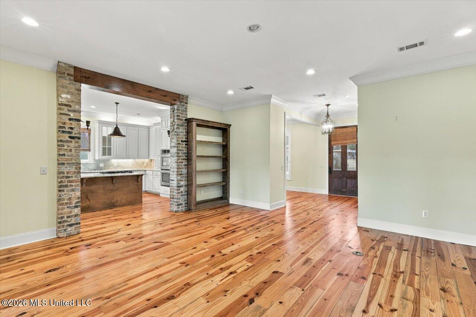
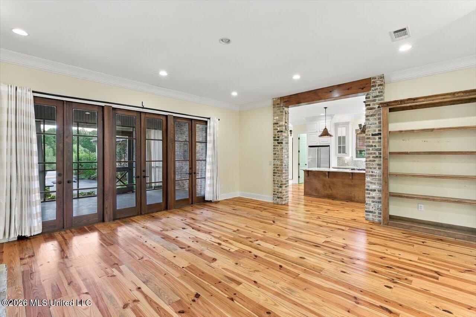
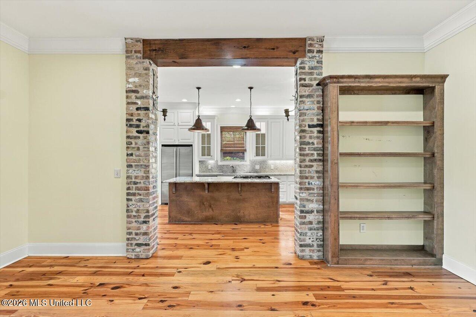
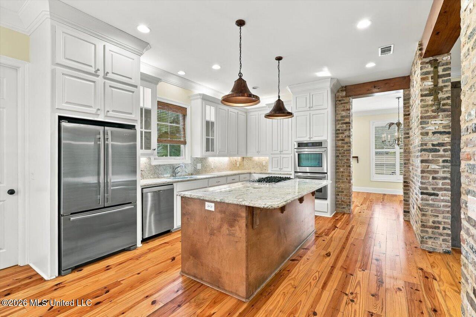
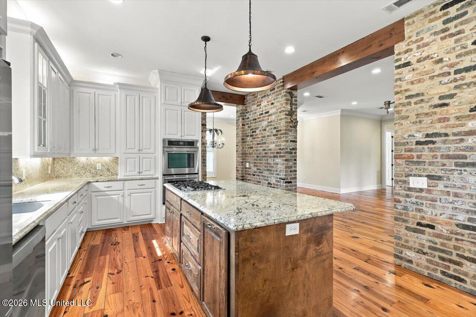
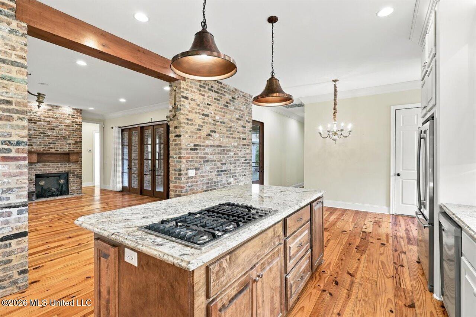
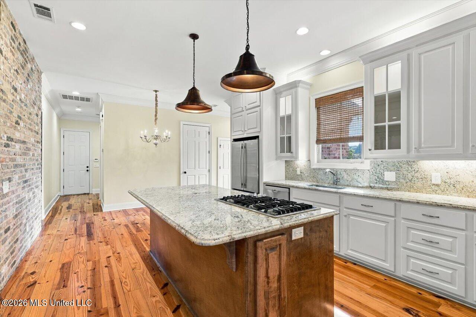
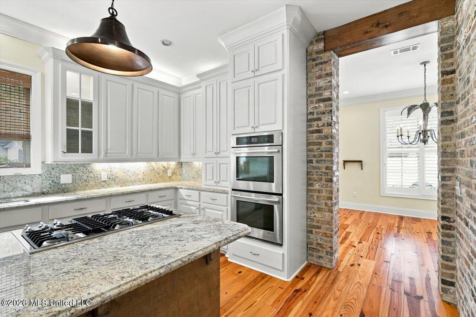
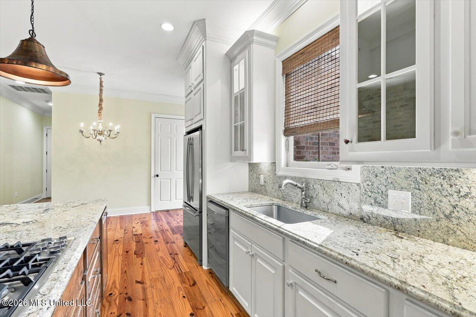
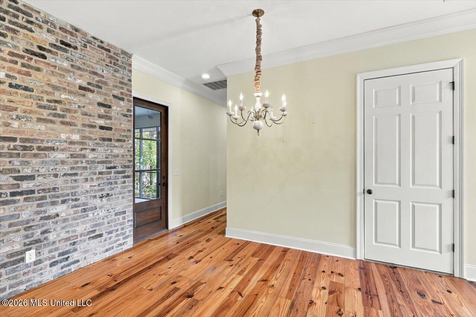
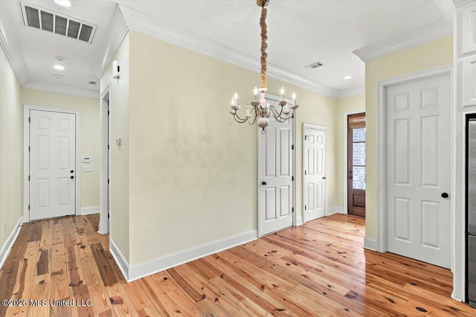
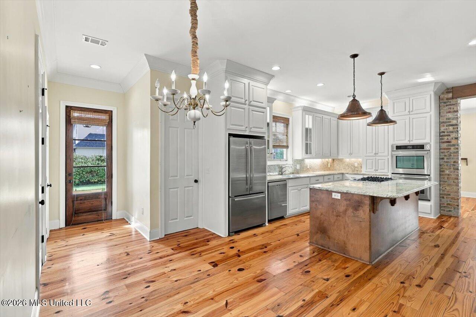
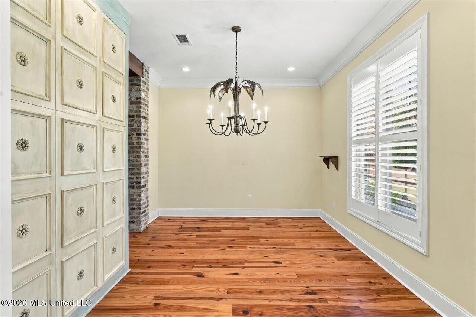
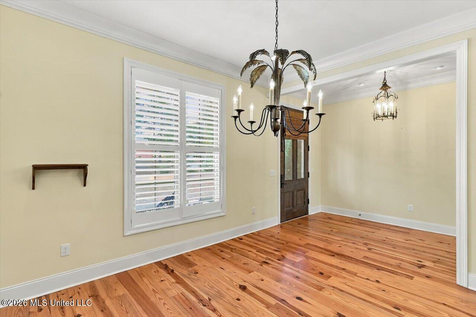
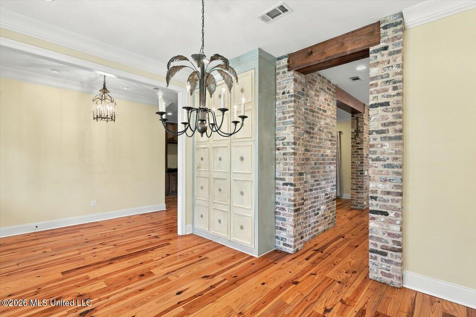
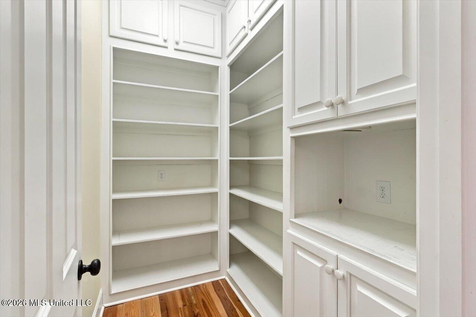
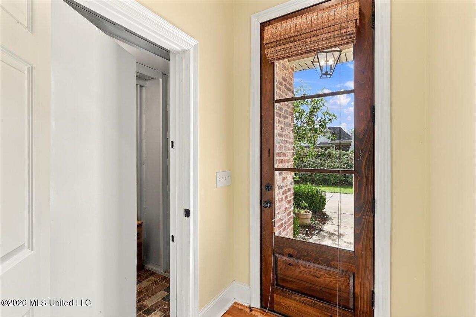
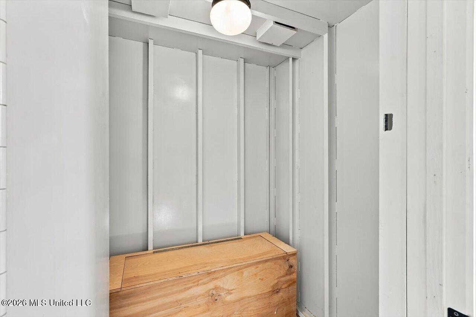
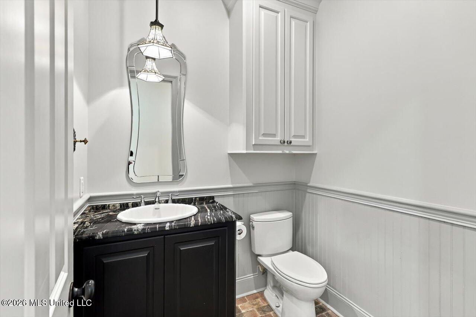
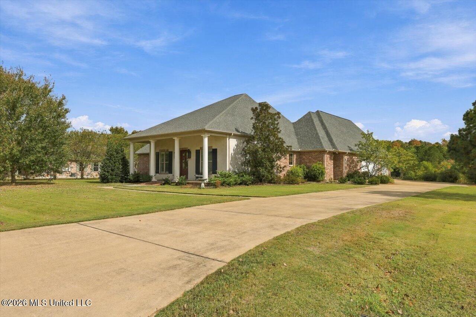
Set on a one-acre lot, 107 Bonne Vie is full of thoughtful details that give it warmth, character, and a personality all its own. Large beams frame the welcoming front porch, where a unique antique front door makes a memorable first impression. Inside, a spacious foyer opens to formal dining and a large living area, with room for everyday living and gathering. The kitchen features a large island, ample bar seating, double ovens, a large pantry, under-cabinet lighting, glass-front cabinets, and distinctive copper pendant lights. Three bedrooms are downstairs, including the primary suite and two guest bedrooms connected by a Jack-and-Jill bath. The beautiful primary bath features custom cabinetry, a walk-in shower, and stained-glass windows, while an incredible primary closet offers generous storage. Stained glass also adds character to the Jack-and-Jill bath. Upstairs, an additional bedroom, full bath, and bonus room provide flexible space for guests, hobbies, or a second living area. A downstairs half bath adds convenience. Outdoor living is just as inviting. The screened porch is ready for your porch swing and television, while a private back patio features established landscaping and a pergola. A small creek and privately owned land behind the property create a peaceful, secluded backdrop, and the spacious lot offers room to explore adding a pool. Everyday conveniences are thoughtfully incorporated throughout. Just inside the garage entry, a built-in desk and lockers create a handy drop zone for shoes, bags, and mail. The three-car, side-entry garage is complemented by abundant additional driveway parking, and a convenient friends' entrance offers easy access from the driveway. An oversized laundry room includes extensive storage, a sink, and a hanging bar, while ample closets and additional storage throughout help keep everything organized. A safe/tornado room and irrigation round out the features of this thoughtfully designed home, where simple, beautiful details make a lasting impression.

4

BEDROOMS

3

BATHROOMS

1

ACRES

2013

YEAR BUILT

One and One Half

LEVELS

3500

SQ. FT.

Primary Information

MLS#:4166641

Price:$599,900

Bedrooms:4

Bathrooms:3

Half Baths:1

Lot Size:43560

Lot Acres:1

Years Built:2013

Total Levels:One and One Half

Status:Active

Neighborhood Information

Address:107 Bonne Vie Drive, Brandon, MS 39047

Neighborhood:Bonne Vie

City:Brandon

County:Rankin

State:MS

School:Northshore

Listing Details

Buyer Agent:Sims Realty

Listing Agent:Michele Whatley

Listing Office:The Property Partners

Updated:October 27, 2026 10:39:32

Interior Features

Interior:3500 Sq. Ft.

Flooring:Carpet,Hardwood,Tile

Windows:Plantation Shutters,Blinds

Water Heater:Natural Gas,Tankless

Amenities

Waterfront Features:Creek,See Remarks

# Garage Stalls:3

Patio:Patio,Porch

Other:Breakfast Bar

Exterior Features

Roof:Architectural Shingles

Sewer:Waste Treatment Plant

Details

Details:Set on a one-acre lot, 107 Bonne Vie is full of thoughtful details that give it warmth, character, and a personality all its own. Large beams frame the welcoming front porch, where a unique antique front door makes a memorable first impression. Inside, a spacious foyer opens to formal dining and a large living area, with room for everyday living and gathering. The kitchen features a large island, ample bar seating, double ovens, a large pantry, under-cabinet lighting, glass-front cabinets, and distinctive copper pendant lights. Three bedrooms are downstairs, including the primary suite and two guest bedrooms connected by a Jack-and-Jill bath. The beautiful primary bath features custom cabinetry, a walk-in shower, and stained-glass windows, while an incredible primary closet offers generous storage. Stained glass also adds character to the Jack-and-Jill bath. Upstairs, an additional bedroom, full bath, and bonus room provide flexible space for guests, hobbies, or a second living area. A downstairs half bath adds convenience. Outdoor living is just as inviting. The screened porch is ready for your porch swing and television, while a private back patio features established landscaping and a pergola. A small creek and privately owned land behind the property create a peaceful, secluded backdrop, and the spacious lot offers room to explore adding a pool. Everyday conveniences are thoughtfully incorporated throughout. Just inside the garage entry, a built-in desk and lockers create a handy drop zone for shoes, bags, and mail. The three-car, side-entry garage is complemented by abundant additional driveway parking, and a convenient friends' entrance offers easy access from the driveway. An oversized laundry room includes extensive storage, a sink, and a hanging bar, while ample closets and additional storage throughout help keep everything organized. A safe/tornado room and irrigation round out the features of this thoughtfully designed home, where simple, beautiful details make a lasting impression.

Our mortgage estimator will calculate the details of your estimated monthly mortgage payments. Figures entered below are examples and are used to demonstrate only. Edit the loan details on the bold selections, Select "Calculate Payment" and your information will update under "Your Results". For more information contact Sims Realty!

Loan Amount for MLS #4166641

Enter number of years

Enter an interest rate ( % )

Enter down payment ( $ / % )

Cash Down Payment Or Optional Percent
Make changes to these assumptions and click "Calculate Payment" to try different scenarios. Calculations are based on conventional terms.


Your Results:

Monthly Principal & Interest - $ Total Down Payment - $ Loan Amount - $ Interest Rate - % Term of Loan - ( Years )


Sims Realty and Development LLC
217 West Market St.
Greenwood, MS 38930
662-455-1343
info@buysimsrealty.com

© Sims Realty - - All Rights Reserved