Let us find a Home for You!
CALL: 662-455-1343    Call Sims Realty   

MLS: 4154325

Source MLS Verified

$299,900

Sims Realty
10604 Wren Grove, Gulfport, MS 39503

Click to EnlargeClick to Enlarge

Residential Description:

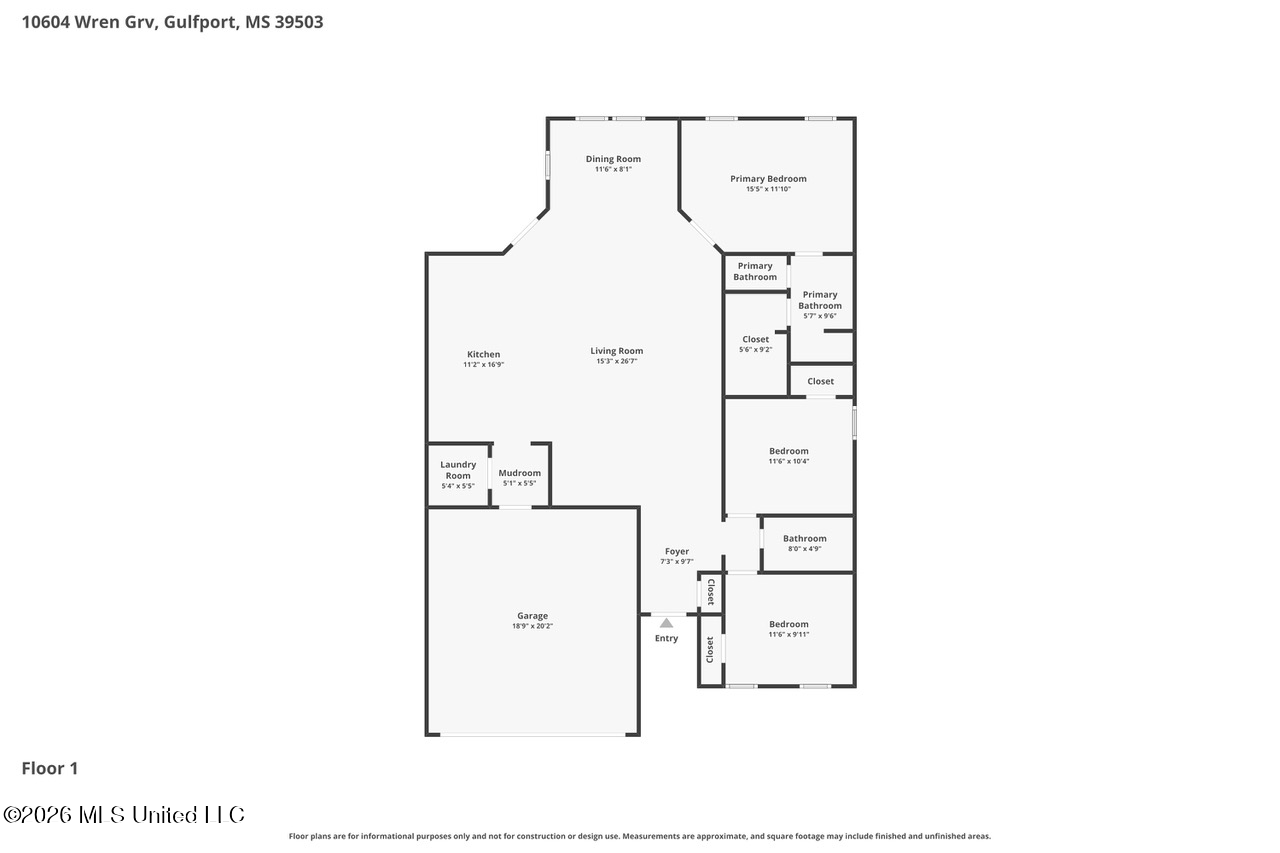
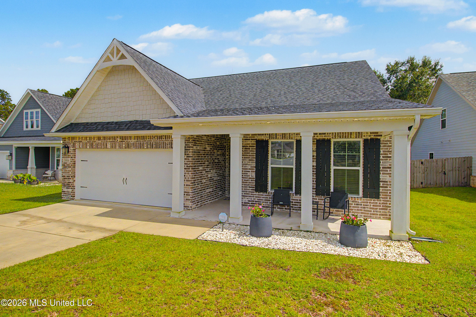
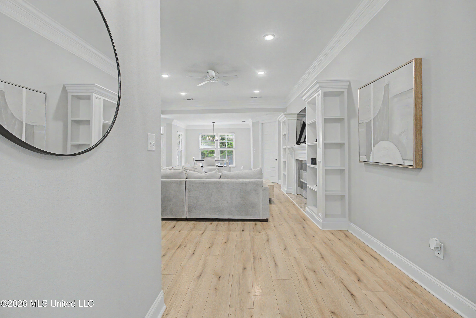
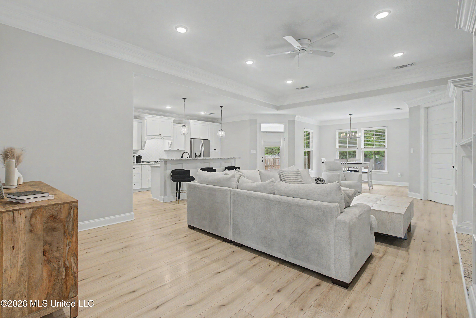
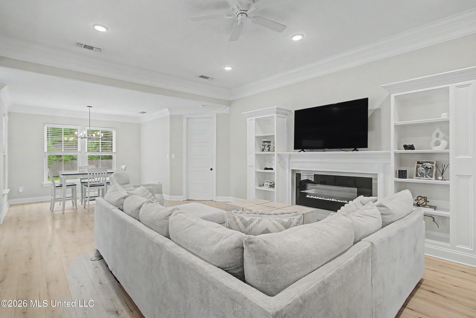
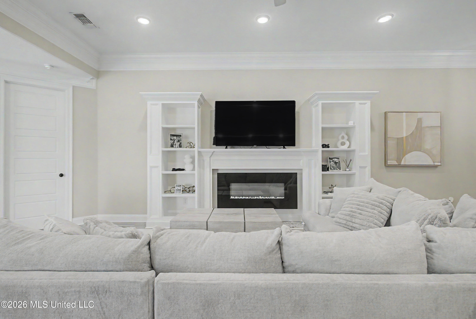
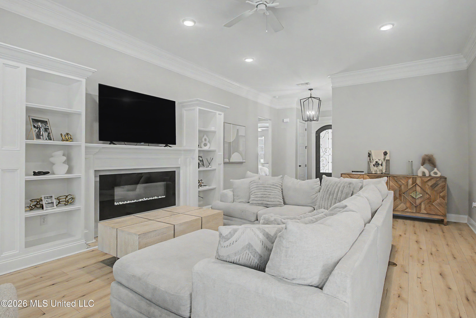
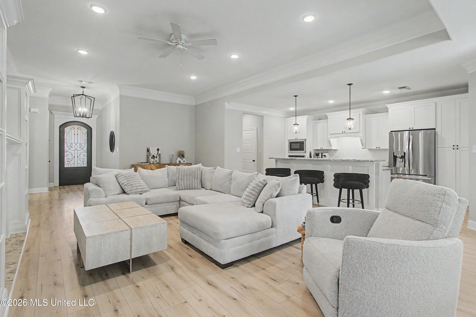
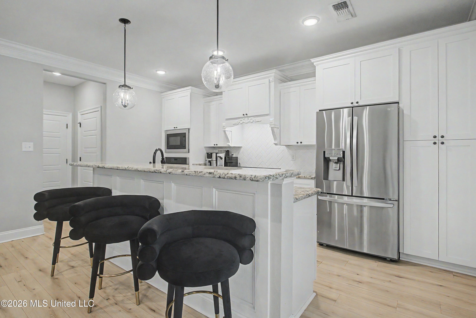
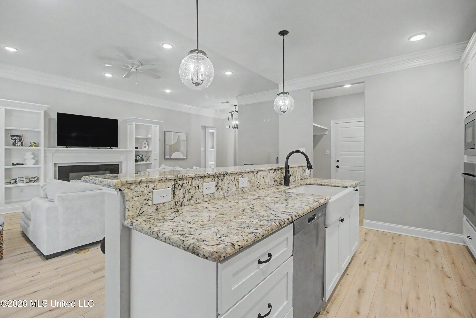
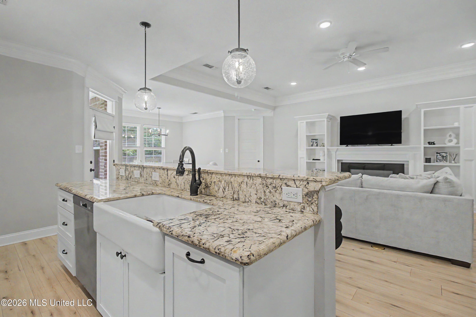
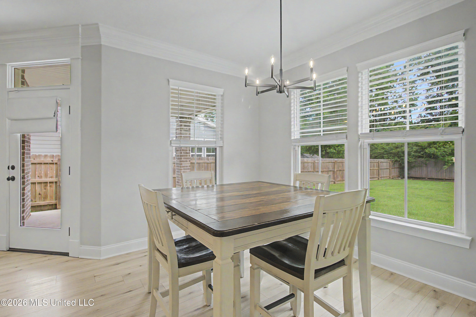
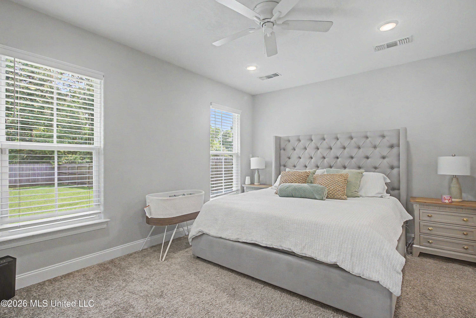
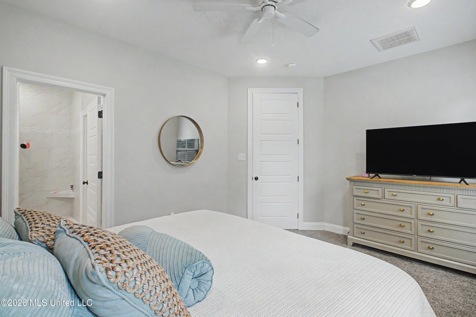
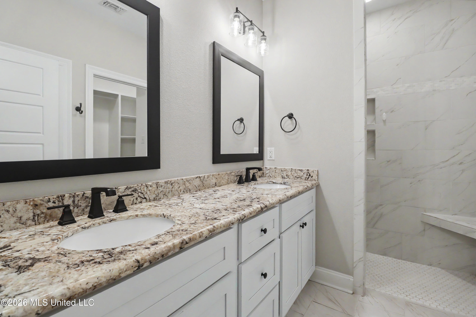
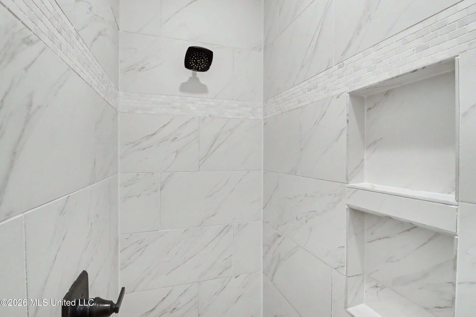
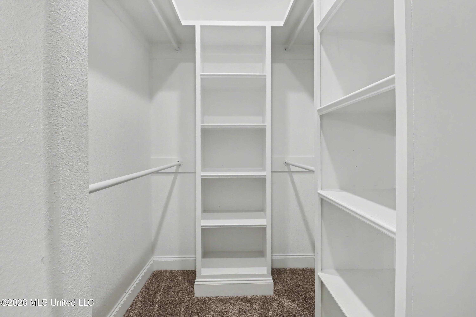
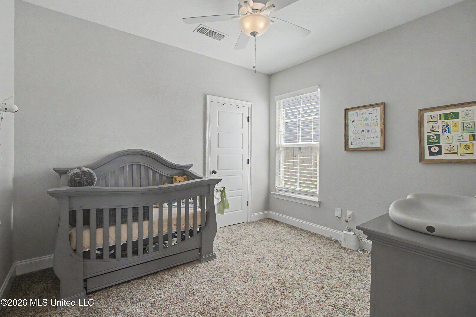
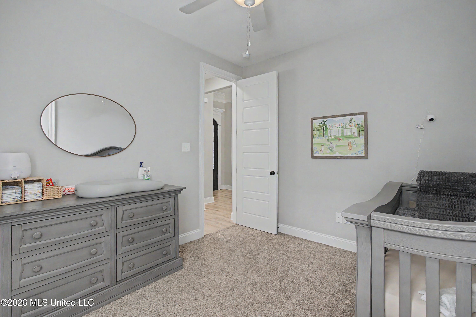
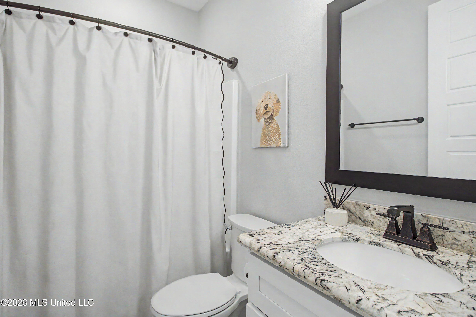
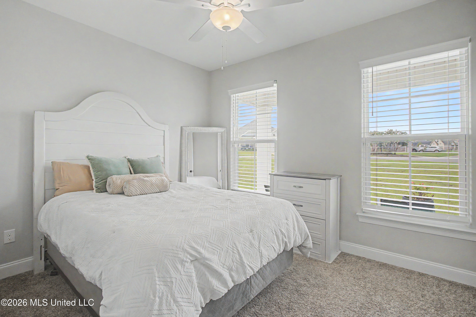
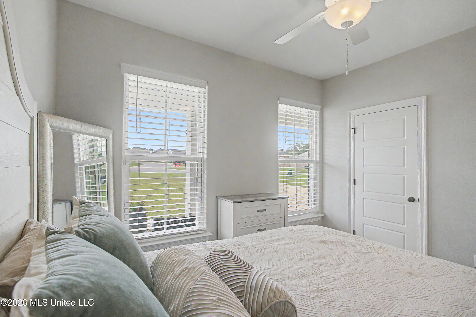
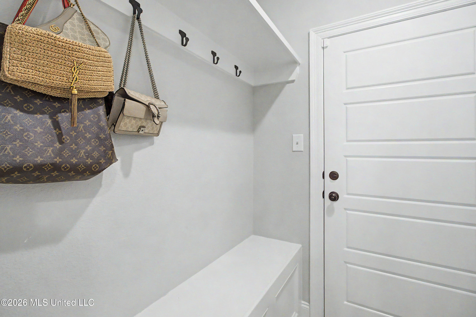
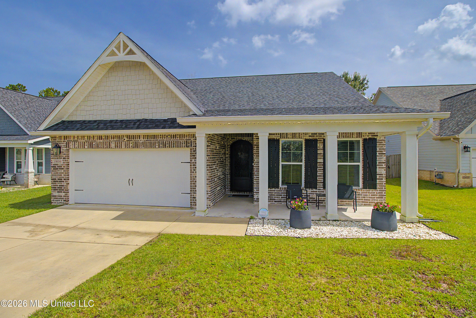
This Gulfport home is move-in ready, offering 3-bedrooms, 2-bathrooms, and is the ideal combination of modern design, upscale finishes, and quality craftsmanship. This home features an open-concept floor plan with an impressive main living area featuring soaring 10-foot ceilings, triple crown molding, 8-foot interior doors, and beautiful Revolutionary wood flooring that creates a spacious and sophisticated atmosphere. The living room is centered around a modern LED fireplace with custom built-ins, providing additional storage and a stylish focal point. The kitchen is thoughtfully designed with granite countertops, custom cabinetry, a spacious breakfast bar, and gas cooktop/range, making it the perfect gathering place for everyday meals and entertaining. The spacious primary suite is your own private retreat with a luxury-style bathroom featuring a walk-in shower and an impressive oversized walk-around closet with custom built-in shelving. Two additional bedrooms and a second full bathroom provide flexible space for guests, family, a home office, hobbies, etc. Enjoy the outdoors on the patio or in the privacy-fenced backyard - you'll have room for relaxing, entertaining, pets, gardening, or outdoor play. This home offers convenient access to I-10, Highway 49, and Canal Road, making it easy to reach shopping, restaurants, entertainment, and everything the Mississippi Gulf Coast has to offer. Enjoy a residential neighborhood setting while remaining just a short drive from Gulfport's beaches, coastal attractions, and everyday conveniences. With upscale finishes, an open-concept floor plan, a privacy-fenced backyard, convenient Gulfport location, and situated in a no-flood-zone area, this home checks all the boxes. Schedule your private showing today and discover all this home has to offer!

3

BEDROOMS

2

BATHROOMS

0.29

ACRES

2021

YEAR BUILT

One

LEVELS

1640

SQ. FT.

Primary Information

MLS#:4154325

Price:$299,900

Bedrooms:3

Bathrooms:2

Lot Size:12632.4

Lot Acres:0.29

Years Built:2021

Total Levels:One

Status:Active

Neighborhood Information

Address:10604 Wren Grove, Gulfport, MS 39503

Neighborhood:Landon Green

City:Gulfport

County:Harrison

State:MS

Listing Details

Buyer Agent:Sims Realty

Listing Agent:Ashley Neely

Listing Office:Century 21 J. Carter & Company

Updated:October 13, 2026 10:01:19

Interior Features

Interior:1640 Sq. Ft.

Flooring:Luxury Vinyl

Windows:Insulated Windows

Water Heater:Electric

Amenities

# Garage Stalls:2

Patio:Covered

Other:Kitchen Island

Exterior Features

Roof:Architectural Shingles

Sewer:Public Sewer

Details

Details:This Gulfport home is move-in ready, offering 3-bedrooms, 2-bathrooms, and is the ideal combination of modern design, upscale finishes, and quality craftsmanship. This home features an open-concept floor plan with an impressive main living area featuring soaring 10-foot ceilings, triple crown molding, 8-foot interior doors, and beautiful Revolutionary wood flooring that creates a spacious and sophisticated atmosphere. The living room is centered around a modern LED fireplace with custom built-ins, providing additional storage and a stylish focal point. The kitchen is thoughtfully designed with granite countertops, custom cabinetry, a spacious breakfast bar, and gas cooktop/range, making it the perfect gathering place for everyday meals and entertaining. The spacious primary suite is your own private retreat with a luxury-style bathroom featuring a walk-in shower and an impressive oversized walk-around closet with custom built-in shelving. Two additional bedrooms and a second full bathroom provide flexible space for guests, family, a home office, hobbies, etc. Enjoy the outdoors on the patio or in the privacy-fenced backyard - you'll have room for relaxing, entertaining, pets, gardening, or outdoor play. This home offers convenient access to I-10, Highway 49, and Canal Road, making it easy to reach shopping, restaurants, entertainment, and everything the Mississippi Gulf Coast has to offer. Enjoy a residential neighborhood setting while remaining just a short drive from Gulfport's beaches, coastal attractions, and everyday conveniences. With upscale finishes, an open-concept floor plan, a privacy-fenced backyard, convenient Gulfport location, and situated in a no-flood-zone area, this home checks all the boxes. Schedule your private showing today and discover all this home has to offer!

Our mortgage estimator will calculate the details of your estimated monthly mortgage payments. Figures entered below are examples and are used to demonstrate only. Edit the loan details on the bold selections, Select "Calculate Payment" and your information will update under "Your Results". For more information contact Sims Realty!

Loan Amount for MLS #4154325

Enter number of years

Enter an interest rate ( % )

Enter down payment ( $ / % )

Cash Down Payment Or Optional Percent
Make changes to these assumptions and click "Calculate Payment" to try different scenarios. Calculations are based on conventional terms.


Your Results:

Monthly Principal & Interest - $ Total Down Payment - $ Loan Amount - $ Interest Rate - % Term of Loan - ( Years )


Sims Realty and Development LLC
217 West Market St.
Greenwood, MS 38930
662-455-1343
info@buysimsrealty.com

© Sims Realty - - All Rights Reserved