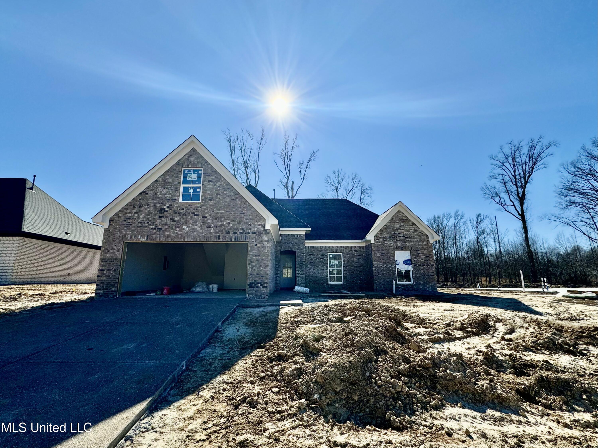
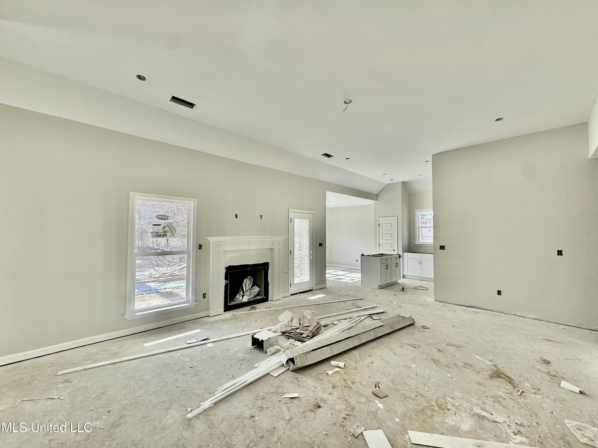
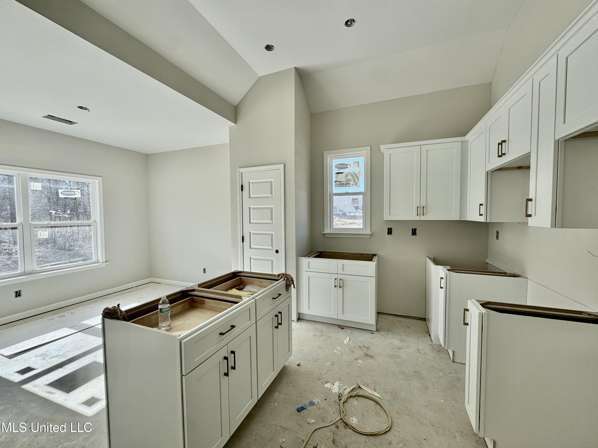
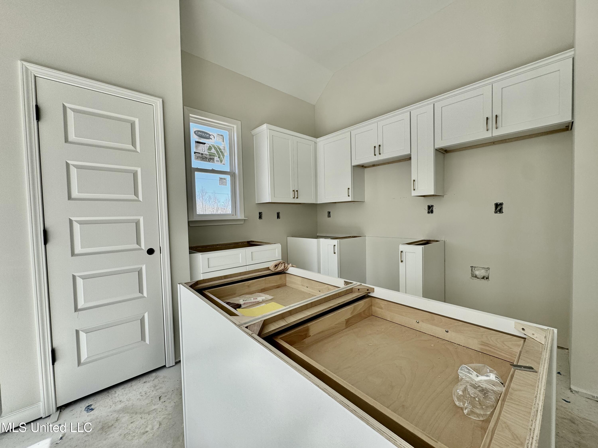
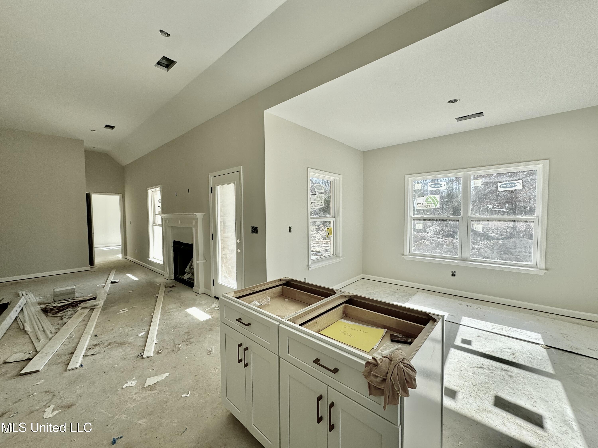
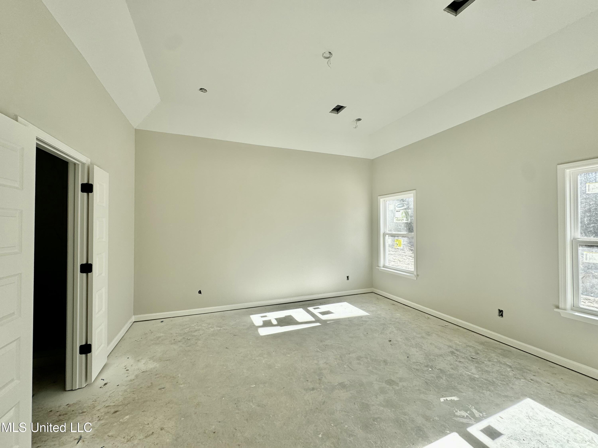
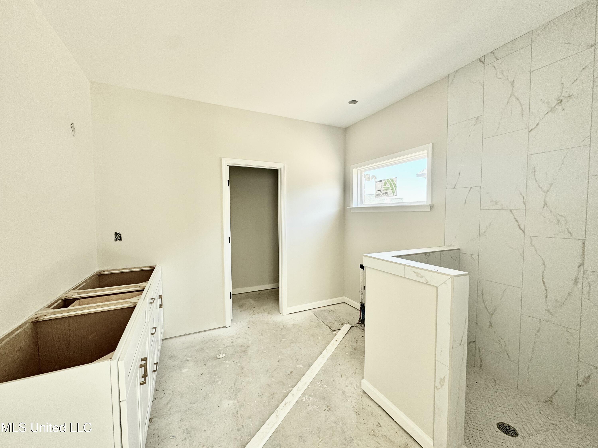
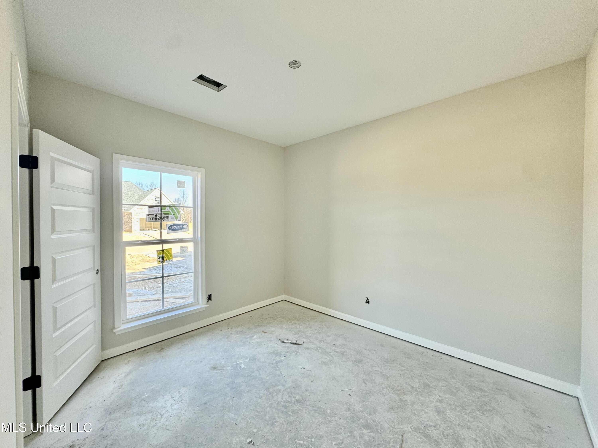
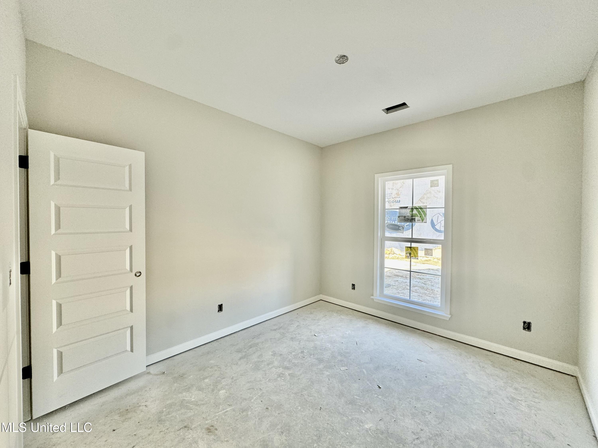
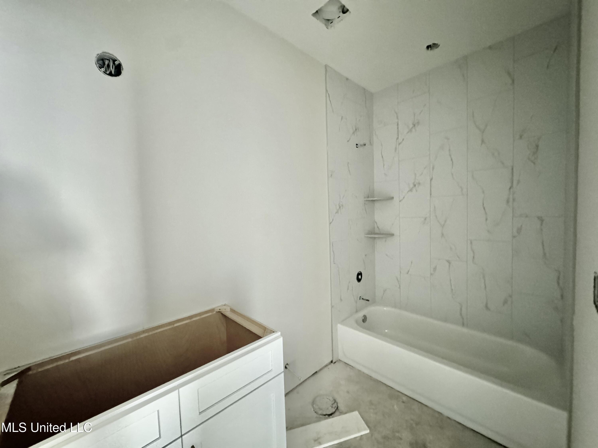
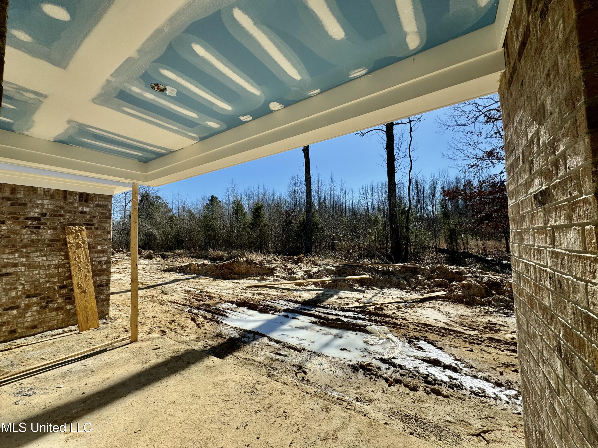
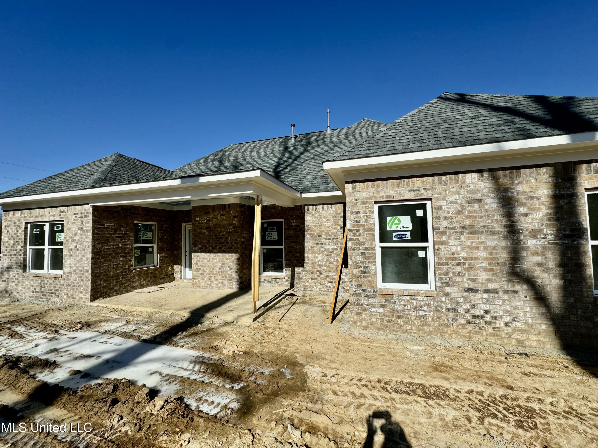
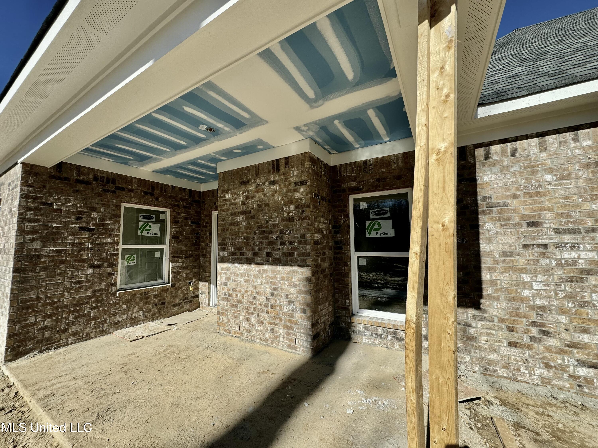
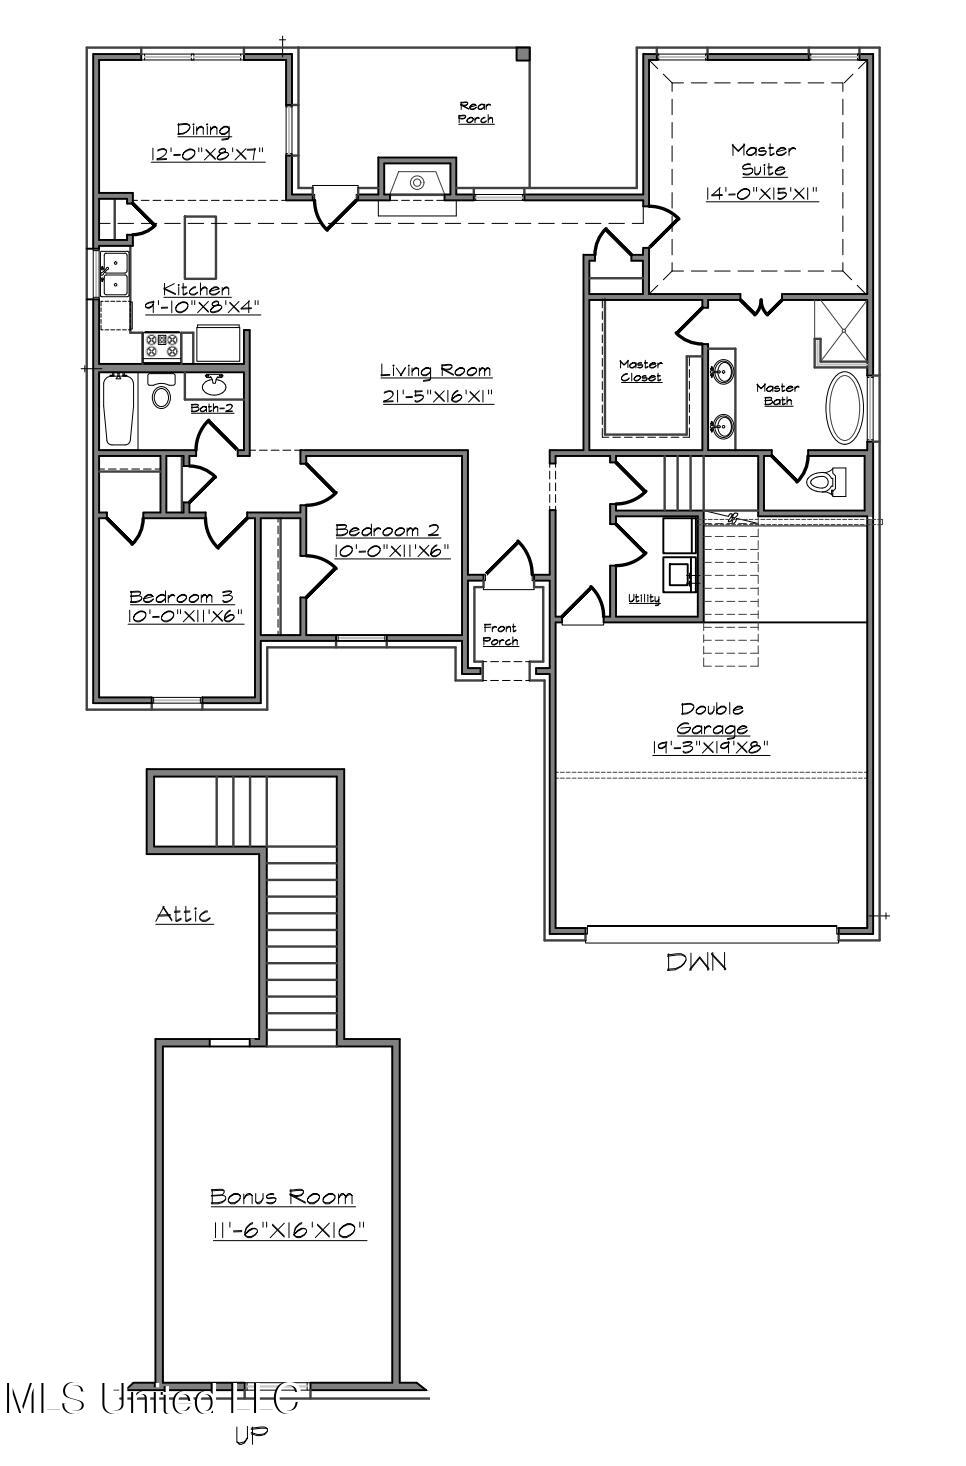
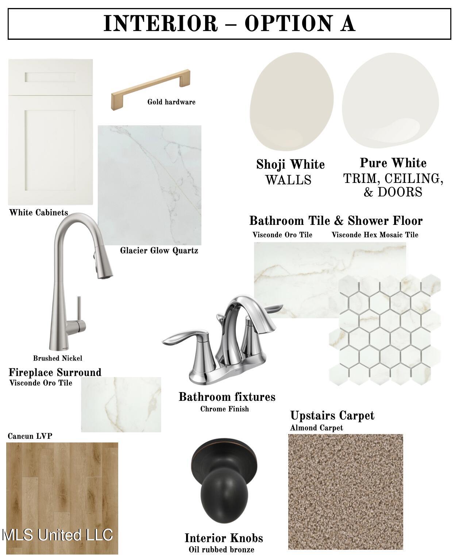
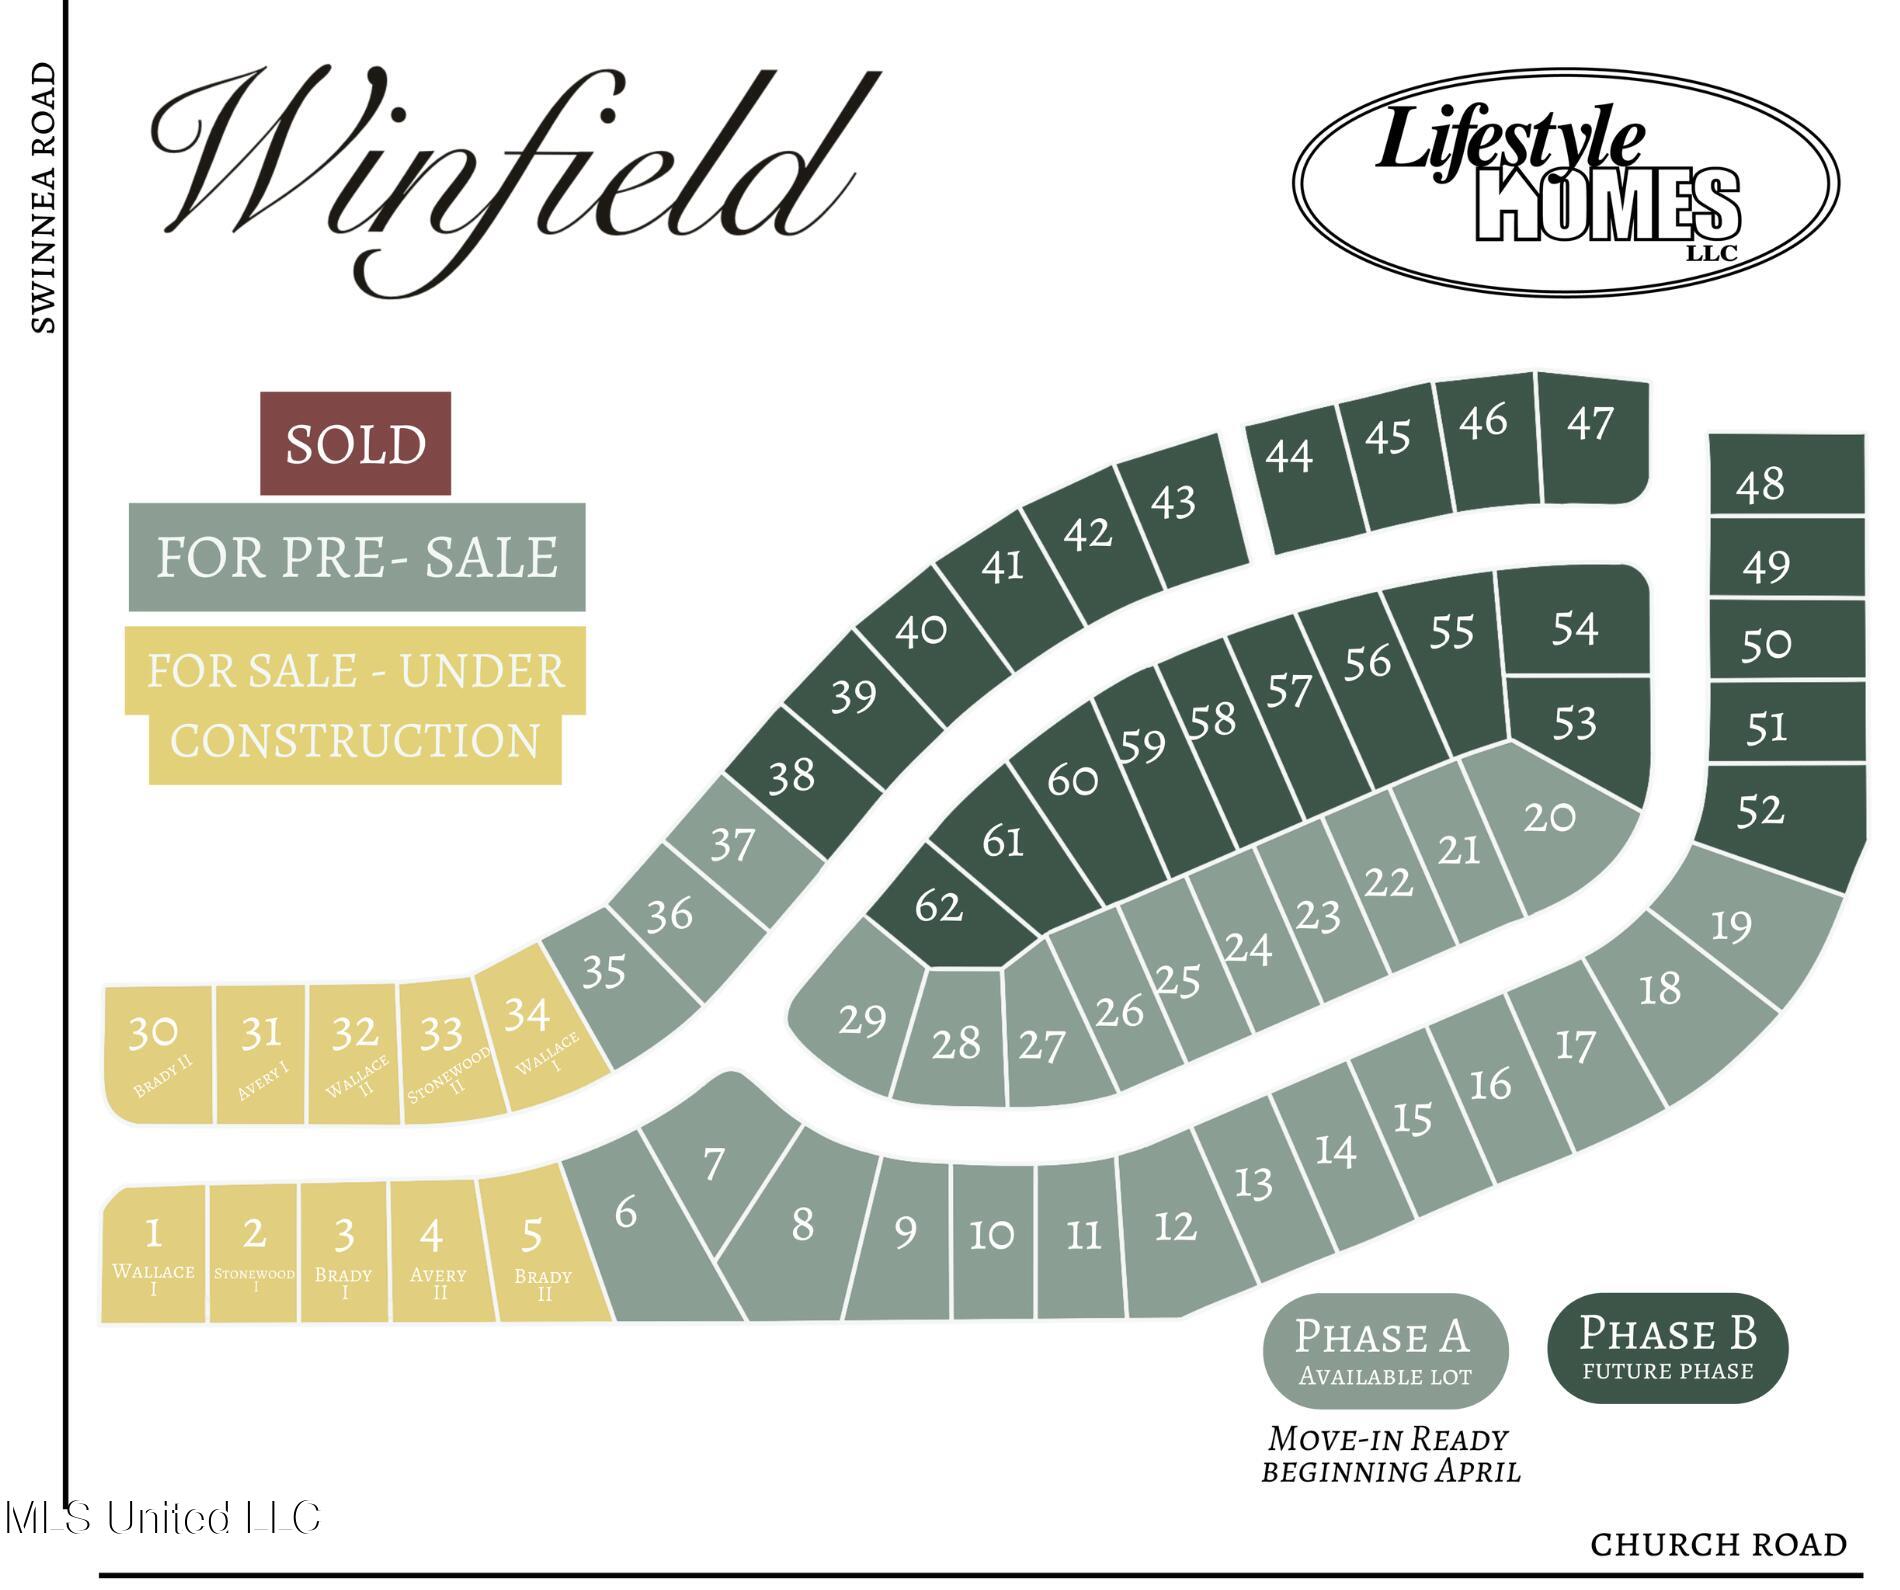
BUILDER PAYS CLOSING COSTS + $10,000 BUILDER ALLOWANCE!! How would you spend $10,000? You choose--closing costs, rate buy down, fence, or appliances--just a few ideas the builder will pay to help you in your move! Welcome to the Brady I located in Southaven's newest neighborhood, Winfield! The Brady I is newly complete, along with others in this brand new community! This home features 3 BR, 2 BA, a bonus room, and covered back patio! The spacious living room showcases a beautiful gas fireplace with the kitchen sitting conveniently nearby. The kitchen features beautiful & stylish white cabinetry, gold hardware, kitchen island, and the dining area is full of natural light! In the master bedroom/bath, you'll fall in love with the luxury coffered ceiling, double vanity, soaker tub, large walk-in closet, and more! LVP wood flooring throughout the downstairs; soft close cabinetry; alarm system; and much more make this house a step above so it truly feels like ''home!''
3
BEDROOMS
2
BATHROOMS
0.23
ACRES
2026
YEAR BUILT
Two
LEVELS
1940
SQ. FT.
Primary Information
MLS#:4136653
Price:$342,900
Bedrooms:3
Bathrooms:2
Lot Size:10018.8
Lot Acres:0.23
Years Built:2026
Total Levels:Two
Status:Active
Neighborhood Information
Address:1051 Great Glen Drive, Southaven, MS 38671
Details:BUILDER PAYS CLOSING COSTS + $10,000 BUILDER ALLOWANCE!! How would you spend $10,000? You choose--closing costs, rate buy down, fence, or appliances--just a few ideas the builder will pay to help you in your move! Welcome to the Brady I located in Southaven's newest neighborhood, Winfield! The Brady I is newly complete, along with others in this brand new community! This home features 3 BR, 2 BA, a bonus room, and covered back patio! The spacious living room showcases a beautiful gas fireplace with the kitchen sitting conveniently nearby. The kitchen features beautiful & stylish white cabinetry, gold hardware, kitchen island, and the dining area is full of natural light! In the master bedroom/bath, you'll fall in love with the luxury coffered ceiling, double vanity, soaker tub, large walk-in closet, and more! LVP wood flooring throughout the downstairs; soft close cabinetry; alarm system; and much more make this house a step above so it truly feels like ''home!''
Calculate Your Mortgage for MLS# 4136653
Our mortgage estimator will calculate the details of your estimated monthly mortgage payments. Figures entered below are examples and are used to demonstrate only. Edit the loan details on the bold selections, Select "Calculate Payment" and your information will update under "Your Results". For more information contact Sims Realty!
Your Results:
Monthly Principal & Interest - $Total Down Payment - $Loan Amount - $Interest Rate - %Term of Loan - ( Years )