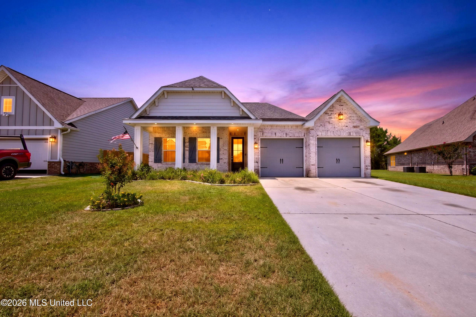
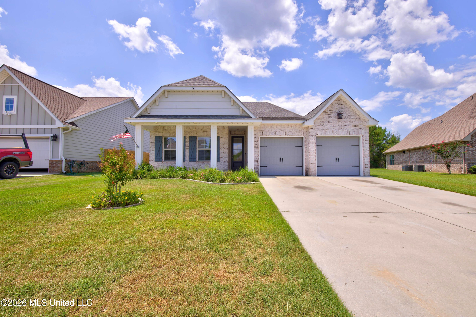
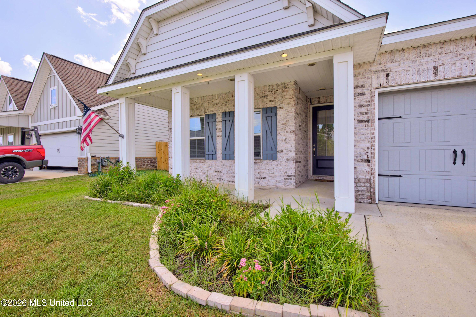
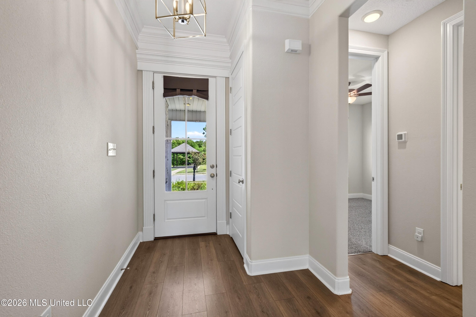
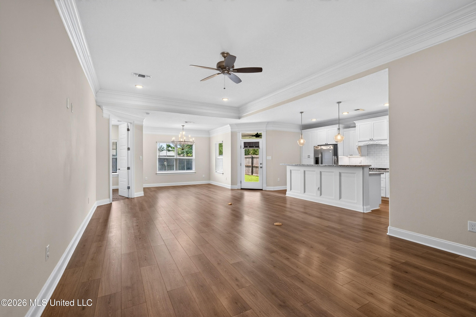
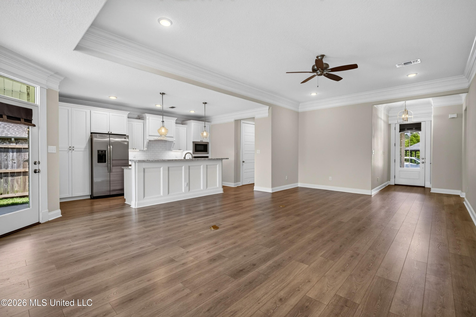
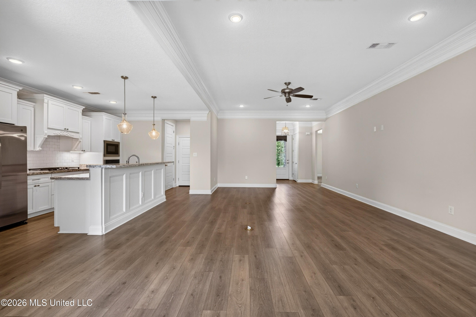
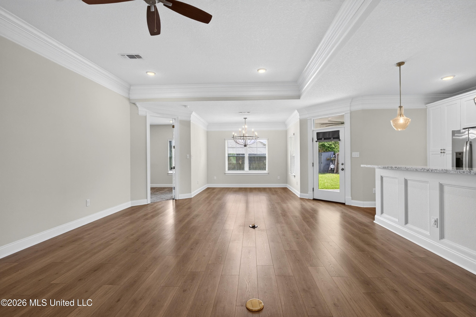
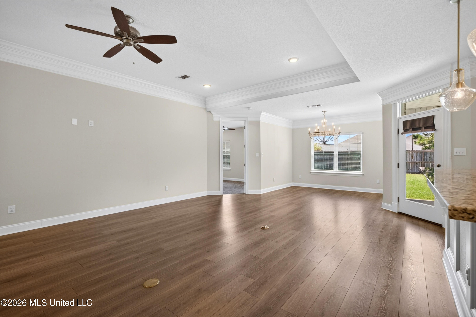
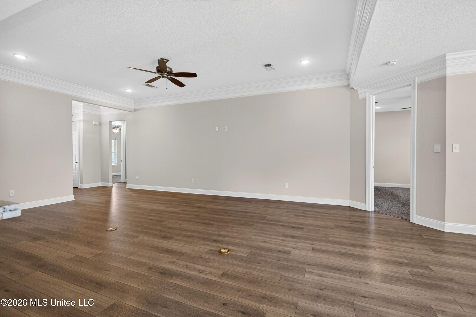
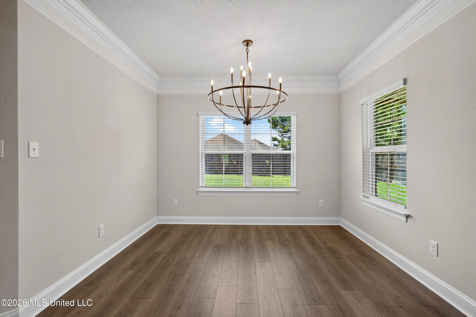
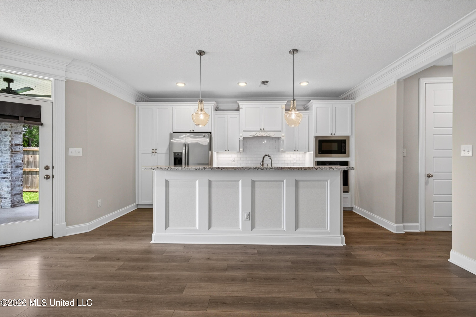
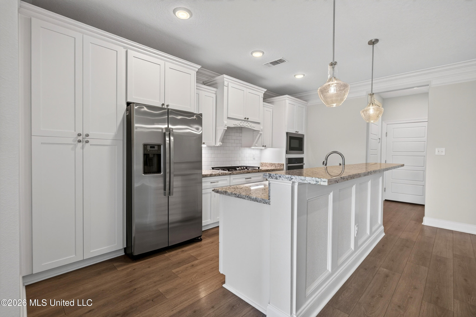
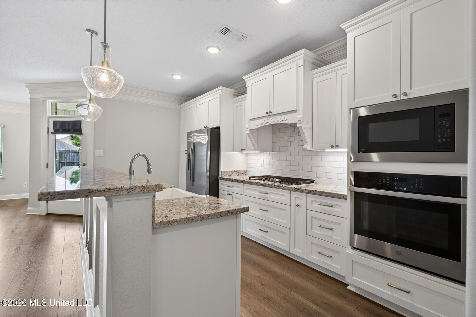
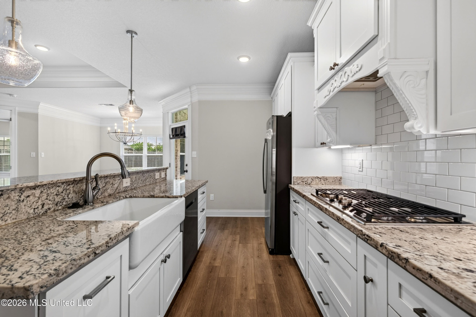
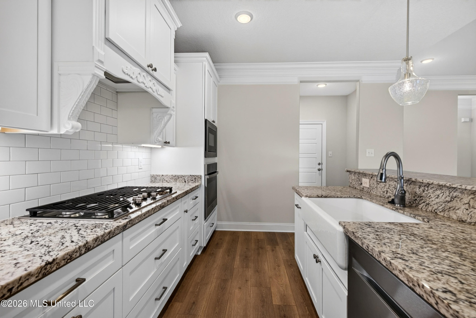
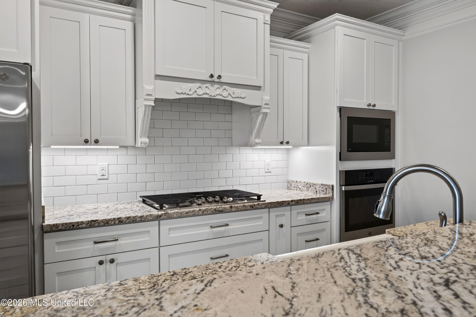
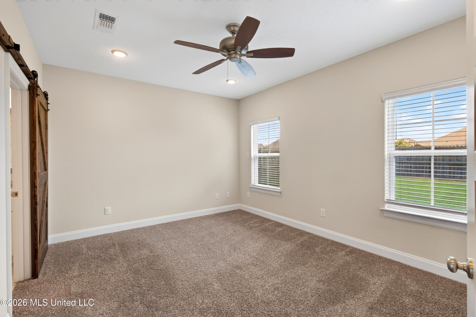
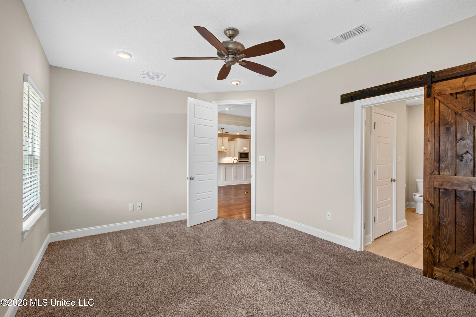
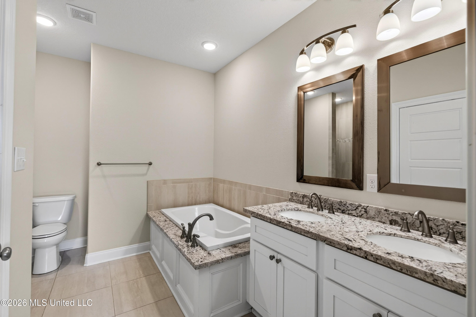
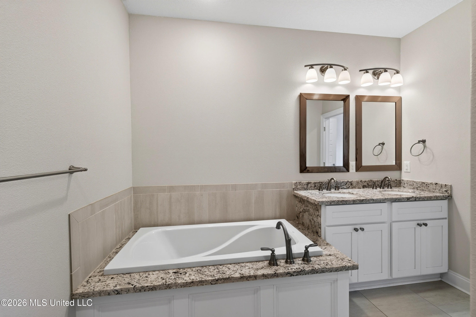
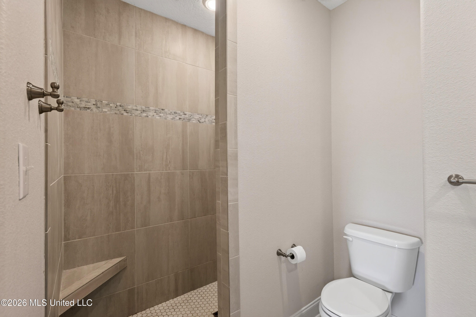
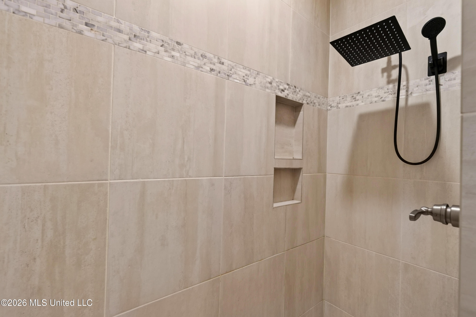
Welcome home! This inviting three bedroom home offers the perfect blend of comfort, style, and functionality. The open concept floor plan seamlessly connects the living room, dining area, and kitchen, creating a warm, welcoming space to relax or entertain. The well-appointed kitchen features a farmhouse sink, a gas cooktop stove, and plenty of workspace for preparing your favorite meals. Unwind in the spacious primary suite, complete with a beautiful en-suite bath. Featuring a custom walk-in tile shower, a deep soaking tub, and stylish finishes. A charming barn door adds a touch of character. Luxury vinyl plank flooring flows throughout the main living areas, easy to maintain and stylish. Two additional generously-sized bedrooms offer flexibility for guests, family, or a home office. Step outside to a covered patio and fully fenced backyard, ideal for relaxing outdoors. A two-car garage provides ample parking and extra storage. With its inviting layout, modern touches, and comfortable outdoor space, this home is ready to welcome you!
3
BEDROOMS
2
BATHROOMS
0.16
ACRES
2020
YEAR BUILT
N/A
LEVELS
1691
SQ. FT.
Primary Information
MLS#:4165445
Price:$2,200
Bedrooms:3
Bathrooms:2
Lot Size:6969.6
Lot Acres:0.16
Years Built:2020
Status:Active
Neighborhood Information
Address:10497 W Landon Green Circle, Gulfport, MS 39503
Details:Welcome home! This inviting three bedroom home offers the perfect blend of comfort, style, and functionality. The open concept floor plan seamlessly connects the living room, dining area, and kitchen, creating a warm, welcoming space to relax or entertain. The well-appointed kitchen features a farmhouse sink, a gas cooktop stove, and plenty of workspace for preparing your favorite meals. Unwind in the spacious primary suite, complete with a beautiful en-suite bath. Featuring a custom walk-in tile shower, a deep soaking tub, and stylish finishes. A charming barn door adds a touch of character. Luxury vinyl plank flooring flows throughout the main living areas, easy to maintain and stylish. Two additional generously-sized bedrooms offer flexibility for guests, family, or a home office. Step outside to a covered patio and fully fenced backyard, ideal for relaxing outdoors. A two-car garage provides ample parking and extra storage. With its inviting layout, modern touches, and comfortable outdoor space, this home is ready to welcome you!
Calculate Your Mortgage for MLS# 4165445
Our mortgage estimator will calculate the details of your estimated monthly mortgage payments. Figures entered below are examples and are used to demonstrate only. Edit the loan details on the bold selections, Select "Calculate Payment" and your information will update under "Your Results". For more information contact Sims Realty!
Your Results:
Monthly Principal & Interest - $Total Down Payment - $Loan Amount - $Interest Rate - %Term of Loan - ( Years )