Let us find a Home for You!
CALL: 662-455-1343    Call Sims Realty   

MLS: 4149748

Source MLS Verified

$465,000

Sims Realty
1043 Stonegate Drive, McComb, MS 39648

Click to EnlargeClick to Enlarge

Residential Description:

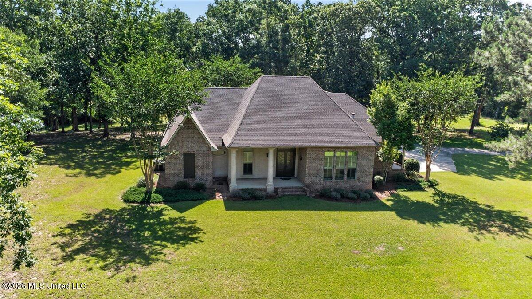
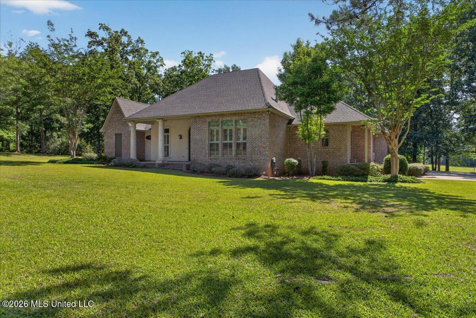
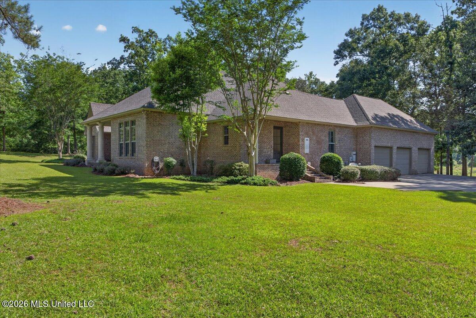
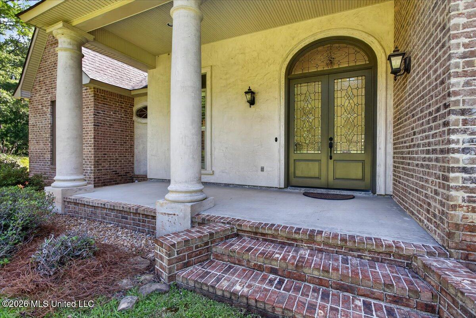
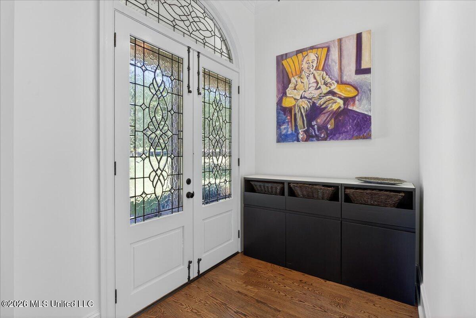
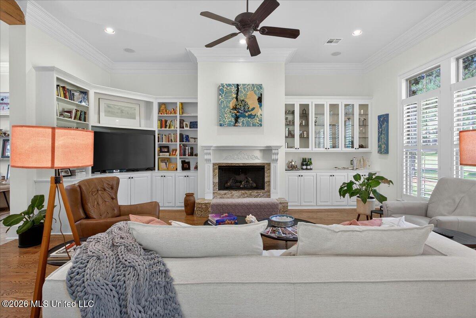
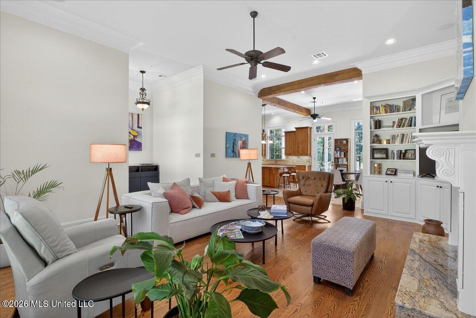
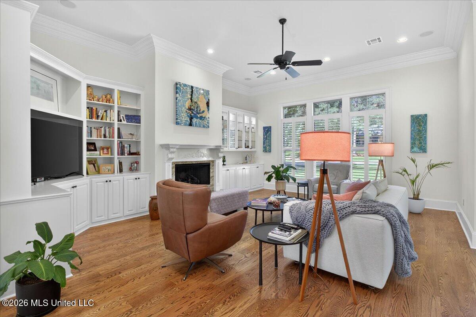
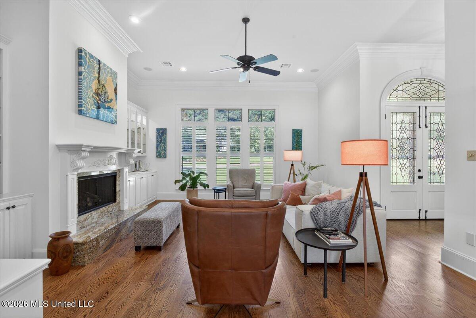
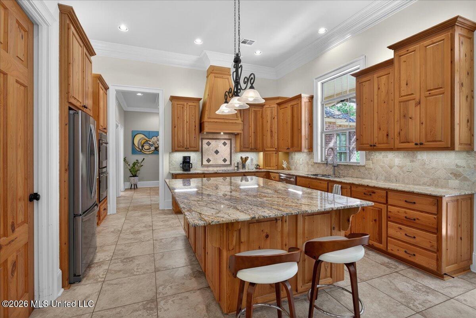
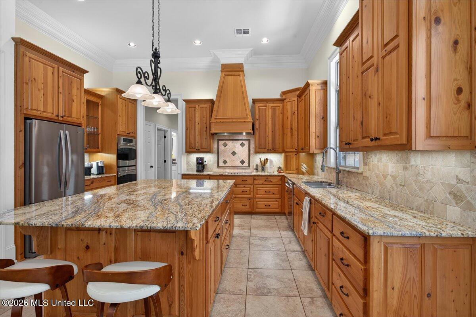
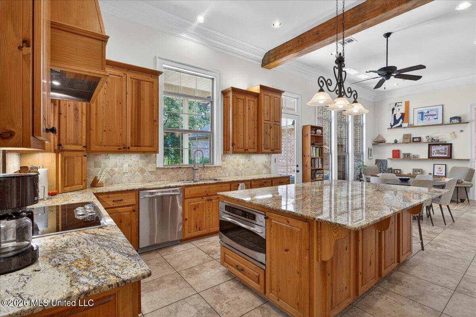
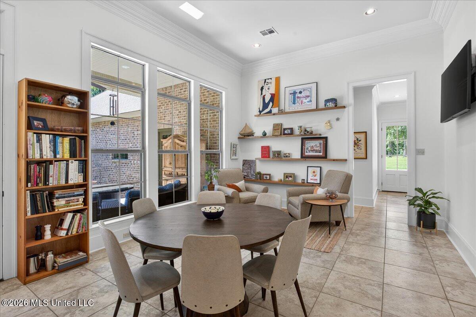
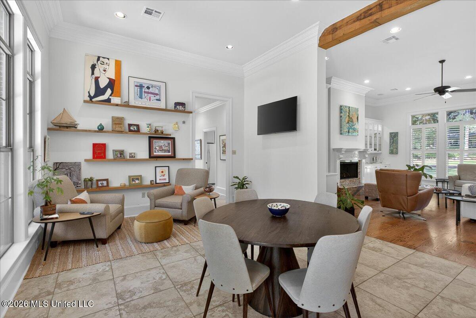
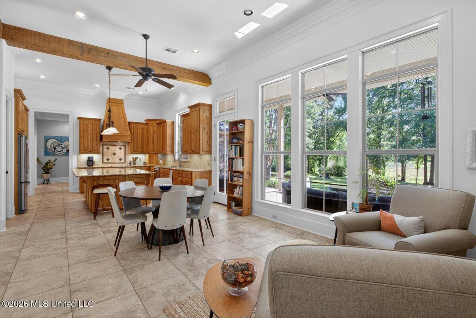
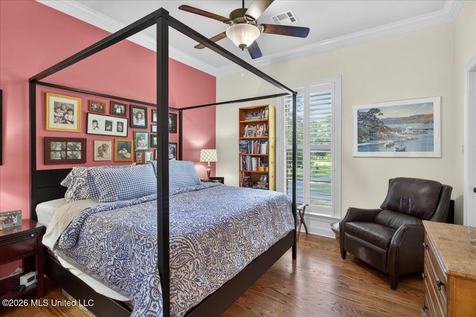
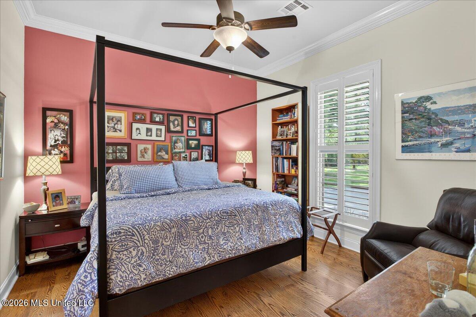
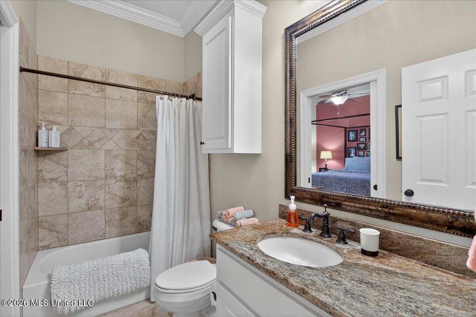
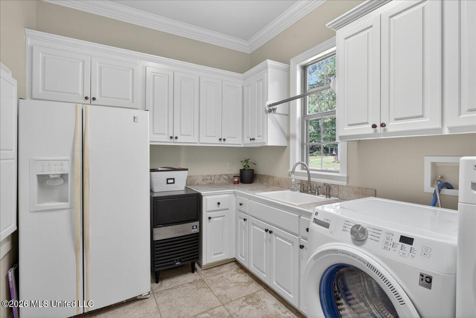
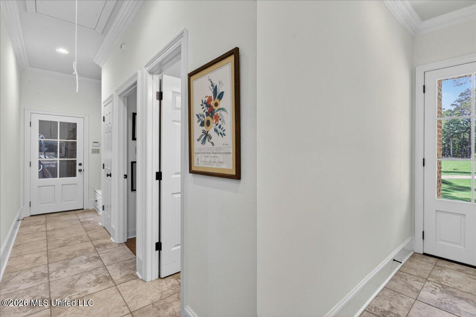
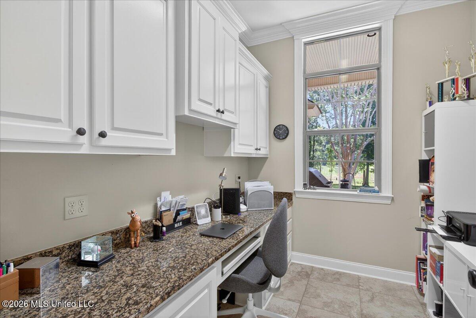
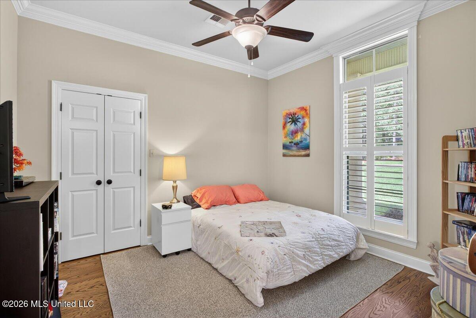
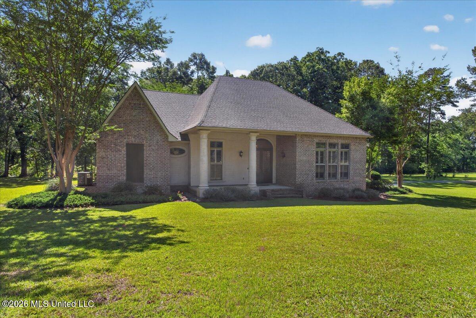
Welcome to luxury living in the highly sought-after Stonegate Subdivision! This exceptional 3 bedroom, 3 bathroom custom-built home offers quality craftsmanship, upscale finishes, and thoughtful design throughout. Built in 2012 as the personal residence of a respected contractor known for constructing custom homes throughout the Baton Rouge area, no detail was overlooked in the creation of this one-of-a-kind property. Conveniently located near Percy Quin State Park and Quail Hollow Golf Course, this home features soaring high ceilings, spacious living areas, and premium amenities designed for both comfort and entertaining. The chef's kitchen is equipped with high-end GE Monogram appliances, while the covered back porch offers the perfect outdoor retreat complete with an outdoor kitchen, built-in propane grill, and prep sink. A dedicated office space located just off of the kitchen including custom built-in desk and shelving provides the ideal work-from-home setup. The luxurious primary suite features an oversized bedroom that includes an additional area for a sitting room perfect for private relaxation surrounded by windows for lots of natural lighting and beautiful backyard views. The ensuite bath features a jetted soaker tub, oversized custom tile shower, double vanities, and a large walk-in closet with custom built-ins for optimal organization. Additional highlights include a whole-house generator, tankless water heater, new HVAC units, automatic sprinkler system, and a climate-controlled storage room in the garage — perfect for seasonal décor or specialty storage needs. The third garage bay is currently being utilized as a home gym by the current owners, but is also a great place to store lawn equipment or your golf cart since Quail Hollow is just a stone's throw away. This meticulously maintained custom home combines elegance, functionality, and superior construction in one of the area's most desirable neighborhoods.

3

BEDROOMS

3

BATHROOMS

2.06

ACRES

2012

YEAR BUILT

One

LEVELS

2861

SQ. FT.

Primary Information

MLS#:4149748

Price:$465,000

Bedrooms:3

Bathrooms:3

Lot Size:89733.6

Lot Acres:2.06

Years Built:2012

Total Levels:One

Status:Active

Neighborhood Information

Address:1043 Stonegate Drive, McComb, MS 39648

Neighborhood:Stonegate

City:McComb

County:Pike

State:MS

Listing Details

Buyer Agent:Sims Realty

Listing Agent:Kristen McBeth

Listing Office:United Country - Southern States Realty

Updated:September 22, 2026 11:26:03

Interior Features

Interior:2861 Sq. Ft.

Flooring:Ceramic Tile,Wood

Water Heater:Propane,Tankless

Amenities

# Garage Stalls:3

Patio:Rear Porch,Front Porch

Exterior Features

Roof:Architectural Shingles

Sewer:Septic Tank

Details

Details:Welcome to luxury living in the highly sought-after Stonegate Subdivision! This exceptional 3 bedroom, 3 bathroom custom-built home offers quality craftsmanship, upscale finishes, and thoughtful design throughout. Built in 2012 as the personal residence of a respected contractor known for constructing custom homes throughout the Baton Rouge area, no detail was overlooked in the creation of this one-of-a-kind property. Conveniently located near Percy Quin State Park and Quail Hollow Golf Course, this home features soaring high ceilings, spacious living areas, and premium amenities designed for both comfort and entertaining. The chef's kitchen is equipped with high-end GE Monogram appliances, while the covered back porch offers the perfect outdoor retreat complete with an outdoor kitchen, built-in propane grill, and prep sink. A dedicated office space located just off of the kitchen including custom built-in desk and shelving provides the ideal work-from-home setup. The luxurious primary suite features an oversized bedroom that includes an additional area for a sitting room perfect for private relaxation surrounded by windows for lots of natural lighting and beautiful backyard views. The ensuite bath features a jetted soaker tub, oversized custom tile shower, double vanities, and a large walk-in closet with custom built-ins for optimal organization. Additional highlights include a whole-house generator, tankless water heater, new HVAC units, automatic sprinkler system, and a climate-controlled storage room in the garage — perfect for seasonal décor or specialty storage needs. The third garage bay is currently being utilized as a home gym by the current owners, but is also a great place to store lawn equipment or your golf cart since Quail Hollow is just a stone's throw away. This meticulously maintained custom home combines elegance, functionality, and superior construction in one of the area's most desirable neighborhoods.

Our mortgage estimator will calculate the details of your estimated monthly mortgage payments. Figures entered below are examples and are used to demonstrate only. Edit the loan details on the bold selections, Select "Calculate Payment" and your information will update under "Your Results". For more information contact Sims Realty!

Loan Amount for MLS #4149748

Enter number of years

Enter an interest rate ( % )

Enter down payment ( $ / % )

Cash Down Payment Or Optional Percent
Make changes to these assumptions and click "Calculate Payment" to try different scenarios. Calculations are based on conventional terms.


Your Results:

Monthly Principal & Interest - $ Total Down Payment - $ Loan Amount - $ Interest Rate - % Term of Loan - ( Years )


Sims Realty and Development LLC
217 West Market St.
Greenwood, MS 38930
662-455-1343
info@buysimsrealty.com

© Sims Realty - - All Rights Reserved