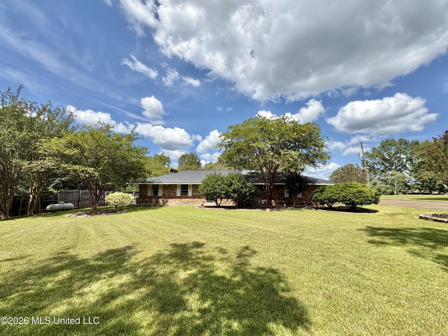
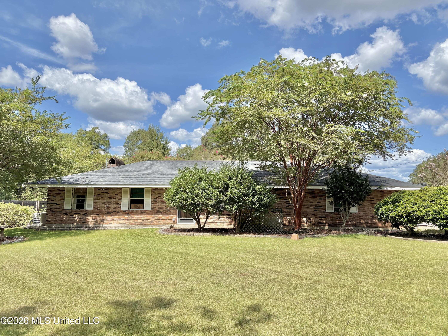
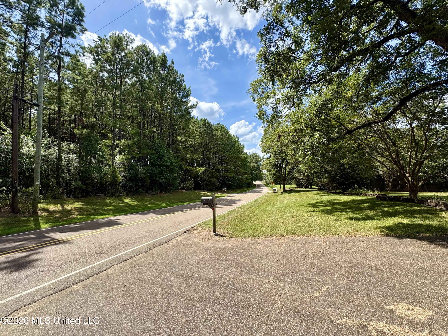
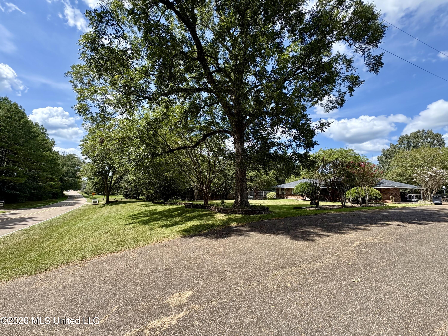
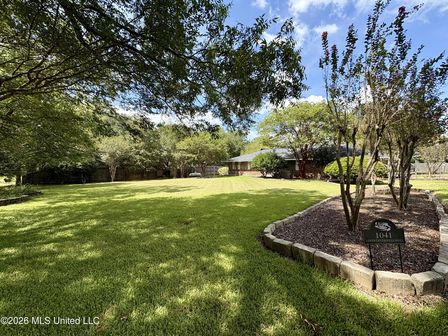
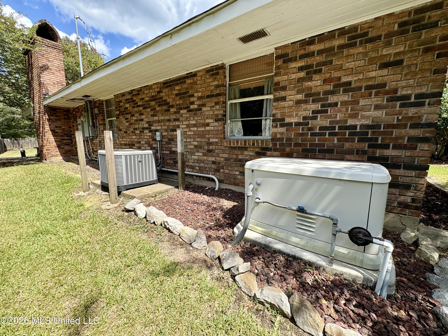
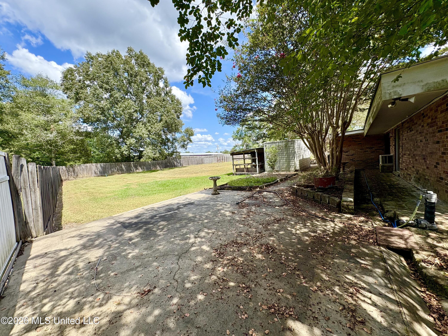
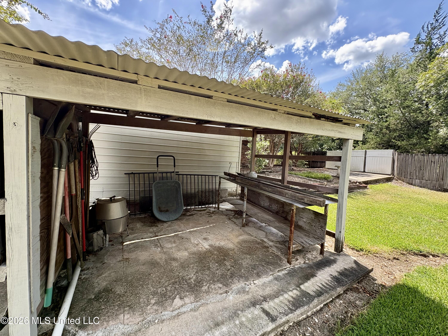
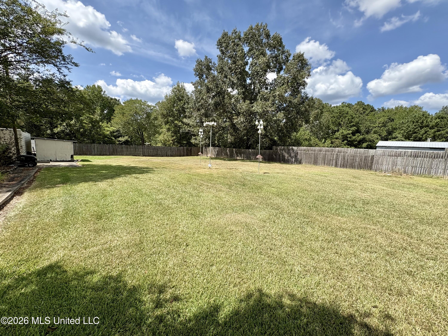
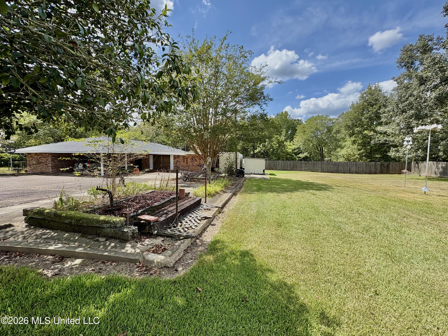
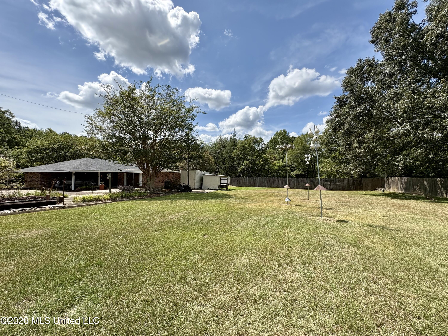
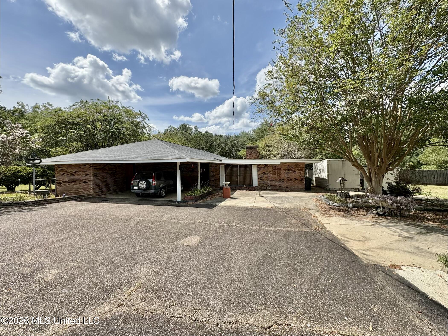
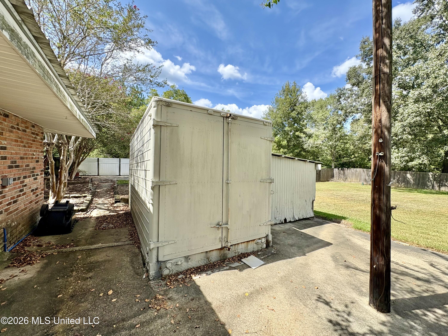
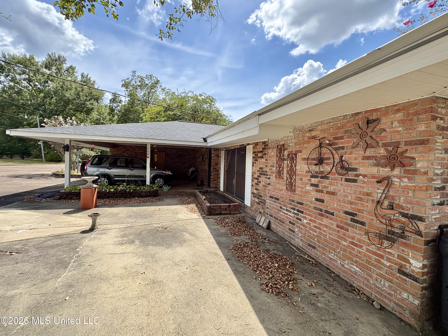
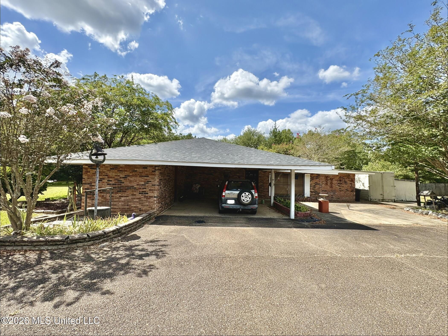
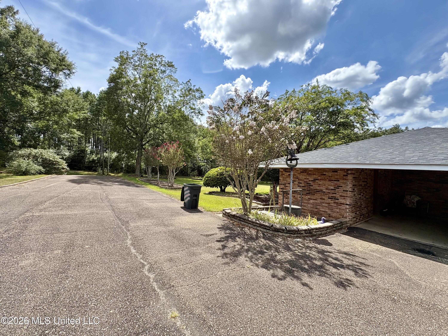
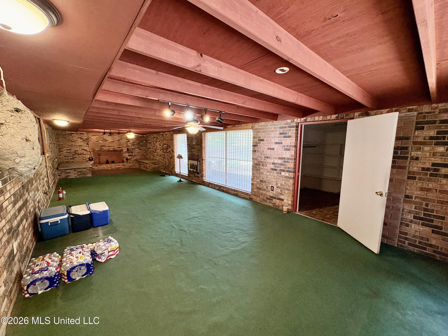
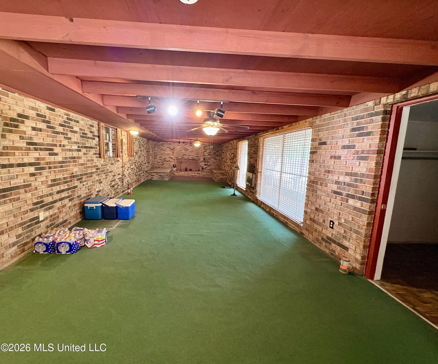
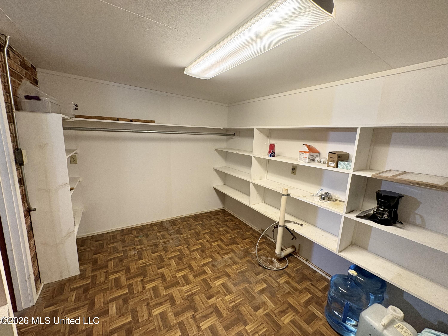
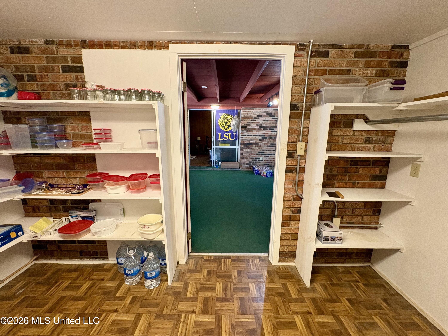
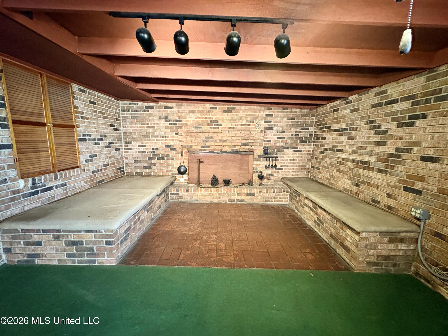
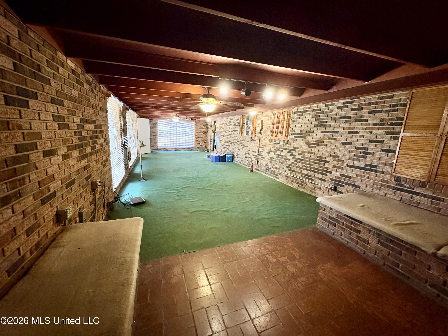
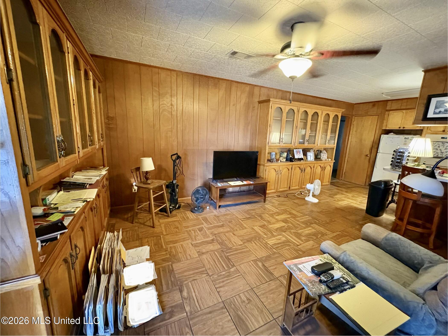
Welcome to this charming 3 bedroom, 1.5 bath brick home conveniently located in the heart of Centreville, just 1 minute from Vines, Field Health System, and other local amenities. This home offers a functional floor plan designed for both comfort and everyday living. Inside, you will find three bedrooms, a full bathroom, and a private half bath located in the primary bedroom. The home features a comfortable living room along with an exceptionally large bonus room complete with a fireplace. This versatile space is truly a standout feature of the home and offers endless possibilities. Whether you envision a second family room, game room, playroom, home office, workout space, hobby room, or a combination of several uses, this oversized bonus area provides the flexibility to fit your lifestyle. Step outside to enjoy the spacious fenced yard, perfect for children, pets, or simply relaxing outdoors. The property also features a large asphalt driveway, two storage sheds offering ample space for tools and equipment, and a one car carport with an attached storage room. Additional improvements include a newer roof and whole home generator, both installed within the last 4 to 5 years, providing added value and peace of mind for years to come. LOT SIZE IS SUBJECT TO SURVEY. EXACT ACREAGE AND LOT DIMENSIONS WILL BE DETERMINED UPON COMPLETION OF THE SURVEY.
3
BEDROOMS
1
BATHROOMS
0.85
ACRES
1970
YEAR BUILT
One
LEVELS
2200
SQ. FT.
Primary Information
MLS#:4159906
Price:$150,000
Bedrooms:3
Bathrooms:1
Half Baths:1
Lot Size:37026
Lot Acres:0.85
Years Built:1970
Total Levels:One
Status:Active
Neighborhood Information
Address:1041 Lower Centreville Road, Centreville, MS 39631
Listing Office:United Country-Southern States Realty
Updated:August 20, 2026 5:05:14
Interior Features
Interior:2200 Sq. Ft.
Amenities
# Garage Stalls:0
Exterior Features
Roof:Shingle
Sewer:Septic Tank
Details
Details:Welcome to this charming 3 bedroom, 1.5 bath brick home conveniently located in the heart of Centreville, just 1 minute from Vines, Field Health System, and other local amenities. This home offers a functional floor plan designed for both comfort and everyday living. Inside, you will find three bedrooms, a full bathroom, and a private half bath located in the primary bedroom. The home features a comfortable living room along with an exceptionally large bonus room complete with a fireplace. This versatile space is truly a standout feature of the home and offers endless possibilities. Whether you envision a second family room, game room, playroom, home office, workout space, hobby room, or a combination of several uses, this oversized bonus area provides the flexibility to fit your lifestyle. Step outside to enjoy the spacious fenced yard, perfect for children, pets, or simply relaxing outdoors. The property also features a large asphalt driveway, two storage sheds offering ample space for tools and equipment, and a one car carport with an attached storage room. Additional improvements include a newer roof and whole home generator, both installed within the last 4 to 5 years, providing added value and peace of mind for years to come. LOT SIZE IS SUBJECT TO SURVEY. EXACT ACREAGE AND LOT DIMENSIONS WILL BE DETERMINED UPON COMPLETION OF THE SURVEY.
Calculate Your Mortgage for MLS# 4159906
Our mortgage estimator will calculate the details of your estimated monthly mortgage payments. Figures entered below are examples and are used to demonstrate only. Edit the loan details on the bold selections, Select "Calculate Payment" and your information will update under "Your Results". For more information contact Sims Realty!
Your Results:
Monthly Principal & Interest - $Total Down Payment - $Loan Amount - $Interest Rate - %Term of Loan - ( Years )