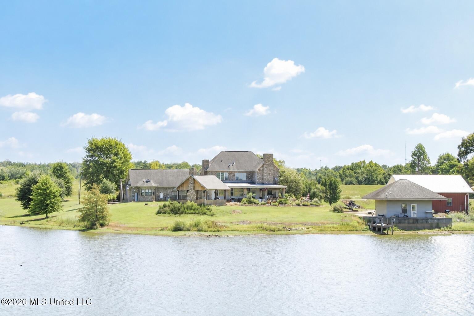
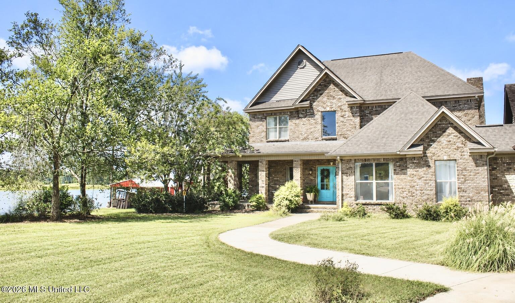
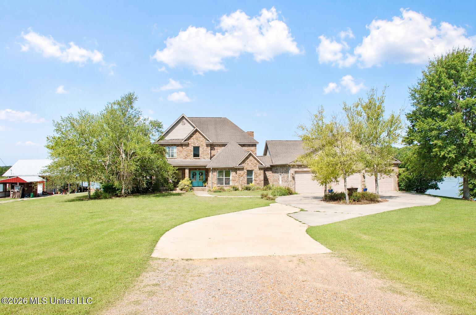
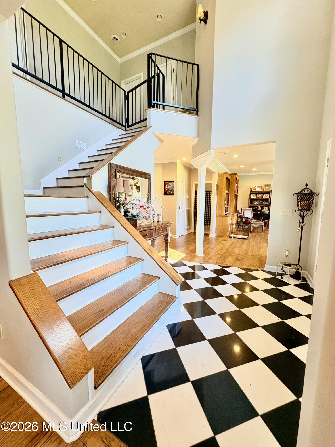
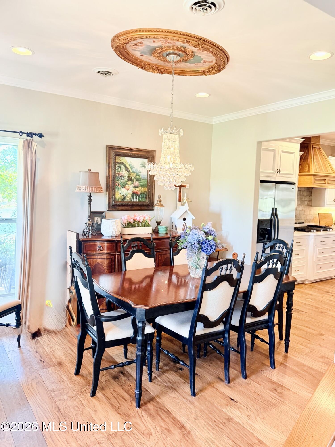
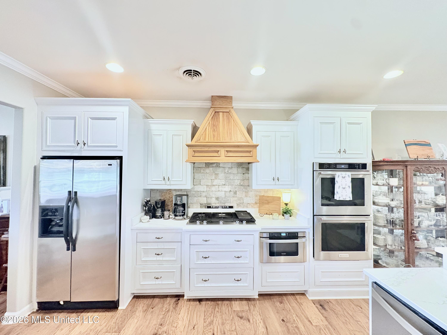
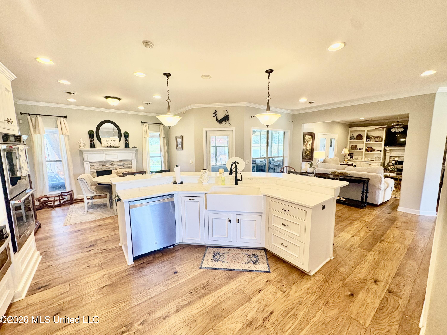
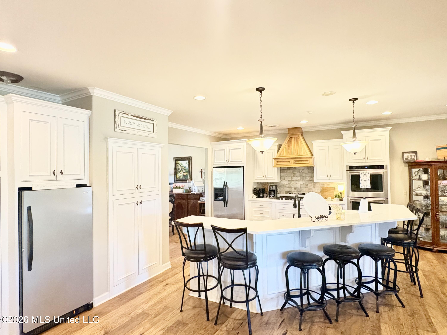
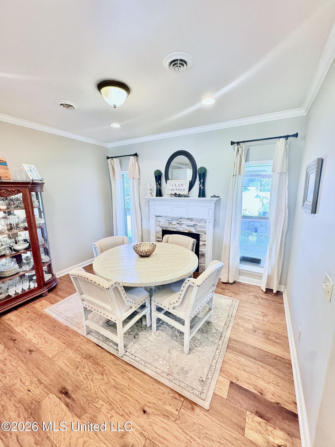
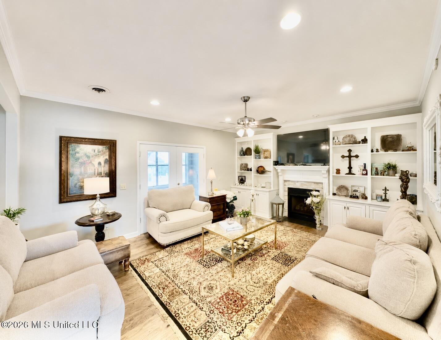
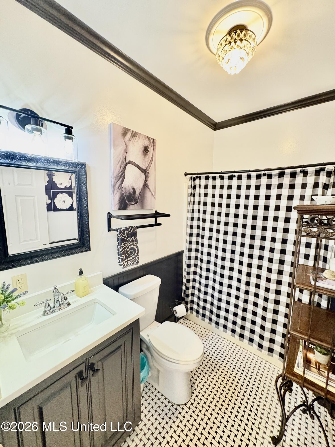
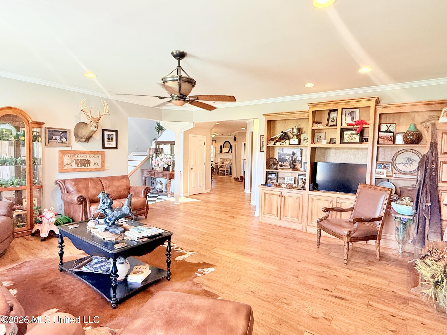
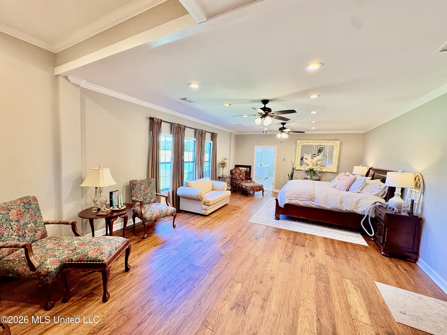
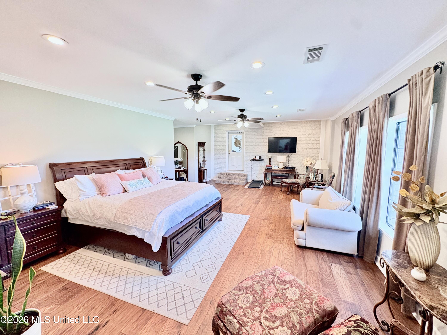
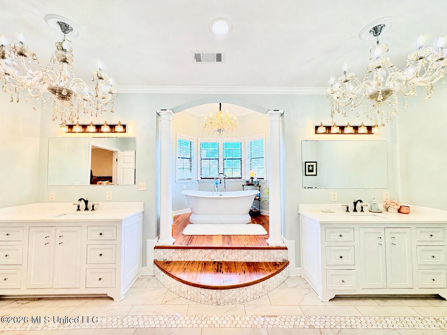
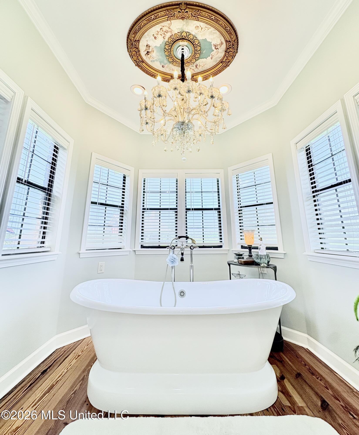
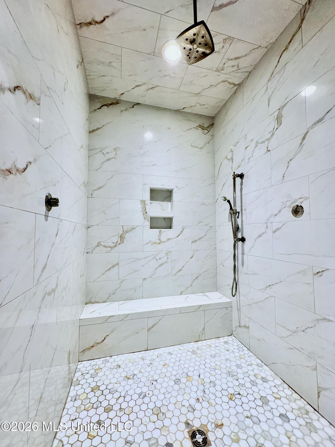
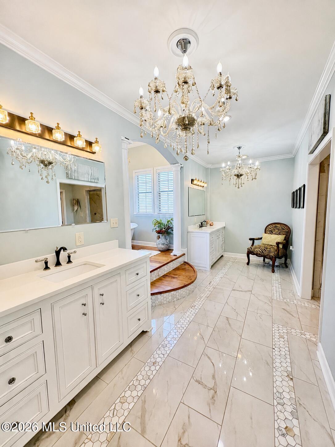
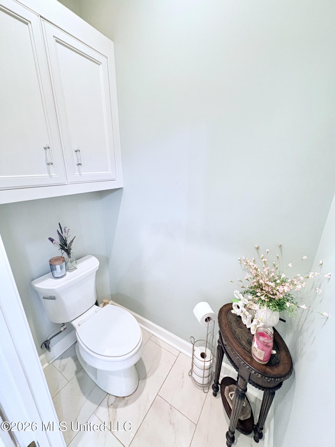
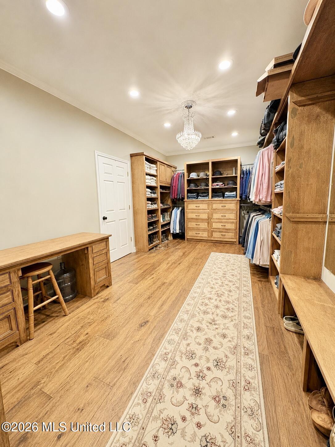
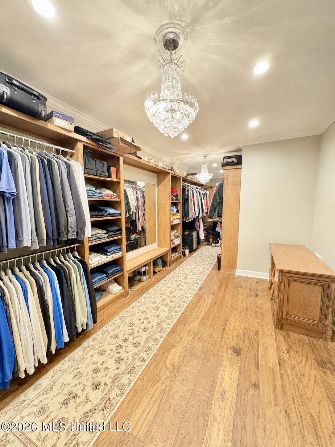
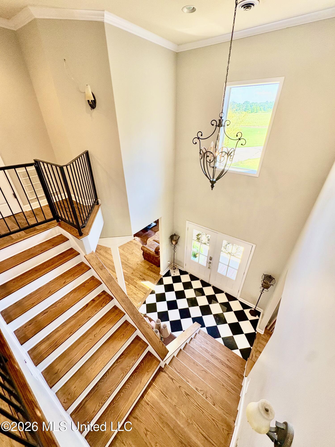
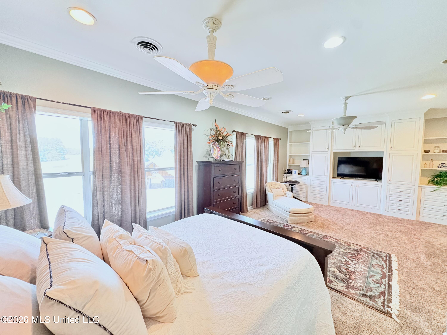
Welcome to Wellington Ridge, a highly sought after neighborhood, just a short drive from Grenada city limits. This property offers a combination of space, versatility, and functionality, with a main residence complemented by a pool, outdoor kitchen, guest house and as well as an apartment. There is an attached 3 car garage as well as an impressive, detached shop for hobbies or toys. Thoughtfully designed for both everyday living and entertaining, the home features spacious rooms, abundant natural light, crown molding, and architectural details throughout. The main residence provides multiple living areas, 4 bedrooms, 4 bathrooms in a comfortable, well-planned layout. The primary suite offers a private retreat with a generously sized bedroom and adjoining bath featuring double vanities, a soaking tub, separate shower with sauna capabilities and a large walk-in closet. Additional bedrooms provide plenty of flexibility for family and guests, including a bedroom with its own full bath upstairs. Enjoy the outdoor kitchen, take a dip in the pool, or enjoy the lake view while entertaining in your grand outdoor kitchen or just relaxing in the sunroom. Adding significant value and versatility to the property is a detached guest house overlooking the lake. This separate space features a large open living/ sleeping area, kitchenette, and refrigerator, full bathroom with walk-in shower, and its own exterior entrance and driveway. Whether used for visiting family, extended-stay guests, office, or simply additional private living space, it provides options rarely found in a traditional residential property. The detached shop is another amazing feature. This shop is well insulated, air conditioned, finished with sheetrock walls, and a bathroom. Spacious and well-equipped for a variety of uses, the shop includes concrete flooring, extensive overhead lighting, work areas, garage access, electrical service. With ample room for vehicles, equipment, projects, storage, or hobbies, this is far more than a typical storage building. This property has all the amenities under one offering. Its combination of comfortable living areas, entertaining potential, private accommodations, storage, workspace and beauty creates tremendous flexibility for a variety of needs while giving each area of the property a distinct purpose. Call today for your private showing.
4
BEDROOMS
4
BATHROOMS
5.6
ACRES
2008
YEAR BUILT
Two
LEVELS
5000
SQ. FT.
Primary Information
MLS#:4159263
Price:$899,000
Bedrooms:4
Bathrooms:4
Lot Size:243936
Lot Acres:5.6
Years Built:2008
Total Levels:Two
Status:Active
Neighborhood Information
Address:1037 Wellington Ridge Drive, Grenada, MS 38901
Details:Welcome to Wellington Ridge, a highly sought after neighborhood, just a short drive from Grenada city limits. This property offers a combination of space, versatility, and functionality, with a main residence complemented by a pool, outdoor kitchen, guest house and as well as an apartment. There is an attached 3 car garage as well as an impressive, detached shop for hobbies or toys. Thoughtfully designed for both everyday living and entertaining, the home features spacious rooms, abundant natural light, crown molding, and architectural details throughout. The main residence provides multiple living areas, 4 bedrooms, 4 bathrooms in a comfortable, well-planned layout. The primary suite offers a private retreat with a generously sized bedroom and adjoining bath featuring double vanities, a soaking tub, separate shower with sauna capabilities and a large walk-in closet. Additional bedrooms provide plenty of flexibility for family and guests, including a bedroom with its own full bath upstairs. Enjoy the outdoor kitchen, take a dip in the pool, or enjoy the lake view while entertaining in your grand outdoor kitchen or just relaxing in the sunroom. Adding significant value and versatility to the property is a detached guest house overlooking the lake. This separate space features a large open living/ sleeping area, kitchenette, and refrigerator, full bathroom with walk-in shower, and its own exterior entrance and driveway. Whether used for visiting family, extended-stay guests, office, or simply additional private living space, it provides options rarely found in a traditional residential property. The detached shop is another amazing feature. This shop is well insulated, air conditioned, finished with sheetrock walls, and a bathroom. Spacious and well-equipped for a variety of uses, the shop includes concrete flooring, extensive overhead lighting, work areas, garage access, electrical service. With ample room for vehicles, equipment, projects, storage, or hobbies, this is far more than a typical storage building. This property has all the amenities under one offering. Its combination of comfortable living areas, entertaining potential, private accommodations, storage, workspace and beauty creates tremendous flexibility for a variety of needs while giving each area of the property a distinct purpose. Call today for your private showing.
Calculate Your Mortgage for MLS# 4159263
Our mortgage estimator will calculate the details of your estimated monthly mortgage payments. Figures entered below are examples and are used to demonstrate only. Edit the loan details on the bold selections, Select "Calculate Payment" and your information will update under "Your Results". For more information contact Sims Realty!
Your Results:
Monthly Principal & Interest - $Total Down Payment - $Loan Amount - $Interest Rate - %Term of Loan - ( Years )