Primary Information
Neighborhood Information
Listing Details
Interior Features
Amenities
# Garage Stalls:2.5
Patio:Porch,Rear Porch,Front Porch
Exterior Features
Roof:Architectural Shingles
Sewer:Aerobic Septic
Details
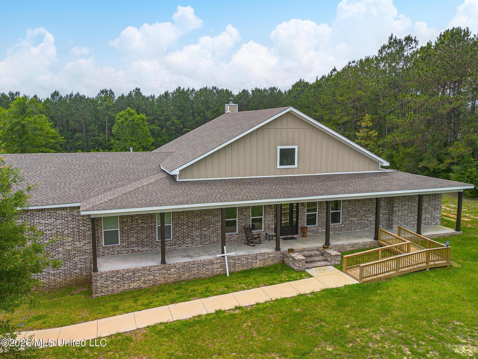
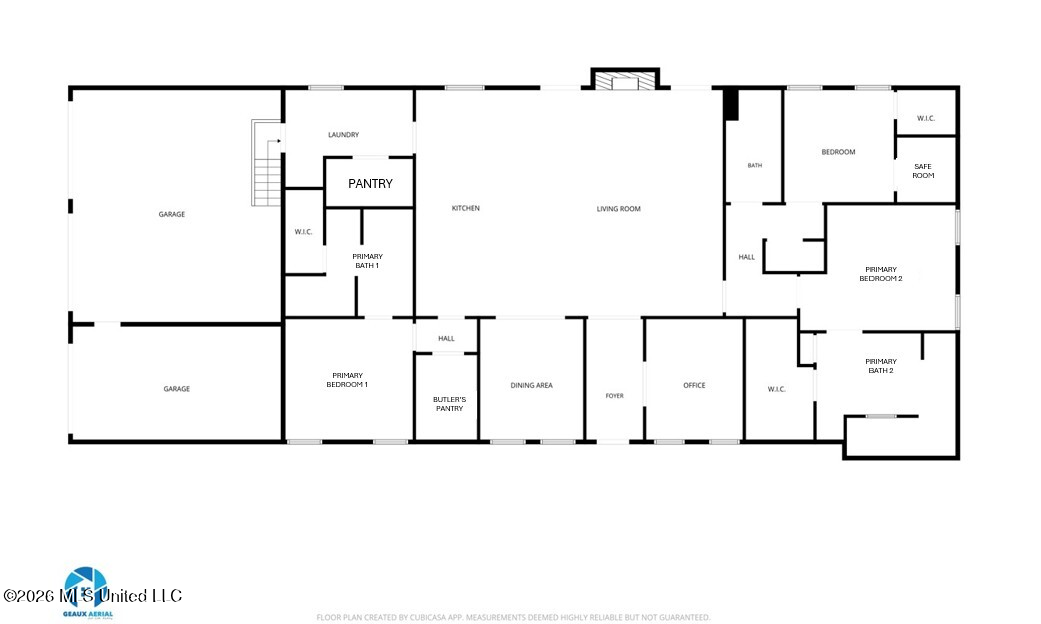
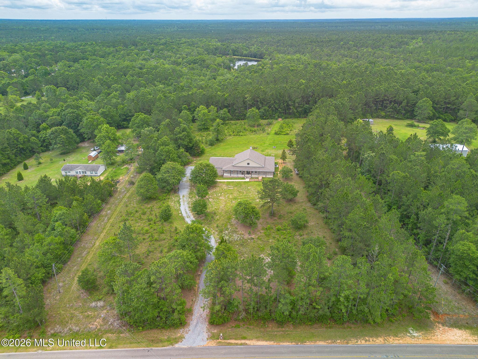
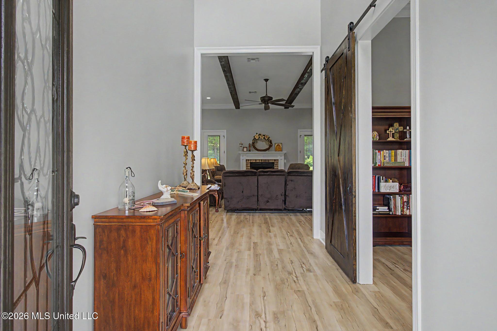
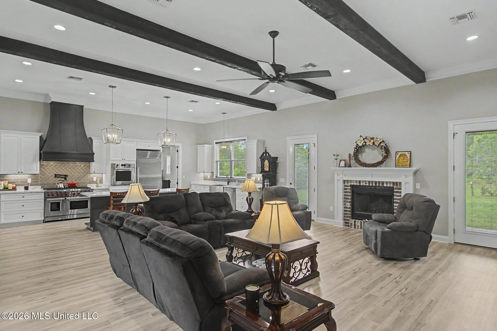
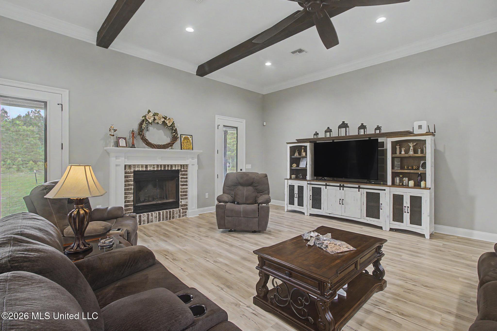
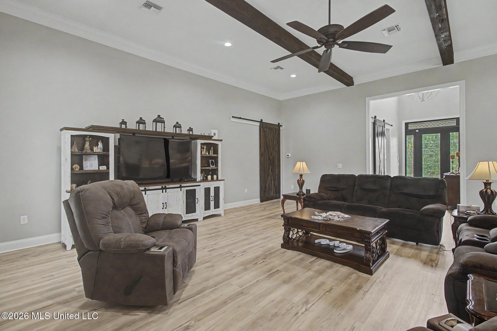
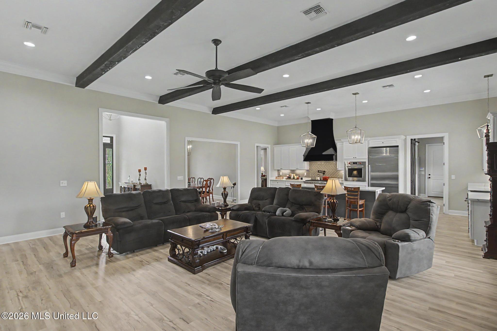
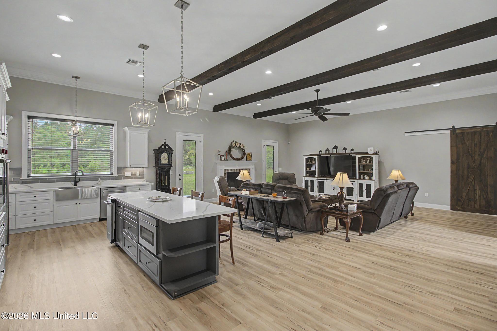
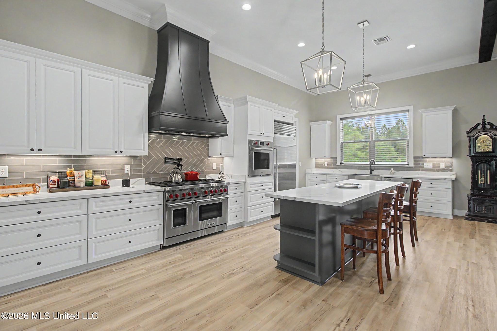
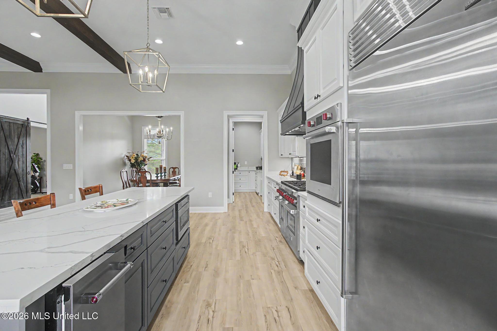
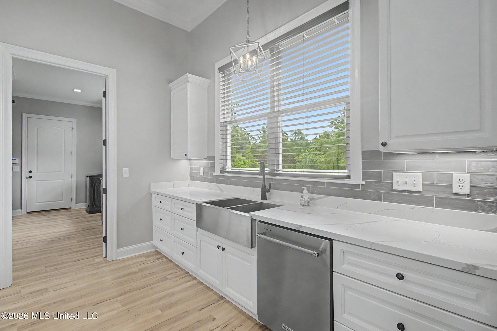
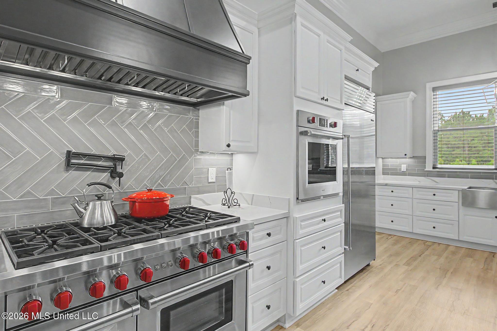
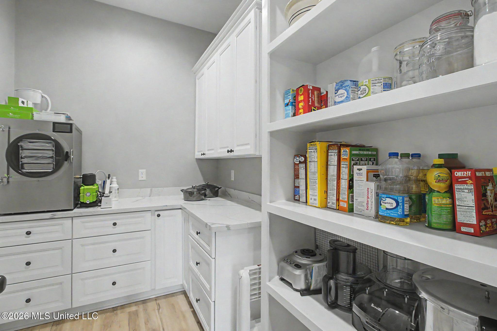
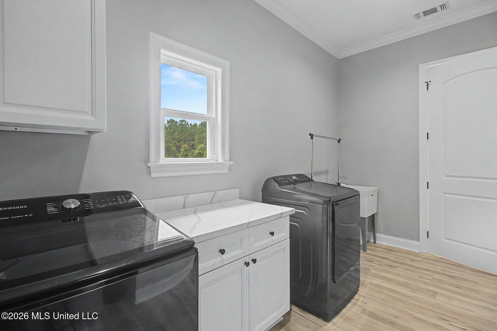
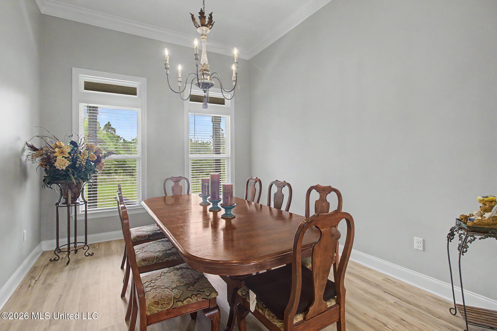
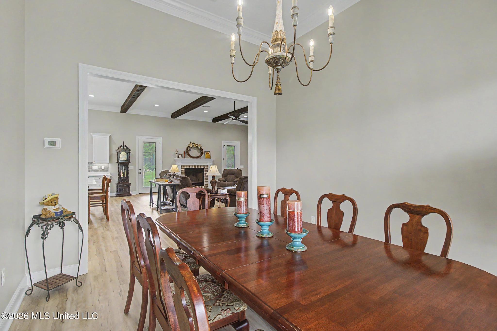
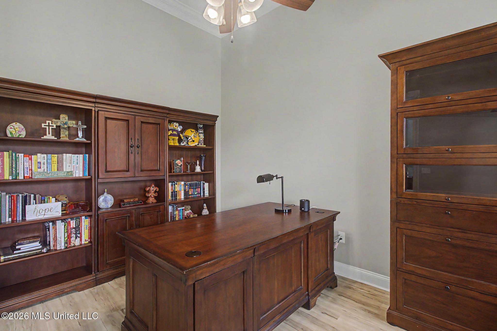
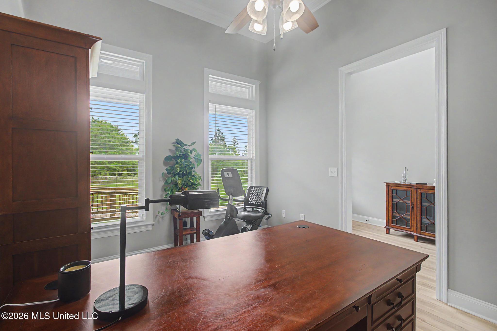
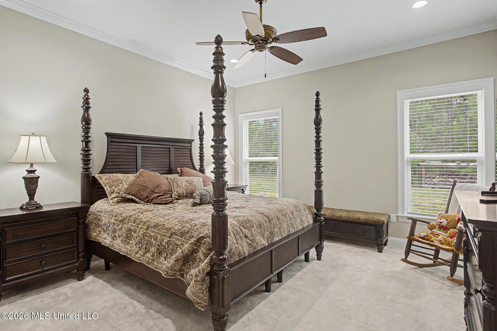
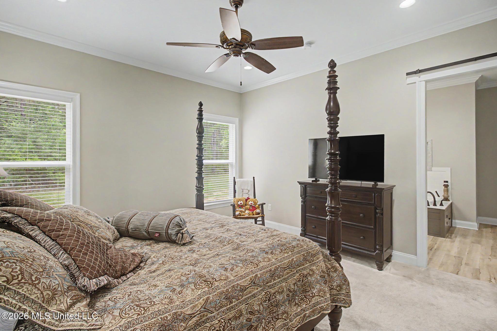
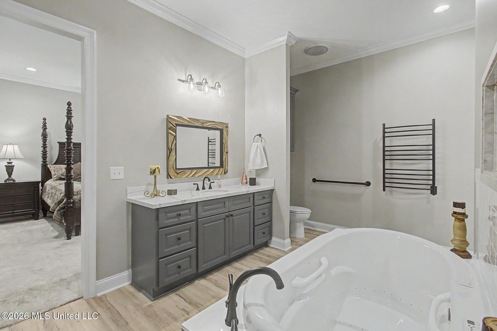
Details:TWO PRIMARY SUITES — one with a fireplace, one with a spa-style bath and towel warmer — make this 2022-built custom home on 4.10 acres genuinely flexible. Add a third bedroom, a third full bath, a dedicated office that works as a fourth bedroom or flex room, and a storm-rated safe room across 2,988 sq ft. The scale reads the moment you walk in: 18-ft entry ceiling, 12-ft ceilings in the kitchen and main living area, 10-ft throughout the rest, 8-ft doors. The kitchen is the showpiece — 8-burner Wolf range, Sub-Zero refrigerator, ice maker, pot filler, oversized island, quartz counters, walk-in pantry plus a separate butler's pantry. Deep front and rear porches look out over the acreage. Two garage bays plus a climate-controlled third bay for a workshop, gym or hobby space, and a whole-house generator. Recently appraised at $630,000 and offered at appraised value; appraisal available on request. Country acreage with easy access to the Coast, Wiggins, shopping and dining.