Let us find a Home for You!
CALL: 662-455-1343    Call Sims Realty   

MLS: 4150272

Source MLS Verified

$629,999

Sims Realty
1034 W Mchenry Road, McHenry, MS 39561

Click to EnlargeClick to Enlarge

Residential Description:

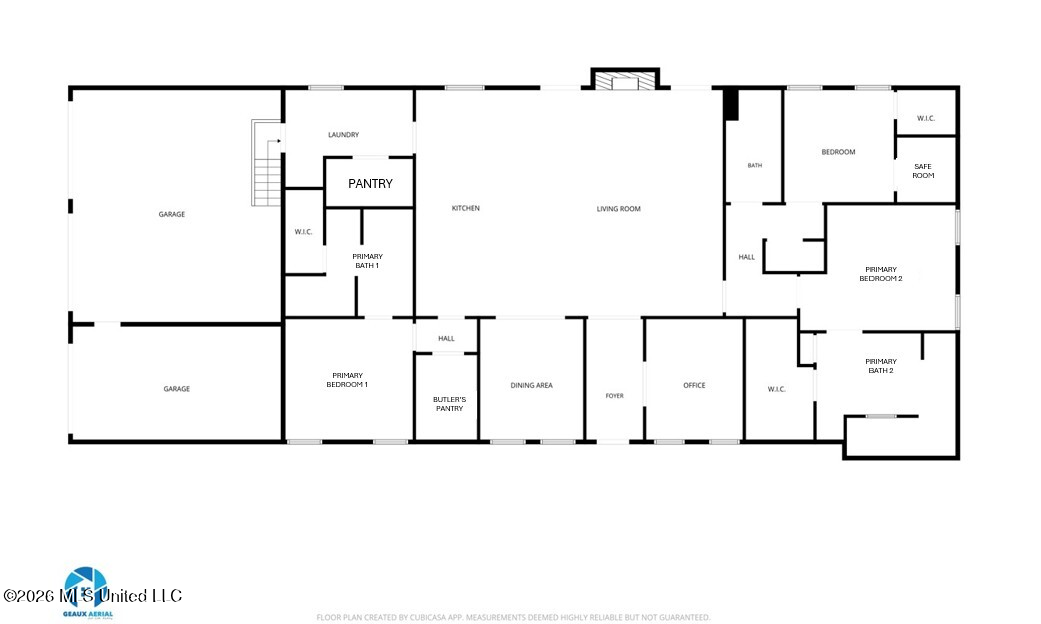
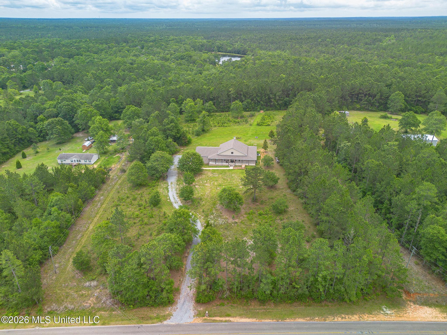
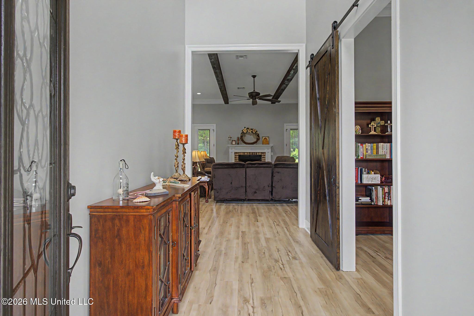
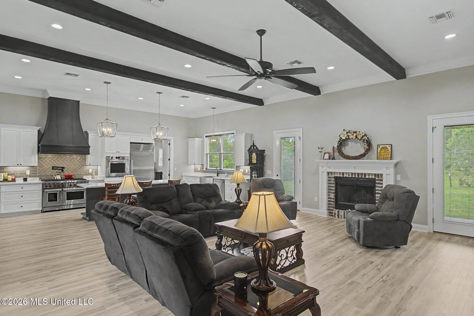
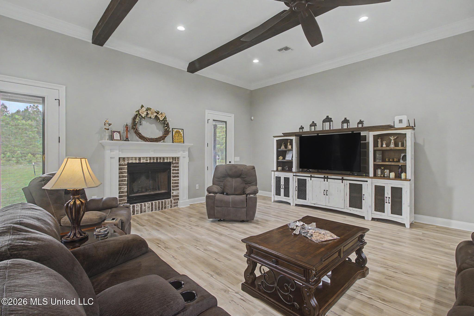
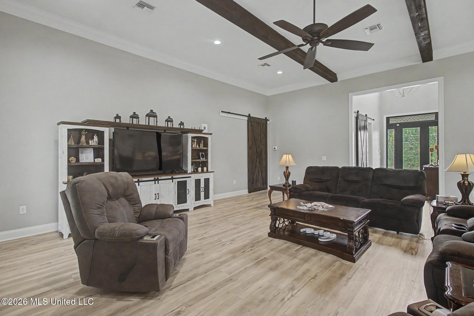
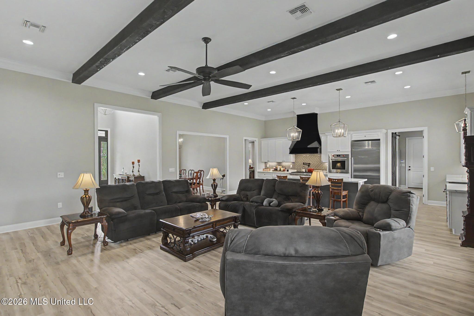
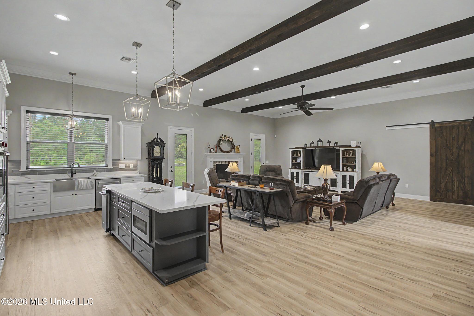
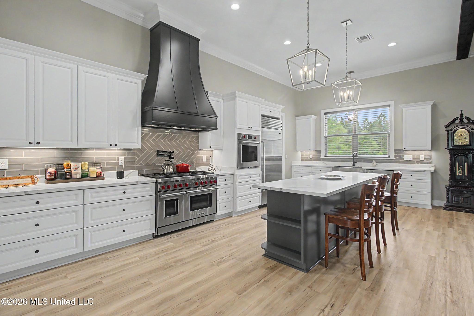
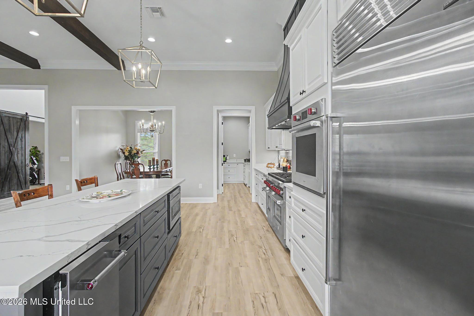
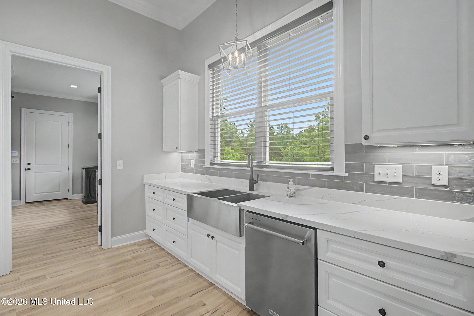
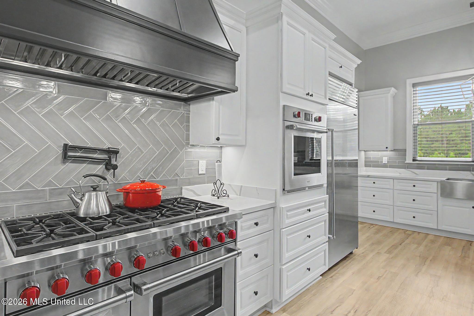
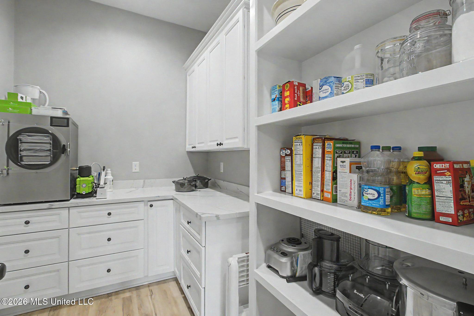
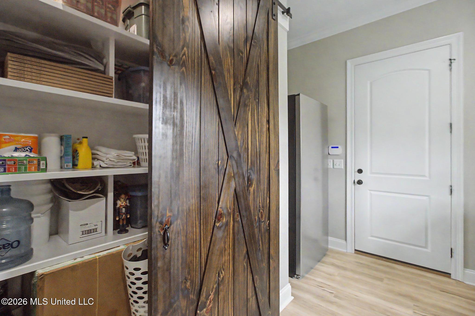
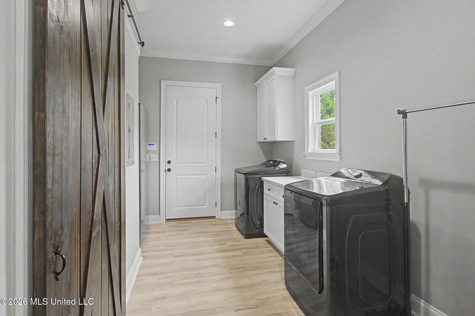
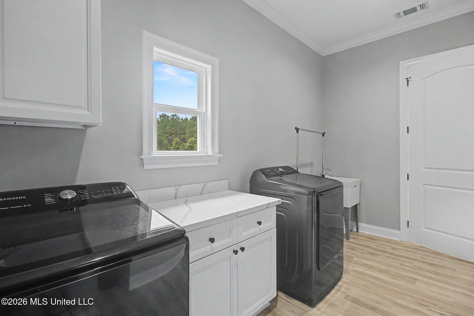
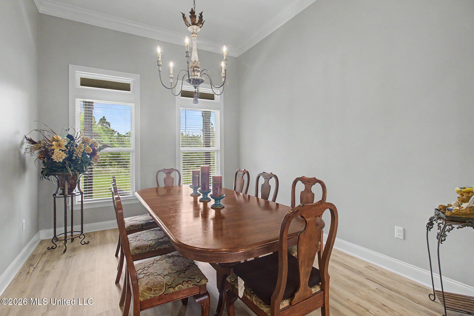
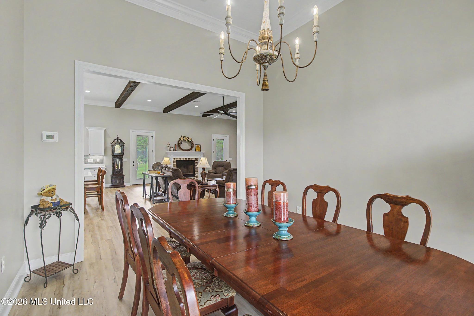
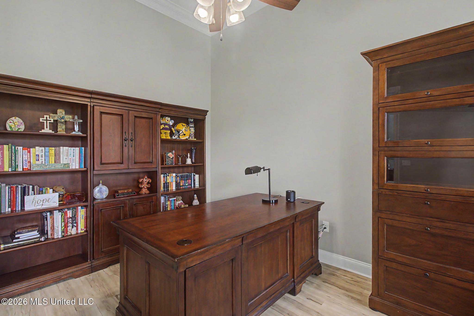
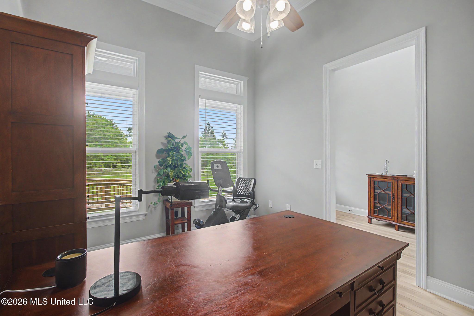
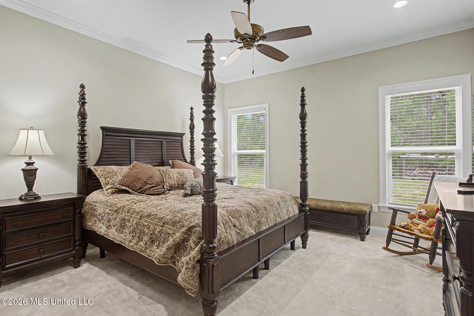
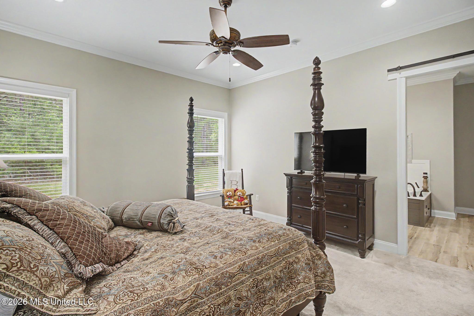
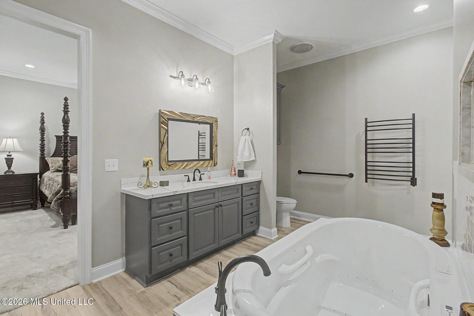
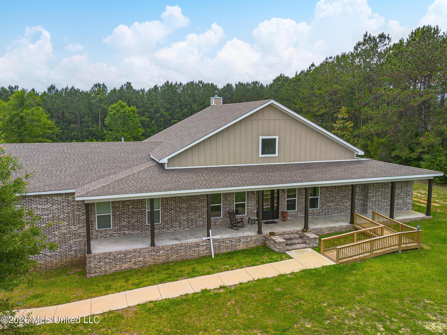
TWO PRIMARY SUITES — one with a fireplace, one with a spa-style bath and towel warmer — make this 2022-built custom home on 4.10 acres genuinely flexible. Add a third bedroom, a third full bath, a dedicated office that works as a fourth bedroom or flex room, and a storm-rated safe room across 2,988 sq ft. The scale reads the moment you walk in: 18-ft entry ceiling, 12-ft ceilings in the kitchen and main living area, 10-ft throughout the rest, 8-ft doors. The kitchen is the showpiece — 8-burner Wolf range, Sub-Zero refrigerator, ice maker, pot filler, oversized island, quartz counters, walk-in pantry plus a separate butler's pantry. Deep front and rear porches look out over the acreage. Two garage bays plus a climate-controlled third bay for a workshop, gym or hobby space, and a whole-house generator. Recently appraised at $630,000 and offered at appraised value; appraisal available on request. Country acreage with easy access to the Coast, Wiggins, shopping and dining.

3

BEDROOMS

3

BATHROOMS

4.1

ACRES

2022

YEAR BUILT

One

LEVELS

2988

SQ. FT.

Primary Information

MLS#:4150272

Price:$629,999

Bedrooms:3

Bathrooms:3

Lot Size:178596

Lot Acres:4.1

Years Built:2022

Total Levels:One

Status:Active

Neighborhood Information

Address:1034 W Mchenry Road, McHenry, MS 39561

Neighborhood:Metes And Bounds

City:McHenry

County:Stone

State:MS

Listing Details

Buyer Agent:Sims Realty

Listing Agent:Sandi Sawyer-Dulaney

Listing Office:Sawyer Real Estate, Inc. Of Ms.

Interior Features

Interior:2988 Sq. Ft.

Flooring:Carpet,Luxury Vinyl

Windows:Double Pane Windows,Blinds

Water Heater:Two or More,Propane,Tankless

Amenities

# Garage Stalls:2.5

Patio:Porch,Rear Porch,Front Porch

Exterior Features

Roof:Architectural Shingles

Sewer:Aerobic Septic

Details

Details:TWO PRIMARY SUITES — one with a fireplace, one with a spa-style bath and towel warmer — make this 2022-built custom home on 4.10 acres genuinely flexible. Add a third bedroom, a third full bath, a dedicated office that works as a fourth bedroom or flex room, and a storm-rated safe room across 2,988 sq ft. The scale reads the moment you walk in: 18-ft entry ceiling, 12-ft ceilings in the kitchen and main living area, 10-ft throughout the rest, 8-ft doors. The kitchen is the showpiece — 8-burner Wolf range, Sub-Zero refrigerator, ice maker, pot filler, oversized island, quartz counters, walk-in pantry plus a separate butler's pantry. Deep front and rear porches look out over the acreage. Two garage bays plus a climate-controlled third bay for a workshop, gym or hobby space, and a whole-house generator. Recently appraised at $630,000 and offered at appraised value; appraisal available on request. Country acreage with easy access to the Coast, Wiggins, shopping and dining.

Our mortgage estimator will calculate the details of your estimated monthly mortgage payments. Figures entered below are examples and are used to demonstrate only. Edit the loan details on the bold selections, Select "Calculate Payment" and your information will update under "Your Results". For more information contact Sims Realty!

Loan Amount for MLS #4150272

Enter number of years

Enter an interest rate ( % )

Enter down payment ( $ / % )

Cash Down Payment Or Optional Percent
Make changes to these assumptions and click "Calculate Payment" to try different scenarios. Calculations are based on conventional terms.


Your Results:

Monthly Principal & Interest - $ Total Down Payment - $ Loan Amount - $ Interest Rate - % Term of Loan - ( Years )


Sims Realty and Development LLC
217 West Market St.
Greenwood, MS 38930
662-455-1343
info@buysimsrealty.com

© Sims Realty - - All Rights Reserved