Let us find a Home for You!
CALL: 662-455-1343    Call Sims Realty   

MLS: 4162011

Source MLS Verified

$264,900

Sims Realty
102 Eastland Cove, Canton, MS 39046

Click to EnlargeClick to Enlarge

Residential Description:

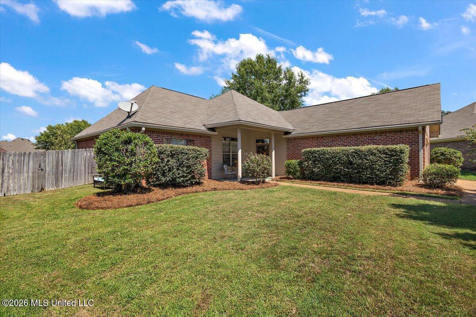
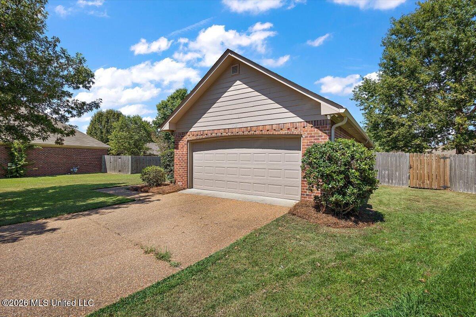
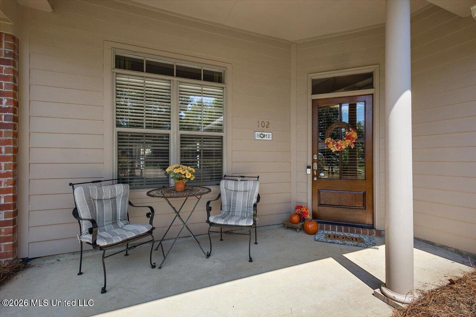
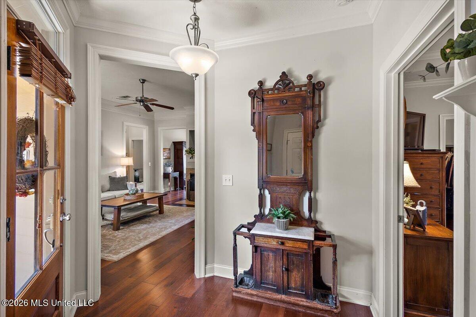
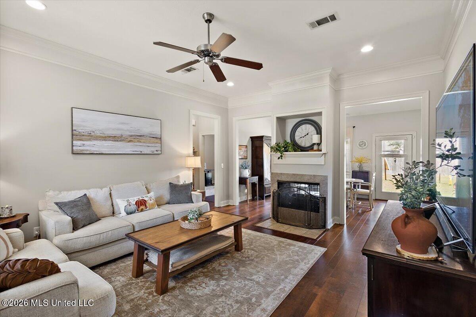
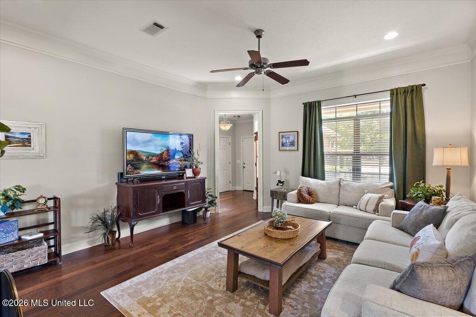
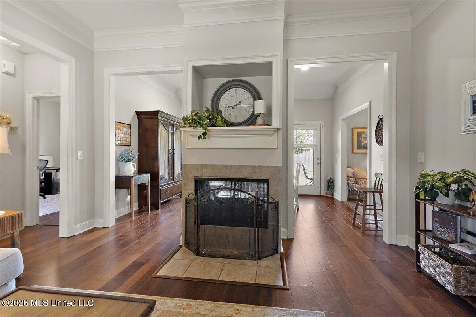
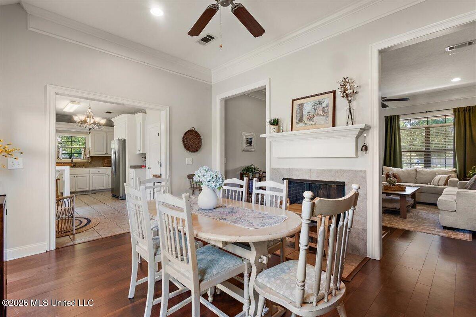
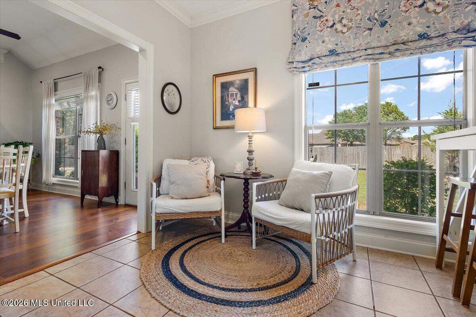
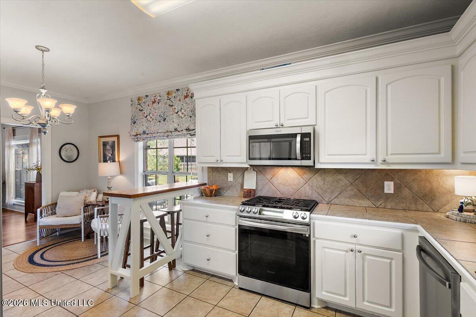
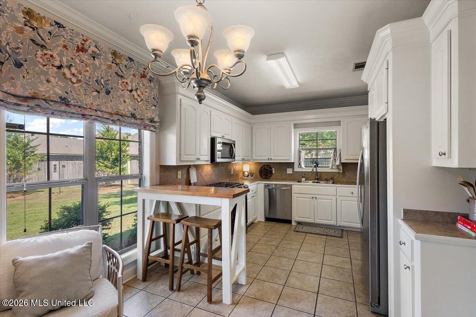
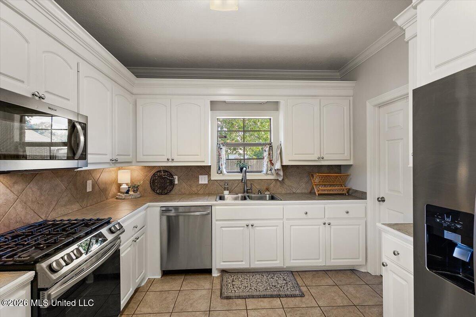
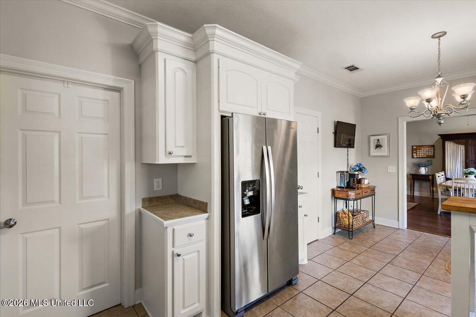
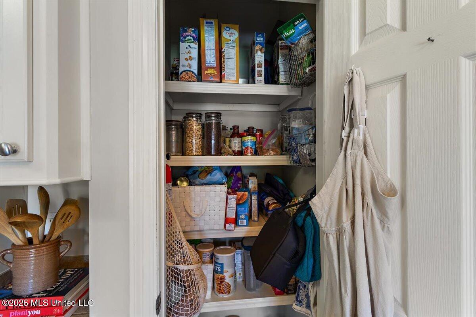
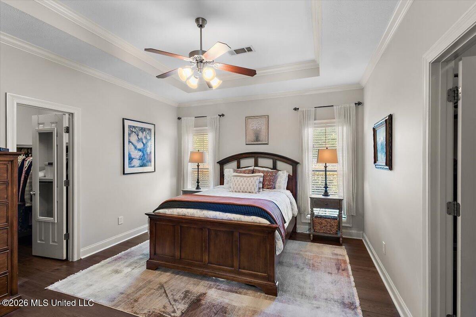
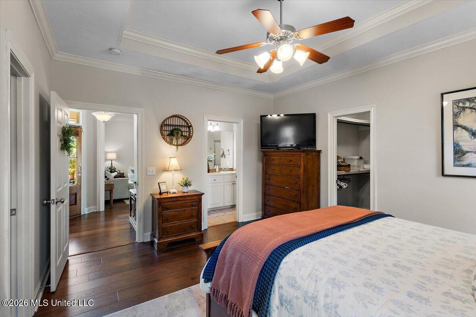
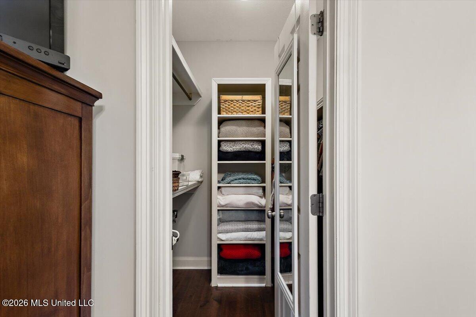
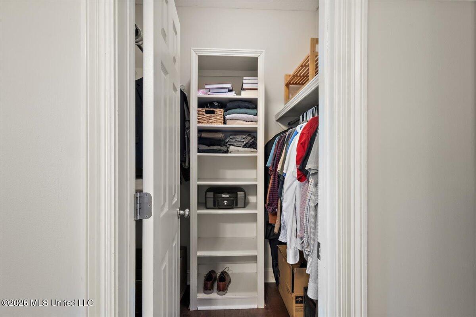
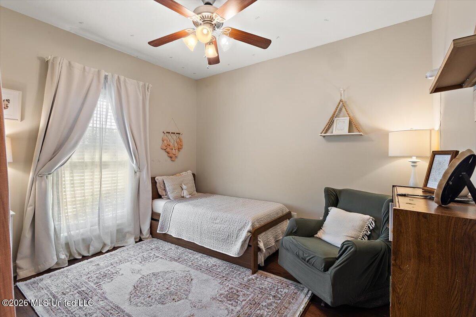
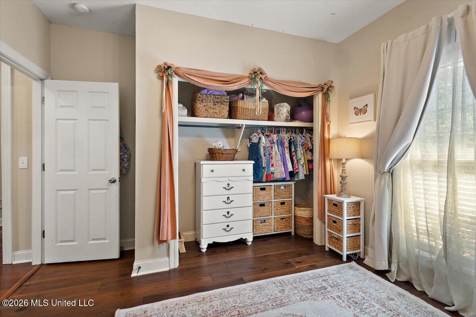
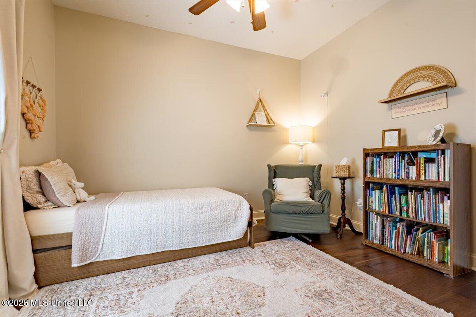
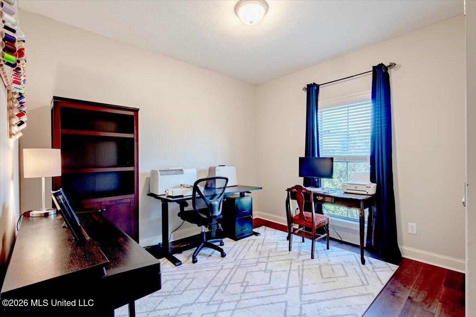
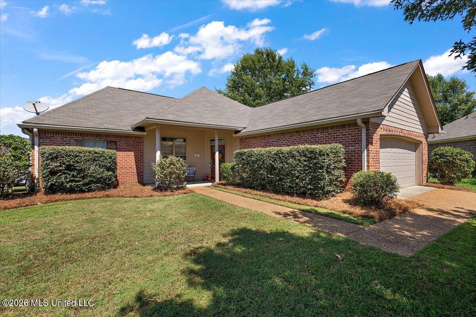
Welcome home to this charming and comfortable 3-bedroom, 2-bath home situated on a beautiful half-acre lot in a quiet cul-de-sac. Thoughtfully designed with an open feel and a desirable split-bedroom floor plan, this home offers both inviting living spaces and plenty of room to enjoy. As you enter the beautiful foyer, the spacious primary suite is conveniently located to the right, while the heart of the home opens before you. The family room and dining room feature beautiful wood floors and are separated by a stunning two-sided fireplace, creating a warm and inviting atmosphere for both everyday living and entertaining. The large, sunny eat-in kitchen offers a generous breakfast area with a wonderful view of the huge fenced backyard and patio. Whether enjoying your morning coffee, hosting friends, or watching the kids or pets play, this backyard provides plenty of space to relax and enjoy the outdoors. The laundry room is conveniently located just off the kitchen and includes additional storage. The split floor plan provides privacy for everyone, with two spacious guest bedrooms and a luxurious primary suite. The primary bedroom is a true retreat, featuring two separate walk-in closets and a spacious en-suite bath with dual vanities, a jetted tub, separate shower, and an oversized linen closet. Additional features include a two-car garage with a dedicated storage room and even more storage space available in the attic. With its charming curb appeal, comfortable layout, beautiful wood floors, spacious half-acre lot, large fenced backyard, and thoughtful storage throughout, this is a home you'll want to see in person.

3

BEDROOMS

2

BATHROOMS

0.5

ACRES

2006

YEAR BUILT

One

LEVELS

1623

SQ. FT.

Primary Information

MLS#:4162011

Price:$264,900

Bedrooms:3

Bathrooms:2

Lot Size:21780

Lot Acres:0.5

Years Built:2006

Total Levels:One

Status:Active

Neighborhood Information

Address:102 Eastland Cove, Canton, MS 39046

Neighborhood:Harvey Crossing

City:Canton

County:Madison

State:MS

School:Madison Crossing

Listing Details

Buyer Agent:Sims Realty

Listing Agent:Tanya Brieger

Listing Office:NextHome Realty Experience

Updated:October 19, 2026 4:52:33

Interior Features

Interior:1623 Sq. Ft.

Flooring:Ceramic Tile,Carpet,Wood

Windows:Insulated Windows,Window Treatments

Water Heater:Electric

Amenities

Waterfront Features:None

# Garage Stalls:2

Patio:Slab

Exterior Features

Roof:Asphalt Shingle

Sewer:Public Sewer

Details

Details:Welcome home to this charming and comfortable 3-bedroom, 2-bath home situated on a beautiful half-acre lot in a quiet cul-de-sac. Thoughtfully designed with an open feel and a desirable split-bedroom floor plan, this home offers both inviting living spaces and plenty of room to enjoy. As you enter the beautiful foyer, the spacious primary suite is conveniently located to the right, while the heart of the home opens before you. The family room and dining room feature beautiful wood floors and are separated by a stunning two-sided fireplace, creating a warm and inviting atmosphere for both everyday living and entertaining. The large, sunny eat-in kitchen offers a generous breakfast area with a wonderful view of the huge fenced backyard and patio. Whether enjoying your morning coffee, hosting friends, or watching the kids or pets play, this backyard provides plenty of space to relax and enjoy the outdoors. The laundry room is conveniently located just off the kitchen and includes additional storage. The split floor plan provides privacy for everyone, with two spacious guest bedrooms and a luxurious primary suite. The primary bedroom is a true retreat, featuring two separate walk-in closets and a spacious en-suite bath with dual vanities, a jetted tub, separate shower, and an oversized linen closet. Additional features include a two-car garage with a dedicated storage room and even more storage space available in the attic. With its charming curb appeal, comfortable layout, beautiful wood floors, spacious half-acre lot, large fenced backyard, and thoughtful storage throughout, this is a home you'll want to see in person.

Our mortgage estimator will calculate the details of your estimated monthly mortgage payments. Figures entered below are examples and are used to demonstrate only. Edit the loan details on the bold selections, Select "Calculate Payment" and your information will update under "Your Results". For more information contact Sims Realty!

Loan Amount for MLS #4162011

Enter number of years

Enter an interest rate ( % )

Enter down payment ( $ / % )

Cash Down Payment Or Optional Percent
Make changes to these assumptions and click "Calculate Payment" to try different scenarios. Calculations are based on conventional terms.


Your Results:

Monthly Principal & Interest - $ Total Down Payment - $ Loan Amount - $ Interest Rate - % Term of Loan - ( Years )


Sims Realty and Development LLC
217 West Market St.
Greenwood, MS 38930
662-455-1343
info@buysimsrealty.com

© Sims Realty - - All Rights Reserved