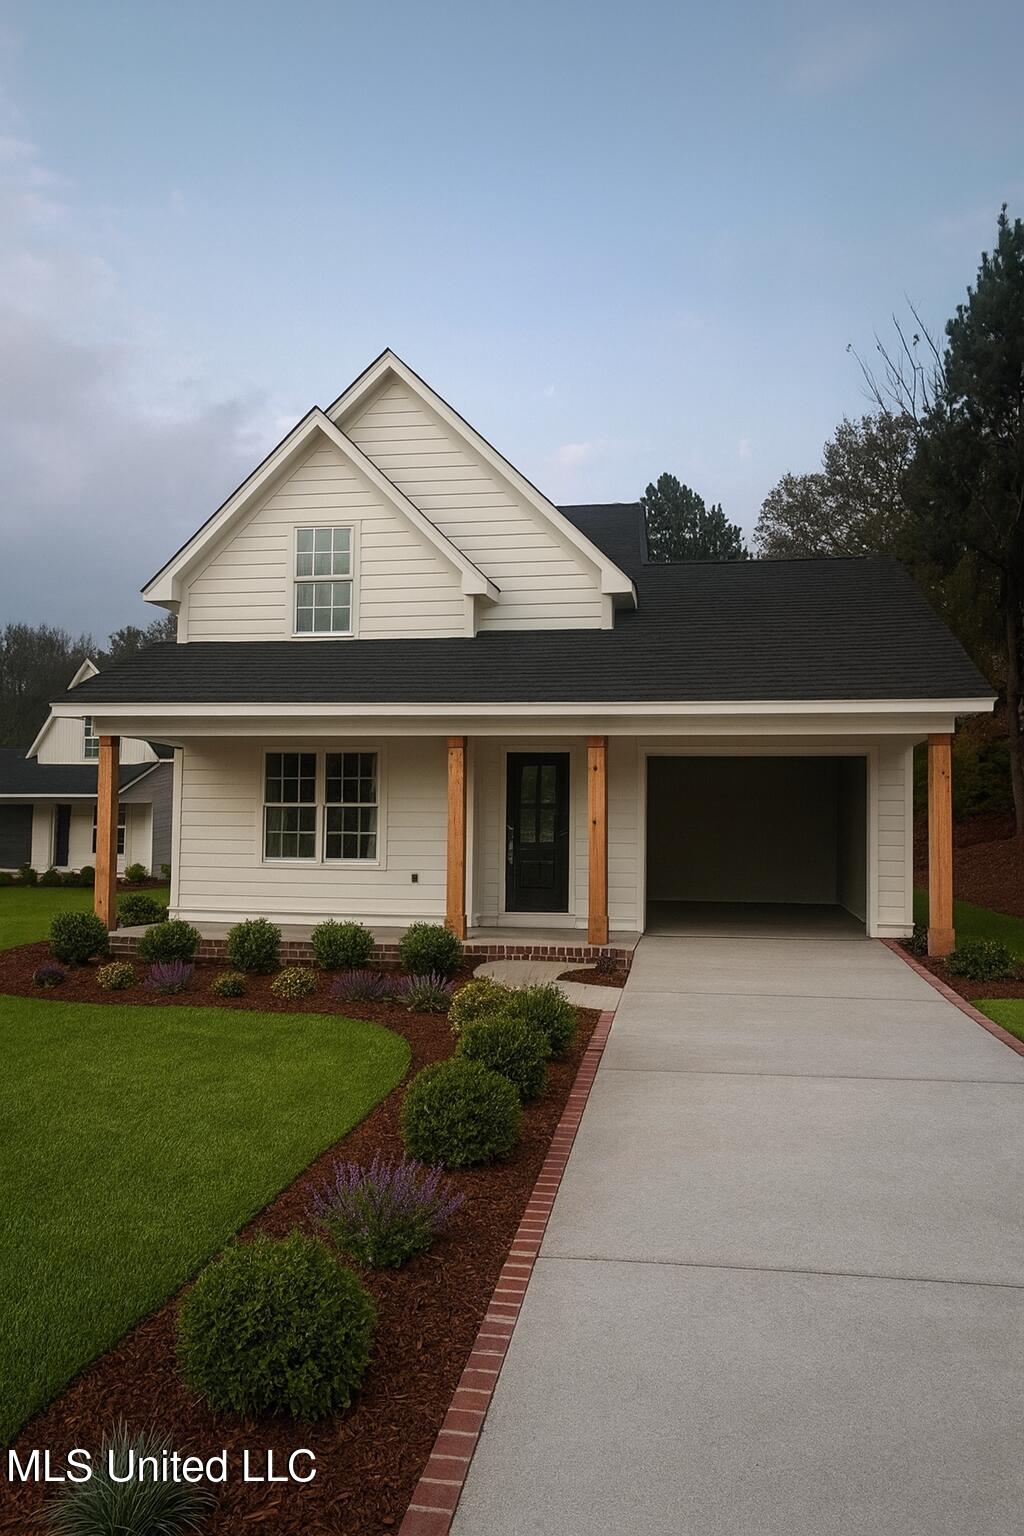
Welcome to 102 Autumn Wood Cove, a beautiful new construction home offering 4 bedrooms, 2 baths, and a thoughtfully designed floor plan in a quiet cul-de-sac just minutes from downtown Batesville and Batesville Elementary. The open-concept living area features granite countertops, modern finishes, and plenty of space for everyday living and entertaining. The private primary suite is conveniently located on the main level, while three additional bedrooms upstairs provide room for family, guests, or a home office. Enjoy relaxing on the spacious front porch, plus the convenience of a one-car garage and all kitchen appliances included. With no HOA, you'll have the freedom to enjoy your property without additional restrictions or fees. Move-in ready and built with quality craftsmanship, this home is the perfect blend of style, comfort, and convenience. Schedule your private tour today!
Details:Welcome to 102 Autumn Wood Cove, a beautiful new construction home offering 4 bedrooms, 2 baths, and a thoughtfully designed floor plan in a quiet cul-de-sac just minutes from downtown Batesville and Batesville Elementary. The open-concept living area features granite countertops, modern finishes, and plenty of space for everyday living and entertaining. The private primary suite is conveniently located on the main level, while three additional bedrooms upstairs provide room for family, guests, or a home office. Enjoy relaxing on the spacious front porch, plus the convenience of a one-car garage and all kitchen appliances included. With no HOA, you'll have the freedom to enjoy your property without additional restrictions or fees. Move-in ready and built with quality craftsmanship, this home is the perfect blend of style, comfort, and convenience. Schedule your private tour today!
Calculate Your Mortgage for MLS# 4132744
Our mortgage estimator will calculate the details of your estimated monthly mortgage payments. Figures entered below are examples and are used to demonstrate only. Edit the loan details on the bold selections, Select "Calculate Payment" and your information will update under "Your Results". For more information contact Sims Realty!
Your Results:
Monthly Principal & Interest - $Total Down Payment - $Loan Amount - $Interest Rate - %Term of Loan - ( Years )