Let us find a Home for You!
CALL: 662-455-1343    Call Sims Realty   

MLS: 4157209

Source MLS Verified

$515,000

Sims Realty
101 Spanish Cove Drive, Ocean Springs, MS 39564

Click to EnlargeClick to Enlarge

Residential Description:

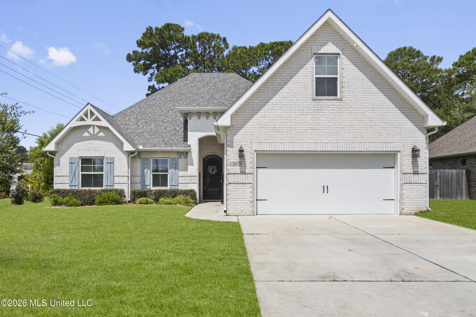
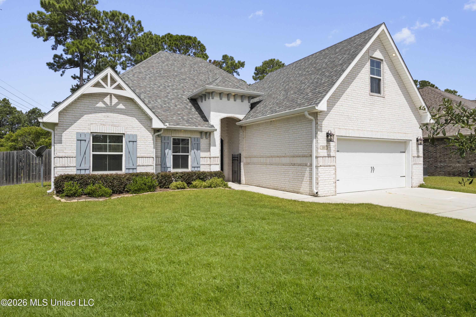
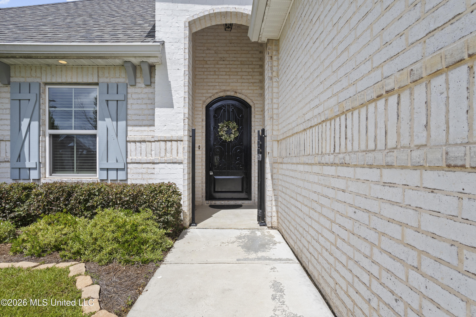
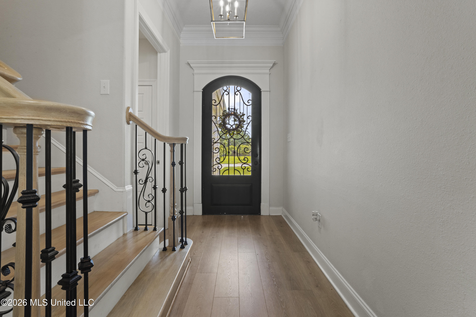
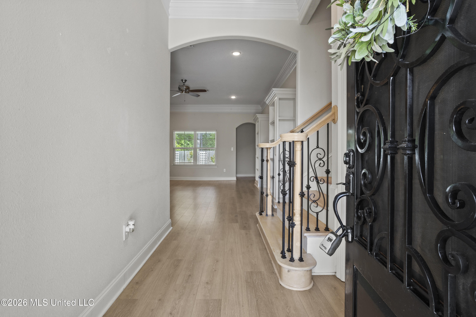
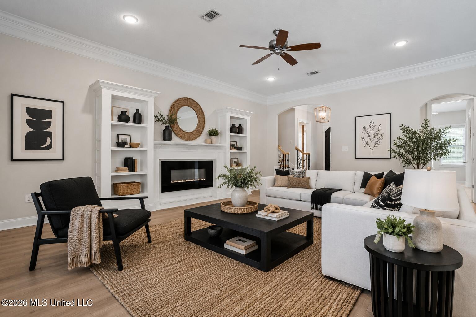
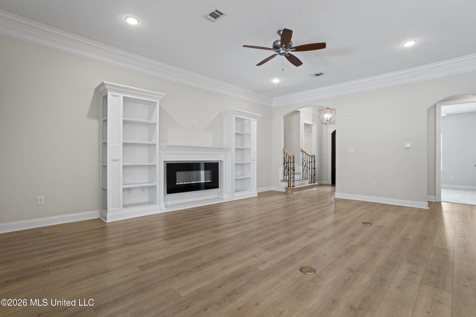
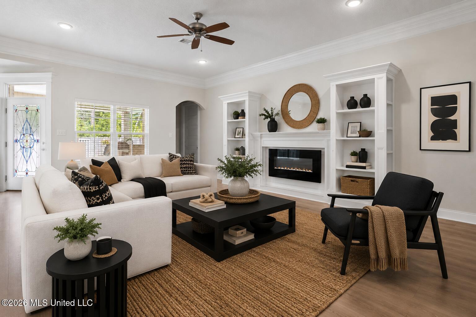
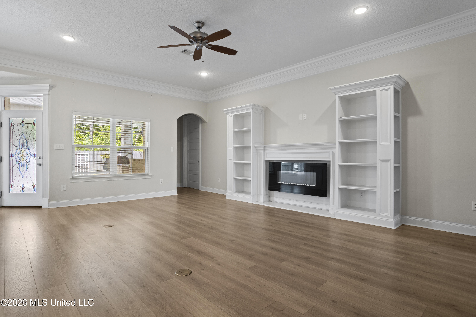
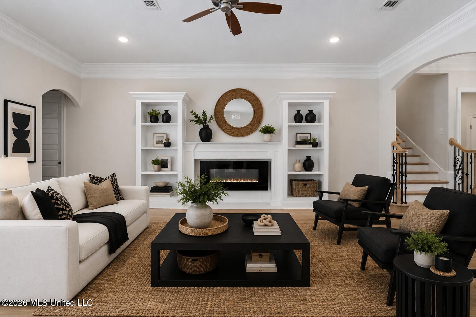
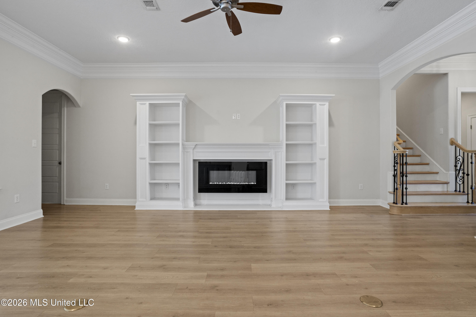
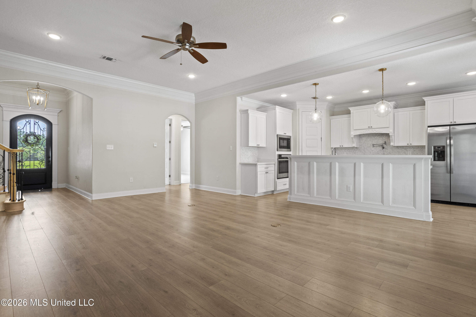
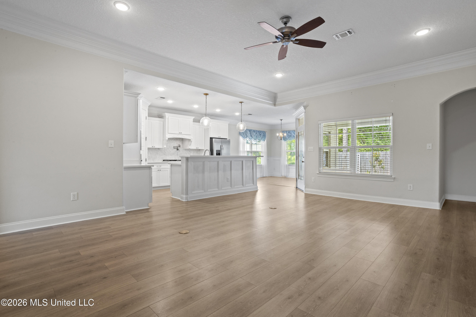
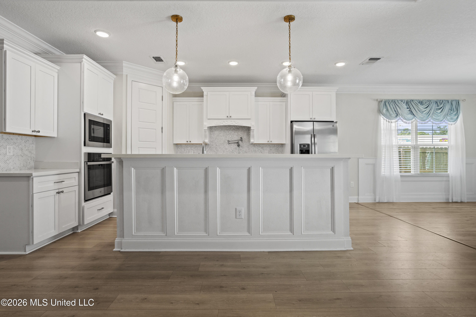
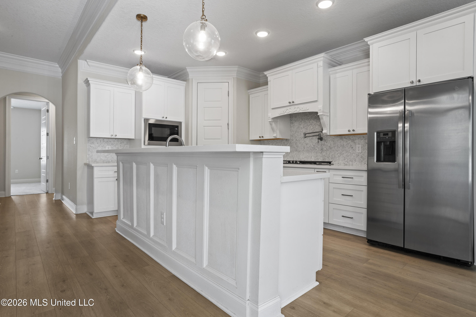
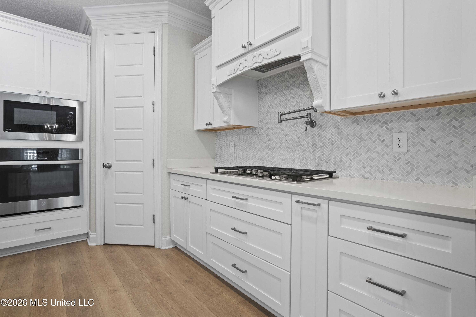
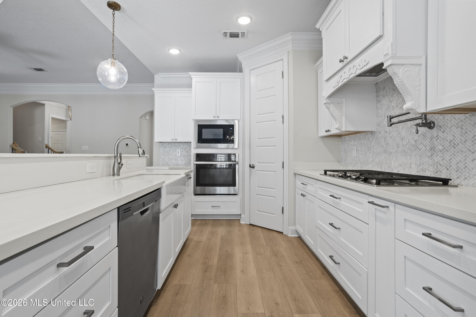
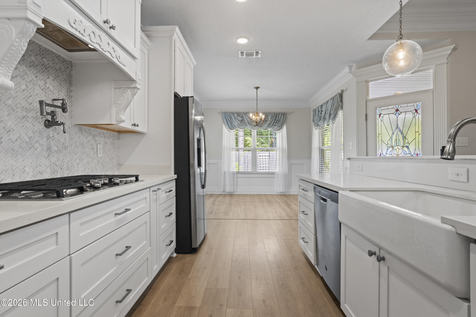
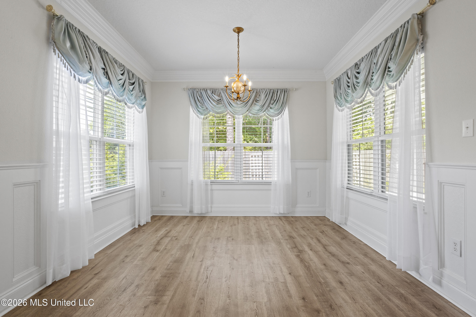
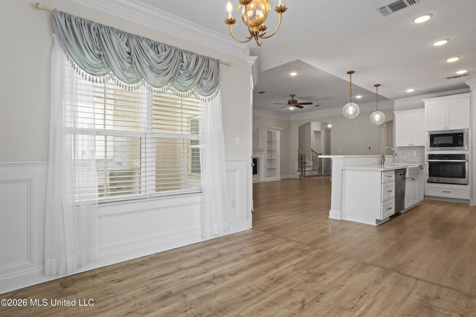
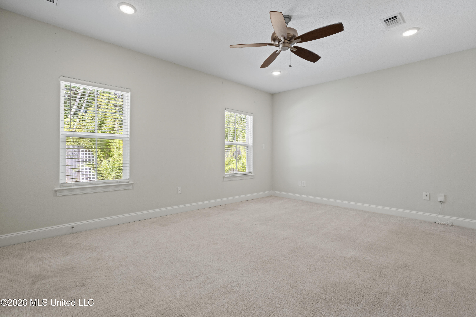
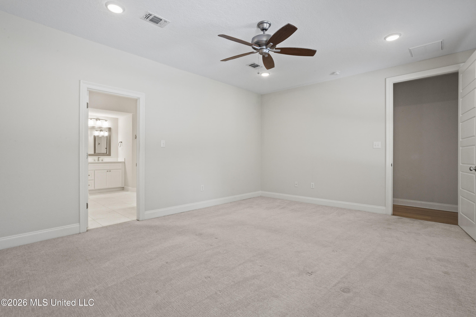
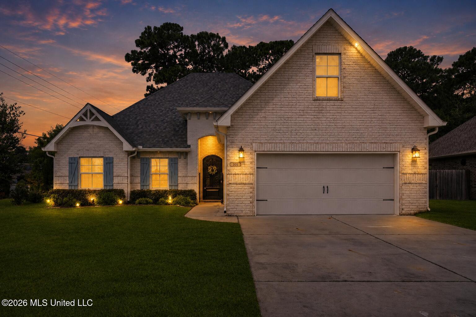
Welcome to 101 Spanish Cove Drive, where luxury, comfort ample space, and coastal charm come together in one of Ocean Springs' most sought-after communities. Formerly the builder's model home in 2020, this exceptional residence showcases premium upgrades, designer finishes, and thoughtful craftsmanship throughout. From the moment you arrive, you'll appreciate the attention to detail. Step through the stunning custom iron front door into an inviting open-concept floor plan featuring soaring ceilings, triple crown molding, luxury vinyl plank flooring, contemporary lighting, custom window treatments, and a beautifully designed living room complete with built-in cabinetry and a sleek electric fireplace that serves as the centerpiece of the home. The gourmet kitchen is truly a chef's dream, boasting quartz countertops, custom cabinetry, a farmhouse sink, gas cooktop with pot filler, oversized center island with breakfast bar seating, and abundant workspace—perfect for everything from casual family meals to entertaining guests. The thoughtfully designed split floor plan offers the primary suite and two guest bedrooms on the main level, creating both privacy and convenience. The spacious owner's retreat provides plenty of room for a sitting area and leads into a spa-inspired ensuite featuring dual vanities, a luxurious walk-in tiled shower, a relaxing soaking tub, and one of the home's most desirable features—a massive walk-in closet with direct access to the laundry room, making everyday living effortless. Need more room? This home delivers! Upstairs you'll discover an expansive second living area, two additional guest bedrooms, a full bathroom, and a versatile bonus room that can easily serve as a home office, fitness room, media room, playroom, craft room, or even a sixth bedroom if desired. Step outside to a backyard that's perfectly sized for today's busy lifestyle. Enjoy enough green space for children, pets, gardening, or gathering around a firepit without the upkeep of an oversized yard. The outdoor living area is ready for entertaining with a built-in outdoor kitchen featuring a grill and sink, while the fully fenced backyard provides privacy and peace of mind. Additional features include a two-car garage, gutters, energy-efficient construction, and countless custom upgrades that make this home truly stand out from the rest. Located just minutes from downtown Ocean Springs, award-winning schools, beautiful Gulf Coast beaches, boating, shopping, dining, entertainment, Interstate 10, Keesler Air Force Base, Ingalls Shipbuilding, and the VA Medical Center, this home offers the perfect combination of luxury, convenience, and coastal living. If you've been searching for a move-in-ready home with designer finishes, exceptional living space, and an unbeatable location, 101 Spanish Cove Drive is the one you've been waiting for. Schedule your private showing today!

5

BEDROOMS

3

BATHROOMS

0.2

ACRES

2020

YEAR BUILT

Two

LEVELS

3170

SQ. FT.

Primary Information

MLS#:4157209

Price:$515,000

Bedrooms:5

Bathrooms:3

Lot Size:8712

Lot Acres:0.2

Years Built:2020

Total Levels:Two

Status:Active

Neighborhood Information

Address:101 Spanish Cove Drive, Ocean Springs, MS 39564

Neighborhood:Spanish Cove

City:Ocean Springs

County:Jackson

State:MS

Listing Details

Buyer Agent:Sims Realty

Listing Agent:Jonathan Griffin

Listing Office:Keller Williams

Updated:October 25, 2026 1:38:55

Interior Features

Interior:3170 Sq. Ft.

Flooring:Ceramic Tile,Carpet,Luxury Vinyl

Windows:Double Pane Windows,Screens,Shutters

Water Heater:Electric

Amenities

# Garage Stalls:2

Patio:Covered,Patio

Other:Breakfast Bar

Exterior Features

Roof:Architectural Shingles

Sewer:Public Sewer

Details

Details:Welcome to 101 Spanish Cove Drive, where luxury, comfort ample space, and coastal charm come together in one of Ocean Springs' most sought-after communities. Formerly the builder's model home in 2020, this exceptional residence showcases premium upgrades, designer finishes, and thoughtful craftsmanship throughout. From the moment you arrive, you'll appreciate the attention to detail. Step through the stunning custom iron front door into an inviting open-concept floor plan featuring soaring ceilings, triple crown molding, luxury vinyl plank flooring, contemporary lighting, custom window treatments, and a beautifully designed living room complete with built-in cabinetry and a sleek electric fireplace that serves as the centerpiece of the home. The gourmet kitchen is truly a chef's dream, boasting quartz countertops, custom cabinetry, a farmhouse sink, gas cooktop with pot filler, oversized center island with breakfast bar seating, and abundant workspace—perfect for everything from casual family meals to entertaining guests. The thoughtfully designed split floor plan offers the primary suite and two guest bedrooms on the main level, creating both privacy and convenience. The spacious owner's retreat provides plenty of room for a sitting area and leads into a spa-inspired ensuite featuring dual vanities, a luxurious walk-in tiled shower, a relaxing soaking tub, and one of the home's most desirable features—a massive walk-in closet with direct access to the laundry room, making everyday living effortless. Need more room? This home delivers! Upstairs you'll discover an expansive second living area, two additional guest bedrooms, a full bathroom, and a versatile bonus room that can easily serve as a home office, fitness room, media room, playroom, craft room, or even a sixth bedroom if desired. Step outside to a backyard that's perfectly sized for today's busy lifestyle. Enjoy enough green space for children, pets, gardening, or gathering around a firepit without the upkeep of an oversized yard. The outdoor living area is ready for entertaining with a built-in outdoor kitchen featuring a grill and sink, while the fully fenced backyard provides privacy and peace of mind. Additional features include a two-car garage, gutters, energy-efficient construction, and countless custom upgrades that make this home truly stand out from the rest. Located just minutes from downtown Ocean Springs, award-winning schools, beautiful Gulf Coast beaches, boating, shopping, dining, entertainment, Interstate 10, Keesler Air Force Base, Ingalls Shipbuilding, and the VA Medical Center, this home offers the perfect combination of luxury, convenience, and coastal living. If you've been searching for a move-in-ready home with designer finishes, exceptional living space, and an unbeatable location, 101 Spanish Cove Drive is the one you've been waiting for. Schedule your private showing today!

Our mortgage estimator will calculate the details of your estimated monthly mortgage payments. Figures entered below are examples and are used to demonstrate only. Edit the loan details on the bold selections, Select "Calculate Payment" and your information will update under "Your Results". For more information contact Sims Realty!

Loan Amount for MLS #4157209

Enter number of years

Enter an interest rate ( % )

Enter down payment ( $ / % )

Cash Down Payment Or Optional Percent
Make changes to these assumptions and click "Calculate Payment" to try different scenarios. Calculations are based on conventional terms.


Your Results:

Monthly Principal & Interest - $ Total Down Payment - $ Loan Amount - $ Interest Rate - % Term of Loan - ( Years )


Sims Realty and Development LLC
217 West Market St.
Greenwood, MS 38930
662-455-1343
info@buysimsrealty.com

© Sims Realty - - All Rights Reserved