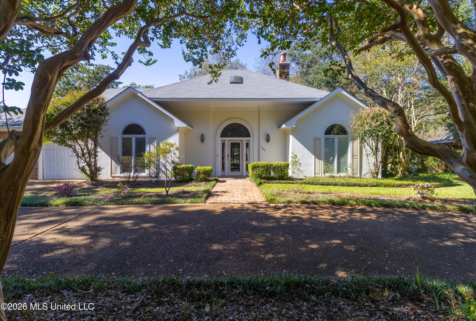
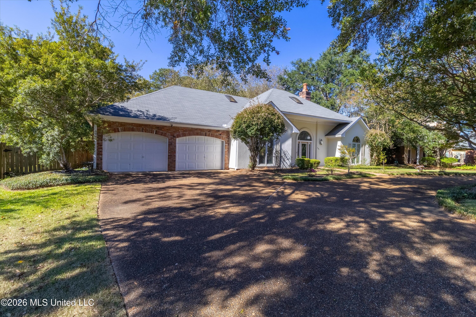
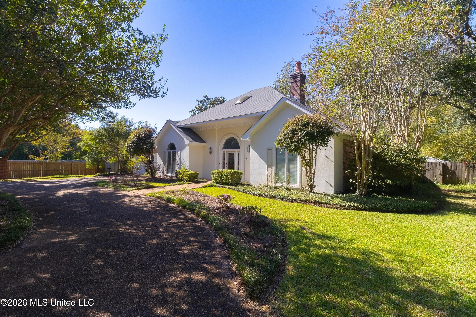
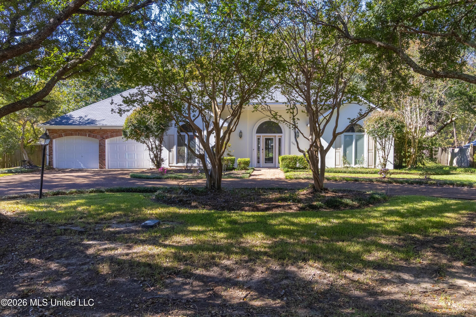
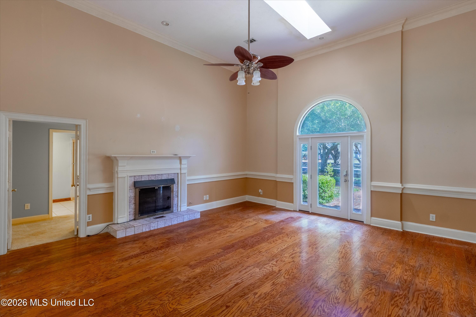
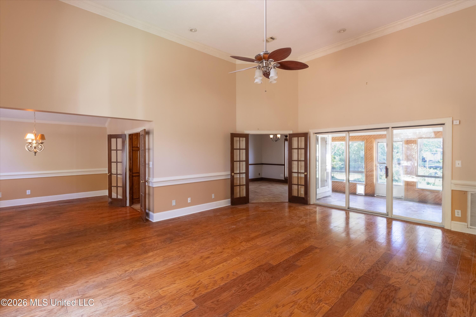
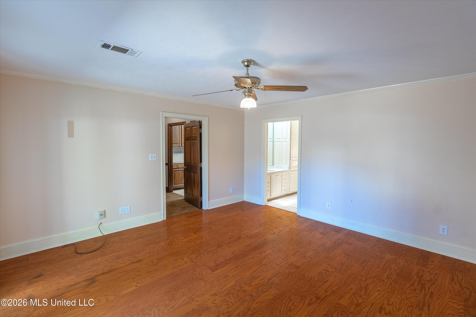
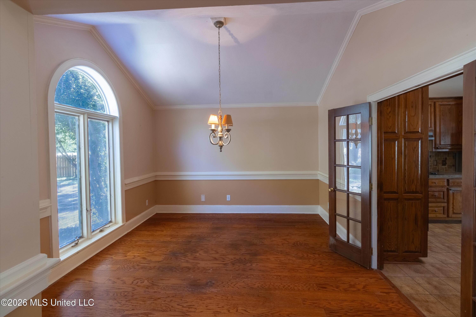
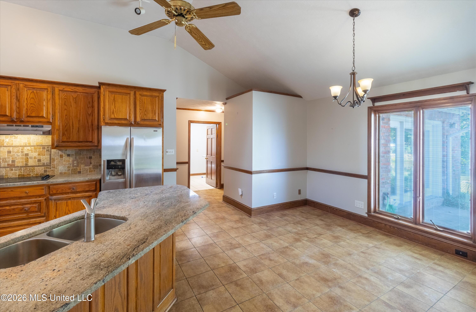
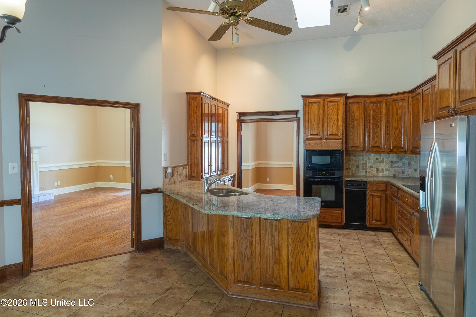
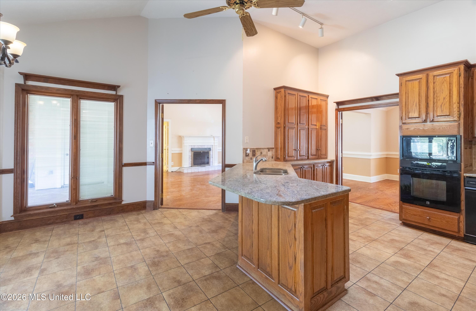
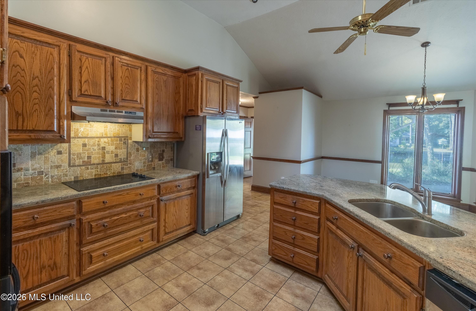
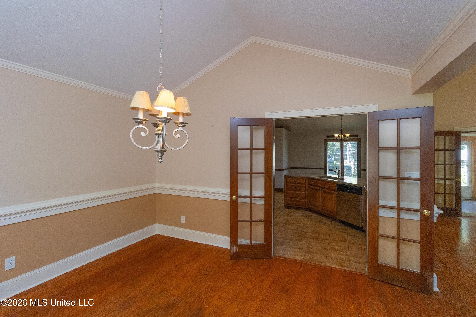
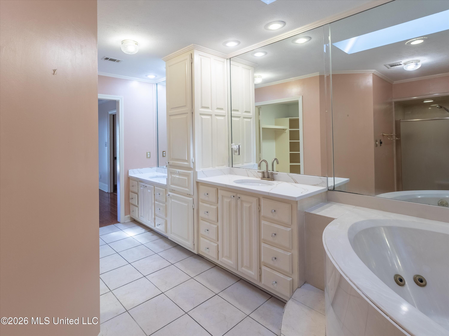
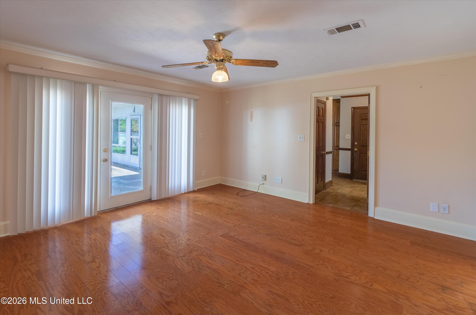
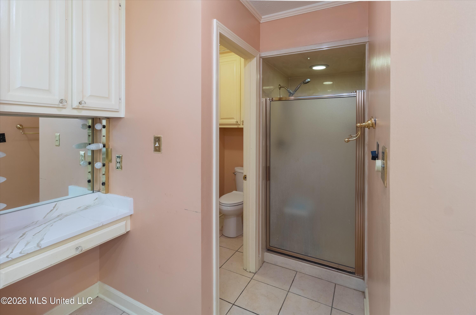
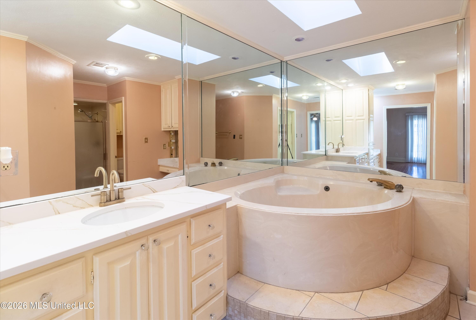
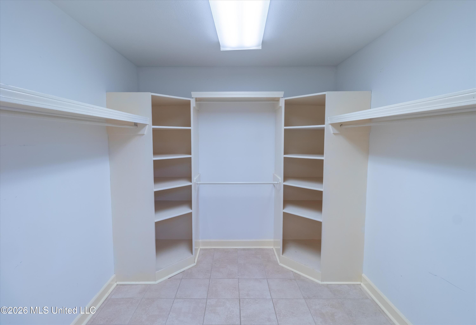
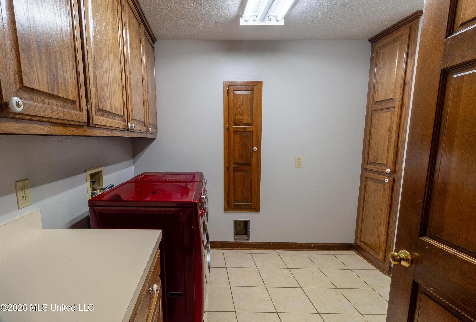
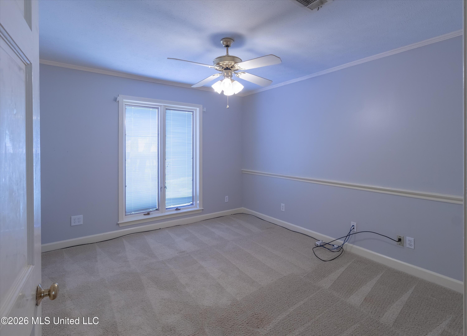
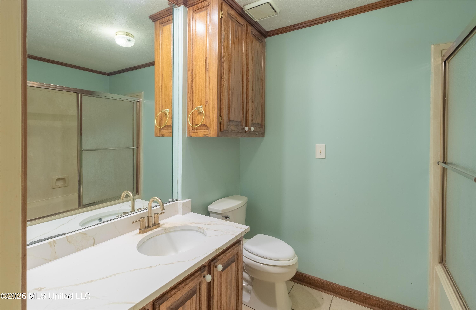
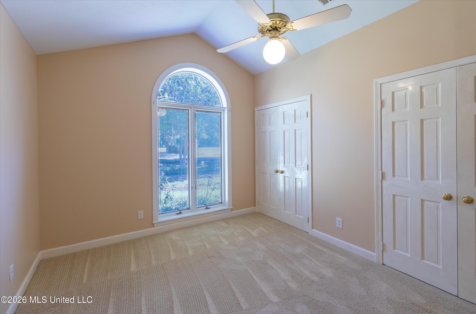
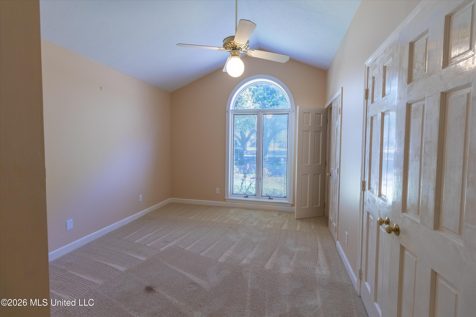
Set beneath towering live oaks and crape myrtles, 101 Beaver Run welcomes you with a circular drive, a brick walkway and an arched-transom glass entry. A brick-columned privacy fence wraps the property, and the two-car garage has its own drive. This 3-bedroom, 2-bath split plan offers about 2,170 square feet. The family room features a 14-foot ceiling, a gas-log fireplace with a custom mantel and marble-tile surround, a skylight, and windows overlooking the water. The formal dining room sits at the front of the home, with a vaulted ceiling, a tall arched window and French doors to the kitchen. The large kitchen is built for real cooking and gathering. It has custom oak cabinetry, granite countertops, a tumbled-stone backsplash, a smooth-top cooktop, a built-in wall oven and microwave, and a stainless refrigerator. There's also a skylight, ceramic tile floors, a wall pantry and a walk-in pantry. An eat-in bar and a vaulted breakfast room both overlook the water. The laundry room is spacious, with cabinet storage and a built-in ironing cabinet. The primary suite is a true retreat, with its own entrance to the sunroom and patio. The bath includes his-and-hers vanities with marble-look tops, a center linen tower and a separate dressing area. There's an oversized jetted tub beneath skylights, a separate shower, a private water closet, and a large walk-in closet with custom built-ins. On the opposite side of the home, two bedrooms have vaulted ceilings and tall arched windows. They share a hall bath with an updated vanity top. Out back, a vaulted sunroom opens to the patio and a wide, level lawn that runs down to the rock-lined shoreline. Your covered boat slip sits right on the canal, so you can take the boat out to the open water of the Ross Barnett Reservoir from your own backyard. Other extras include insulated Pella windows with built-in blinds, an irrigation system, floored attic storage and a storage building for your fishing and boating gear. A Reservoir waterfront home with this much space and character doesn't come along often. Call today to schedule your private showing!
Details:Set beneath towering live oaks and crape myrtles, 101 Beaver Run welcomes you with a circular drive, a brick walkway and an arched-transom glass entry. A brick-columned privacy fence wraps the property, and the two-car garage has its own drive. This 3-bedroom, 2-bath split plan offers about 2,170 square feet. The family room features a 14-foot ceiling, a gas-log fireplace with a custom mantel and marble-tile surround, a skylight, and windows overlooking the water. The formal dining room sits at the front of the home, with a vaulted ceiling, a tall arched window and French doors to the kitchen. The large kitchen is built for real cooking and gathering. It has custom oak cabinetry, granite countertops, a tumbled-stone backsplash, a smooth-top cooktop, a built-in wall oven and microwave, and a stainless refrigerator. There's also a skylight, ceramic tile floors, a wall pantry and a walk-in pantry. An eat-in bar and a vaulted breakfast room both overlook the water. The laundry room is spacious, with cabinet storage and a built-in ironing cabinet. The primary suite is a true retreat, with its own entrance to the sunroom and patio. The bath includes his-and-hers vanities with marble-look tops, a center linen tower and a separate dressing area. There's an oversized jetted tub beneath skylights, a separate shower, a private water closet, and a large walk-in closet with custom built-ins. On the opposite side of the home, two bedrooms have vaulted ceilings and tall arched windows. They share a hall bath with an updated vanity top. Out back, a vaulted sunroom opens to the patio and a wide, level lawn that runs down to the rock-lined shoreline. Your covered boat slip sits right on the canal, so you can take the boat out to the open water of the Ross Barnett Reservoir from your own backyard. Other extras include insulated Pella windows with built-in blinds, an irrigation system, floored attic storage and a storage building for your fishing and boating gear. A Reservoir waterfront home with this much space and character doesn't come along often. Call today to schedule your private showing!
Calculate Your Mortgage for MLS# 4166722
Our mortgage estimator will calculate the details of your estimated monthly mortgage payments. Figures entered below are examples and are used to demonstrate only. Edit the loan details on the bold selections, Select "Calculate Payment" and your information will update under "Your Results". For more information contact Sims Realty!
Your Results:
Monthly Principal & Interest - $Total Down Payment - $Loan Amount - $Interest Rate - %Term of Loan - ( Years )