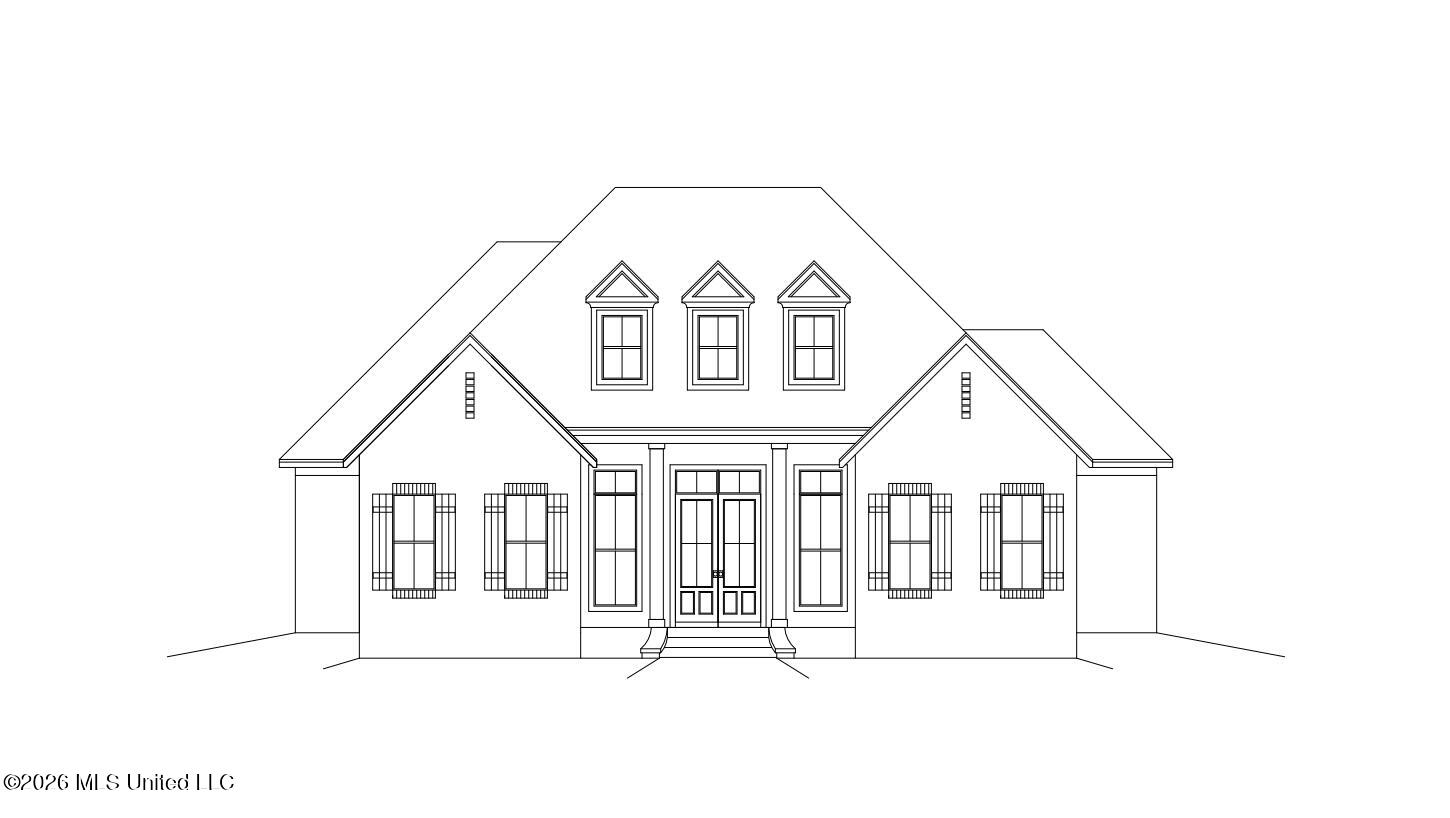
To-be-built in Arbor Landing! Get under contract early for the opportunity to choose your finishes and make this new construction home feel like yours from the start. This thoughtfully planned one-story home offers 4 bedrooms, 3.5 bathrooms, a dedicated office, and a three-car rear-entry garage with additional storage. The open living area features a vaulted ceiling and gas fireplace, while the adjoining dining space adds character with a hip-vault ceiling. The kitchen is designed with a large island, a spacious walk-in pantry, and a separate wet bar nearby for entertaining. The primary suite includes a generous walk-in closet, separate vanities, a soaking tub, and a zero-entry shower. Everyday conveniences include garage-entry cubbies, a laundry room with a utility sink, and a separate half bath for guests. Enjoy outdoor gatherings on the covered porch, complete with a planned outdoor kitchen with a grill and sink. Now is the time to explore your options and put your personal touch on this new construction home! Available finish selections depend on construction timing and builder allowances. Features, dimensions, and specifications are subject to change.
4
BEDROOMS
3
BATHROOMS
0.23
ACRES
2027
YEAR BUILT
One
LEVELS
2753
SQ. FT.
Primary Information
MLS#:4165517
Price:$629,500
Bedrooms:4
Bathrooms:3
Half Baths:1
Lot Size:10018.8
Lot Acres:0.23
Years Built:2027
Total Levels:One
Status:Active
Neighborhood Information
Address:1006 Crepe Myrtle Drive, Brandon, MS 39047
Details:To-be-built in Arbor Landing! Get under contract early for the opportunity to choose your finishes and make this new construction home feel like yours from the start. This thoughtfully planned one-story home offers 4 bedrooms, 3.5 bathrooms, a dedicated office, and a three-car rear-entry garage with additional storage. The open living area features a vaulted ceiling and gas fireplace, while the adjoining dining space adds character with a hip-vault ceiling. The kitchen is designed with a large island, a spacious walk-in pantry, and a separate wet bar nearby for entertaining. The primary suite includes a generous walk-in closet, separate vanities, a soaking tub, and a zero-entry shower. Everyday conveniences include garage-entry cubbies, a laundry room with a utility sink, and a separate half bath for guests. Enjoy outdoor gatherings on the covered porch, complete with a planned outdoor kitchen with a grill and sink. Now is the time to explore your options and put your personal touch on this new construction home! Available finish selections depend on construction timing and builder allowances. Features, dimensions, and specifications are subject to change.
Calculate Your Mortgage for MLS# 4165517
Our mortgage estimator will calculate the details of your estimated monthly mortgage payments. Figures entered below are examples and are used to demonstrate only. Edit the loan details on the bold selections, Select "Calculate Payment" and your information will update under "Your Results". For more information contact Sims Realty!
Your Results:
Monthly Principal & Interest - $Total Down Payment - $Loan Amount - $Interest Rate - %Term of Loan - ( Years )