Let us find a Home for You!
CALL: 662-455-1343    Call Sims Realty   

MLS: 4157599

100 Winchester Loop, Madison, MS 39110

$2,250,000

Sims Realty
100 Winchester Loop, Madison, MS 39110

Click to EnlargeClick to Enlarge

Residential Description:

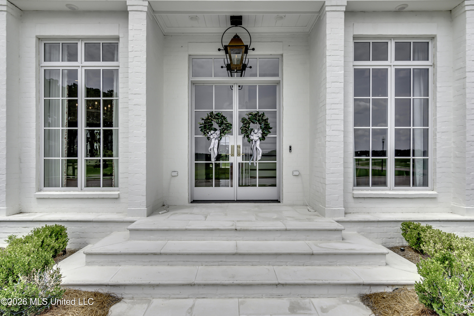
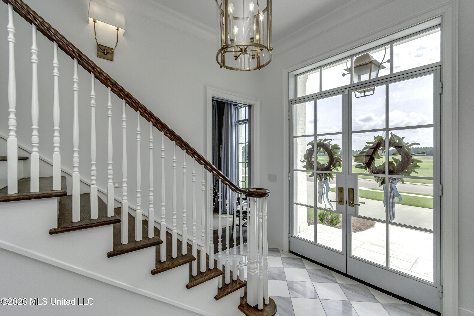
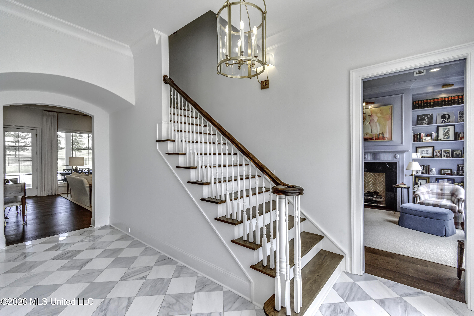
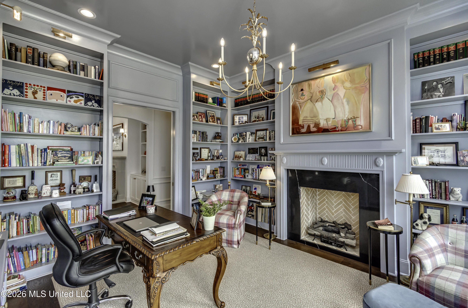
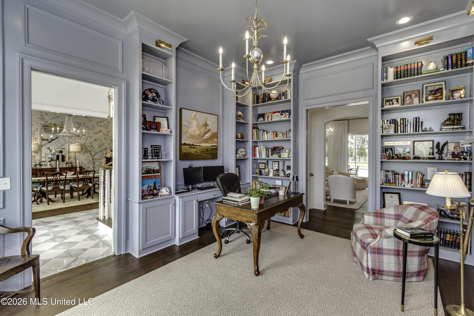
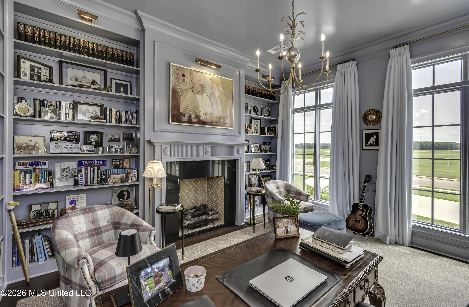
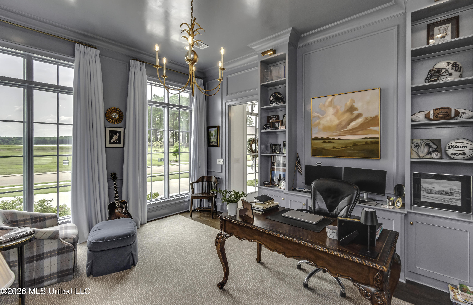
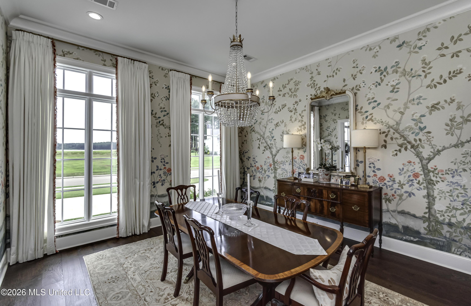
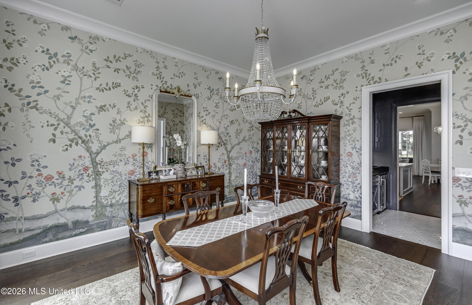
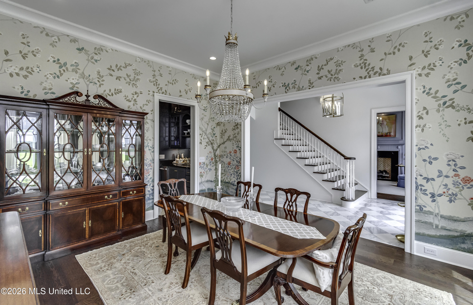
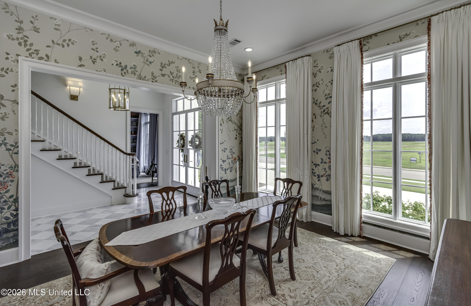
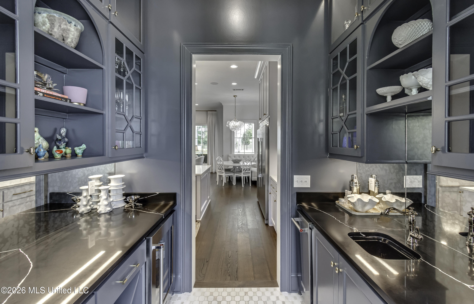
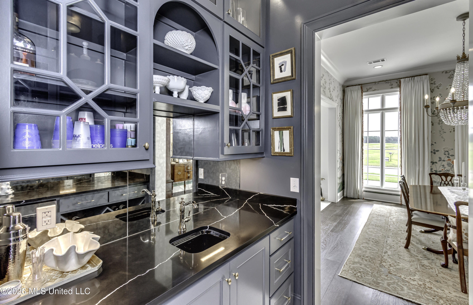
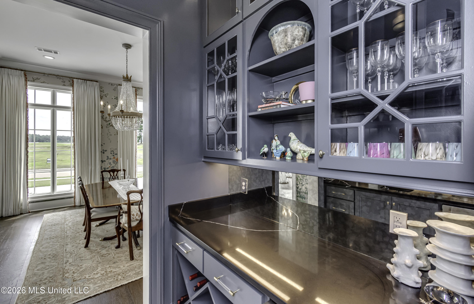
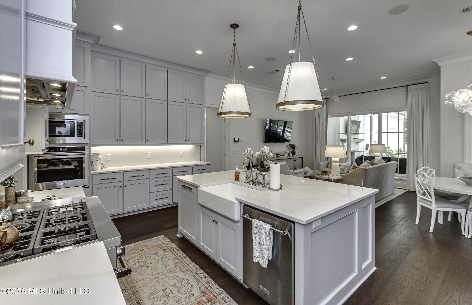
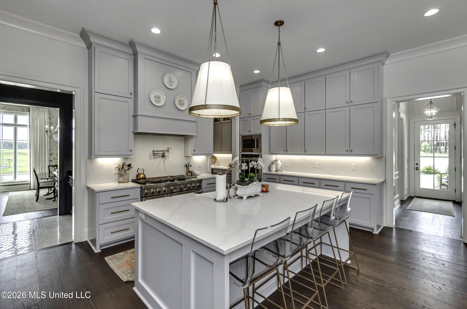
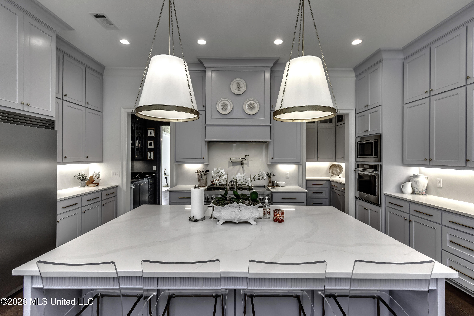
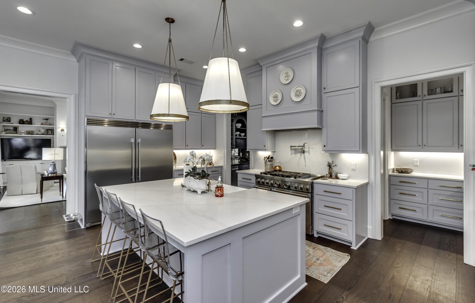
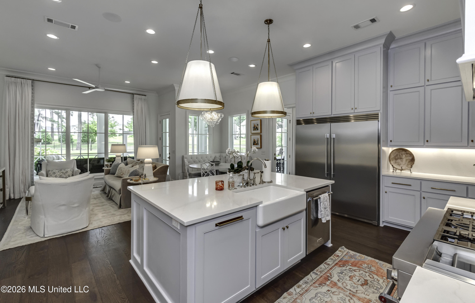
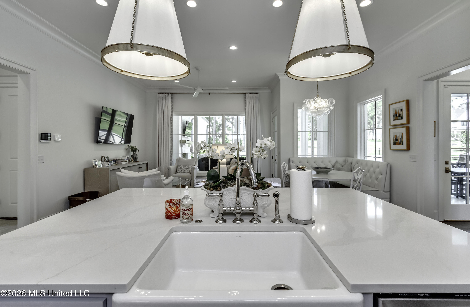
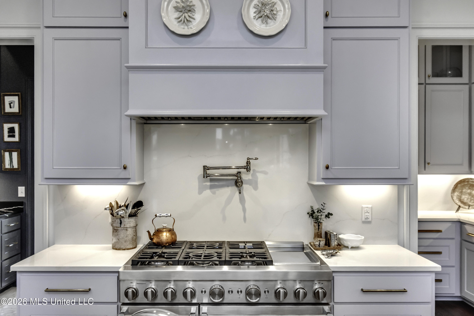
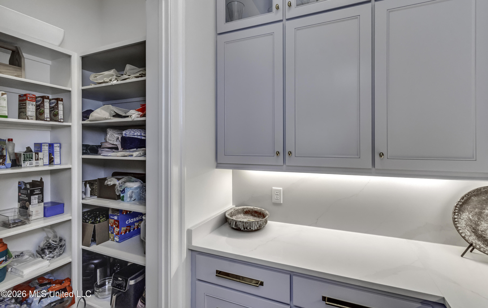
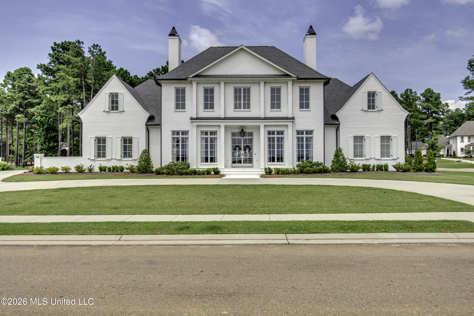
Situated on nearly one acre in the prestigious Reunion community, this extraordinary custom residence masterfully blends timeless architecture with luxurious comfort. Designed with impeccable attention to detail, the home offers five spacious bedroom suites, each featuring a private bath and walk-in closet, creating exceptional privacy and convenience for family and guests alike. At the heart of the home, the gourmet kitchen is designed for both everyday living and effortless entertaining, featuring a generous keeping room, sun-filled breakfast nook, butler's pantry, custom cabinetry, and designer lighting. A handsome study with custom built-in bookcases provides an elegant and functional home office. Thoughtfully designed with spaces for every stage of life, the home also offers a media room, Flex Space, exercise room, and abundant gathering areas that create a warm, inviting atmosphere while providing room for everyone. The luxurious owner's retreat is a true sanctuary, complete with beautifully appointed custom closets and a spa-inspired bath. Outdoor living is equally impressive. The expansive screened porch, anchored by a fireplace, overlooks a resort-style backyard featuring an outdoor kitchen, dedicated pool bath, sparkling pool with sun shelf, and tranquil water feature—an ideal setting for year-round entertaining or quiet evenings at home. Rich custom millwork, paneled walls, marble flooring, exceptional designer finishes, top of the line appliances and hardware completed with meticulous craftsmanship are showcased throughout the home. Additional amenities include a four-car garage, storm shelter, and abundant storage. Rarely does a home combine this level of craftsmanship, thoughtful design, and luxurious amenities while maintaining the warmth and comfort that make it feel truly like home. Call to make an exclusive appointment for a private tour.
5

BEDROOMS

5

BATHROOMS

0.93

ACRES

2024

YEAR BUILT

Two

LEVELS

5860

SQ. FT.

Primary Information

MLS#:4157599

Price:$2,250,000

Bedrooms:5

Bathrooms:5

Half Baths:2

Lot Size:40510.8

Lot Acres:0.93

Years Built:2024

Total Levels:Two

Status:Active

Neighborhood Information

Address:100 Winchester Loop, Madison, MS 39110

Neighborhood:Reunion

City:Madison

County:Madison

State:MS

School:Madison Station

Listing Details

Buyer Agent:Sims Realty

Listing Agent:Bethany Foote

Listing Office:BHHS Gateway Real Estate

Interior Features

Interior:5860 Sq. Ft.

Flooring:Hardwood,Tile

Windows:Insulated Windows

Water Heater:Natural Gas

Amenities

Waterfront Features:None

# Garage Stalls:4

Patio:Screened,Patio,Rear Porch

Exterior Features

Roof:Architectural Shingles

Sewer:Public Sewer

Details

Details:Situated on nearly one acre in the prestigious Reunion community, this extraordinary custom residence masterfully blends timeless architecture with luxurious comfort. Designed with impeccable attention to detail, the home offers five spacious bedroom suites, each featuring a private bath and walk-in closet, creating exceptional privacy and convenience for family and guests alike. At the heart of the home, the gourmet kitchen is designed for both everyday living and effortless entertaining, featuring a generous keeping room, sun-filled breakfast nook, butler's pantry, custom cabinetry, and designer lighting. A handsome study with custom built-in bookcases provides an elegant and functional home office. Thoughtfully designed with spaces for every stage of life, the home also offers a media room, Flex Space, exercise room, and abundant gathering areas that create a warm, inviting atmosphere while providing room for everyone. The luxurious owner's retreat is a true sanctuary, complete with beautifully appointed custom closets and a spa-inspired bath. Outdoor living is equally impressive. The expansive screened porch, anchored by a fireplace, overlooks a resort-style backyard featuring an outdoor kitchen, dedicated pool bath, sparkling pool with sun shelf, and tranquil water feature—an ideal setting for year-round entertaining or quiet evenings at home. Rich custom millwork, paneled walls, marble flooring, exceptional designer finishes, top of the line appliances and hardware completed with meticulous craftsmanship are showcased throughout the home. Additional amenities include a four-car garage, storm shelter, and abundant storage. Rarely does a home combine this level of craftsmanship, thoughtful design, and luxurious amenities while maintaining the warmth and comfort that make it feel truly like home. Call to make an exclusive appointment for a private tour.

Our mortgage estimator will calculate the details of your estimated monthly mortgage payments. Figures entered below are examples and are used to demonstrate only. Edit the loan details on the bold selections, Select "Calculate Payment" and your information will update under "Your Results". For more information contact Sims Realty!

Loan Amount for MLS #4157599

Enter number of years

Enter an interest rate ( % )

Enter down payment ( $ / % )

Cash Down Payment Or Optional Percent
Make changes to these assumptions and click "Calculate Payment" to try different scenarios. Calculations are based on conventional terms.


Your Results:

Monthly Principal & Interest - $ Total Down Payment - $ Loan Amount - $ Interest Rate - % Term of Loan - ( Years )


Sims Realty and Development LLC
217 West Market St.
Greenwood, MS 38930
662-455-1343
info@buysimsrealty.com

© Sims Realty - - All Rights Reserved