Let us find a Home for You!
CALL: 662-455-1343    Call Sims Realty   

MLS: 4147035

10 Chapel Hill Road, Bay Saint Louis, MS 39520

$1,299,500

Sims Realty
10 Chapel Hill Road, Bay Saint Louis, MS 39520

Click to EnlargeClick to Enlarge

Residential Description:

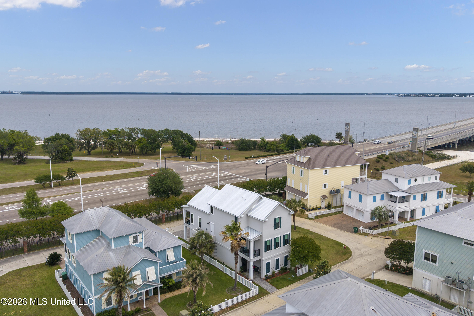
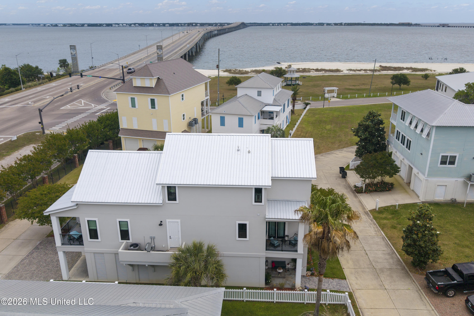
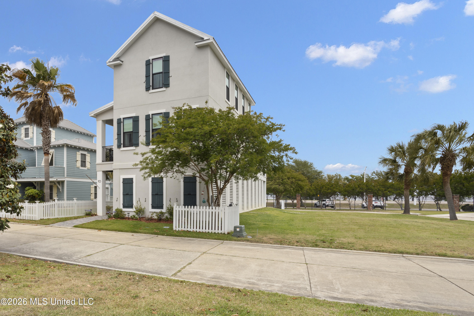
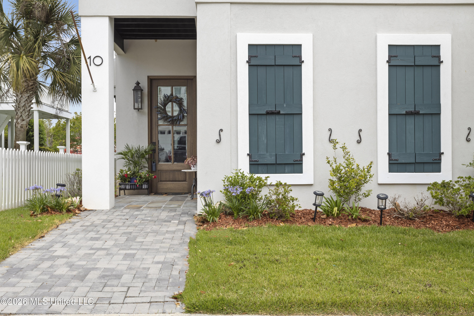
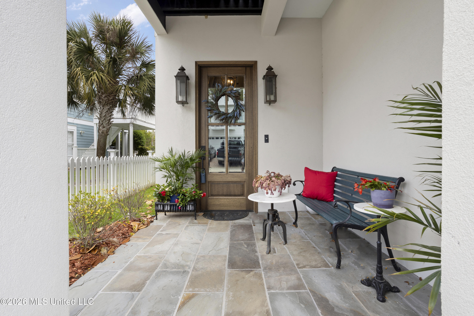
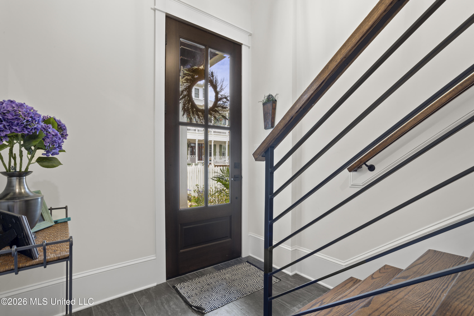
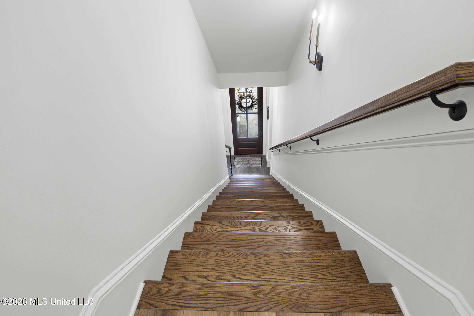
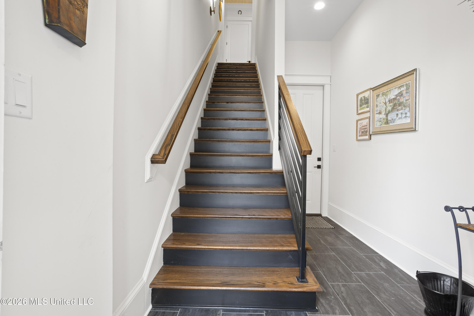
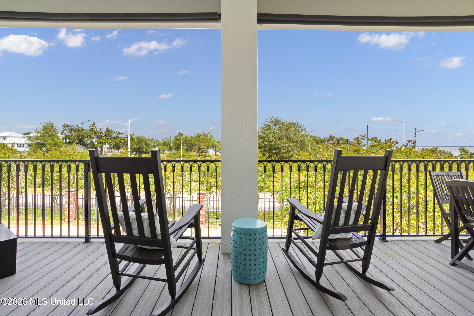
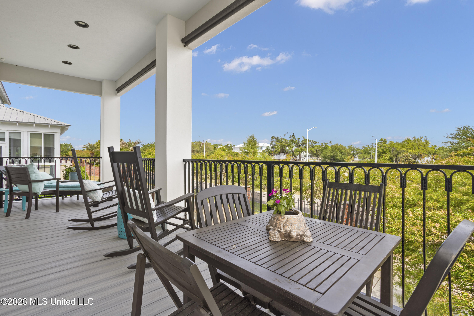
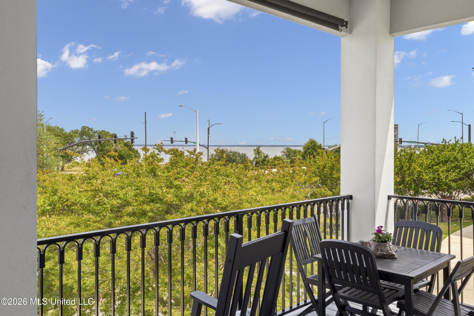
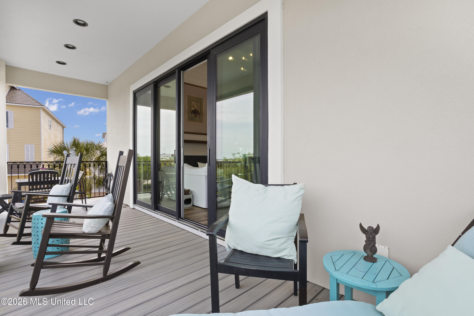
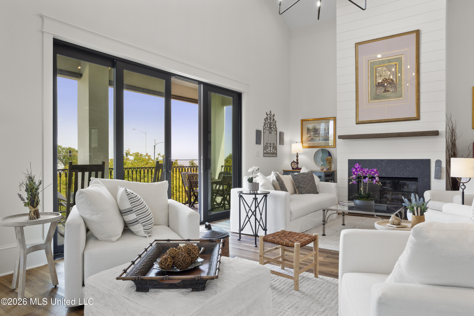
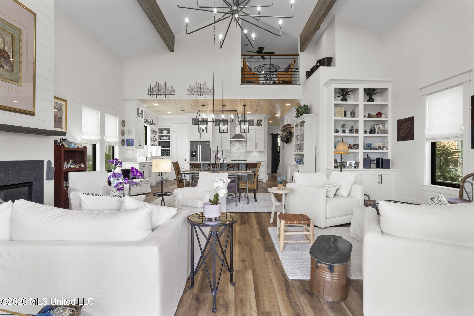
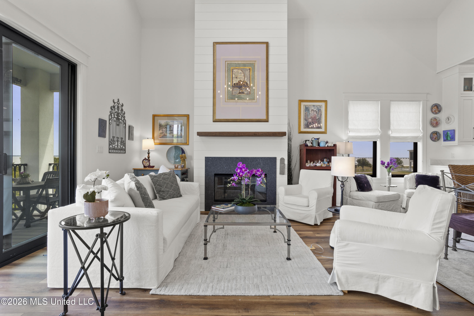
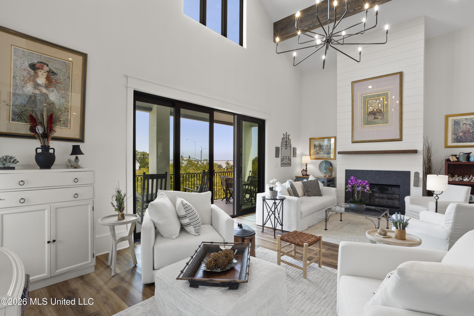
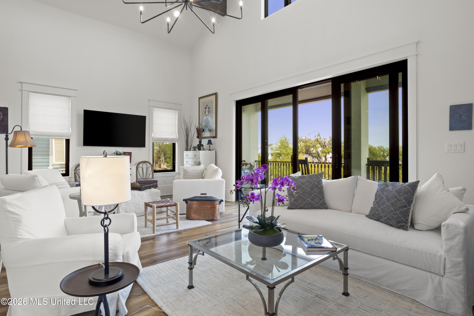
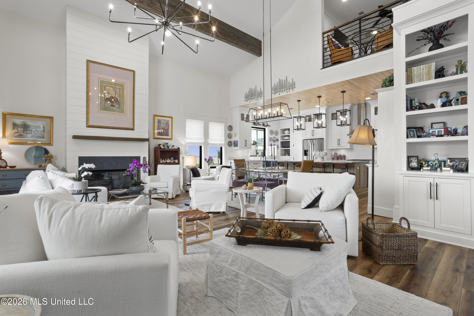
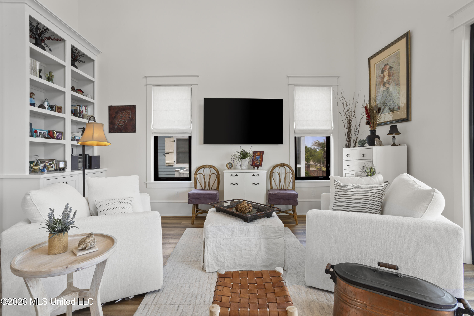
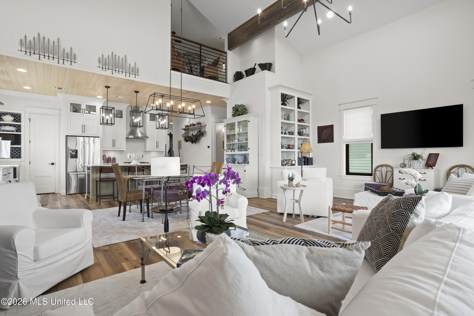
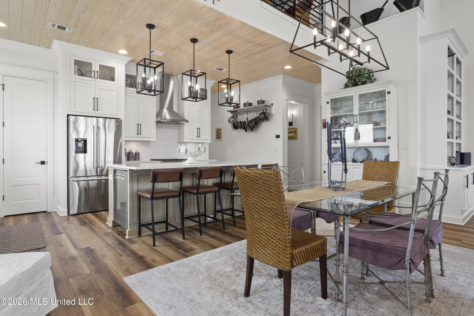
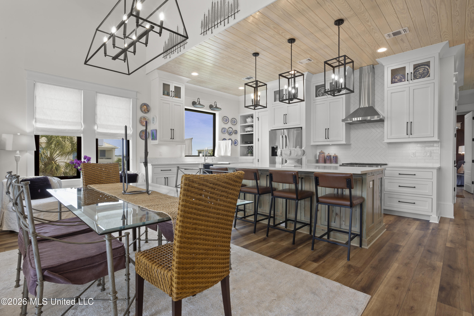
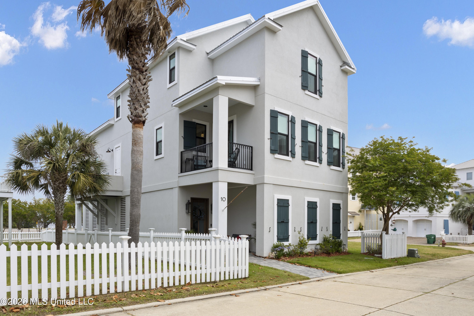
Situated in the desirable Chapel Hill community, this beautifully designed home offers both space and flexibility, with thoughtfully designed indoor and outdoor living spaces that perfectly complement the coastal lifestyle. Offering approximately +/- 2,487 square feet with 3 bedrooms and 2.5 bathrooms, this meticulously maintained home welcomes you with an open floor plan filled with natural light and the added convenience of an indoor elevator for easy access between levels. The heart of the home is a well-appointed entertainer's kitchen featuring a Wolf gas stove and hood, high-end quartz countertops, a spacious center island, farm sink, under-counter microwave, walk-in pantry, and a Bosch refrigerator, all complemented by custom pecky cypress wood bar cabinetry and additional custom cabinetry that adds warmth and character. The living area is anchored by a gas fireplace with a glass front and built-in reclaimed wood mantle, while custom drapes throughout enhance the home's polished feel. The primary suite serves as a peaceful retreat with its own private balcony, while the ensuite bathroom features French doors leading to a large soaking tub, a separate walk-in shower, dual vanities, and generous his-and-her closets arranged in a functional split layout. Upstairs, a comfortable sitting area overlooks the kitchen and dining room below, enhancing the home's open and connected feel. This level also includes two additional bedrooms and a full bathroom, with both bedrooms offering beautiful water views. One bedroom also features an expandable bonus room or additional storage area for future flexibility. Outside, the home continues to impress with composite decking, wrought iron railings, and a sprinkler system designed for easy maintenance and lasting durability. Residents of Chapel Hill benefit from protective covenants that help preserve the community's character and long-term value, along with the added charm of private beach access directly across the street, complete with a gazebo and a private chapel. With its thoughtful design, extensive upgrades, and exceptional coastal location, this property presents a wonderful opportunity to enjoy the best of Gulf Coast living. A golf cart will convey with an acceptable offer, and the washer and dryer will remain with the home, making this property as convenient as it is inviting.
3

BEDROOMS

2

BATHROOMS

0.08

ACRES

2024

YEAR BUILT

Two

LEVELS

2487

SQ. FT.

Primary Information

MLS#:4147035

Price:$1,299,500

Bedrooms:3

Bathrooms:2

Half Baths:1

Lot Size:3484.8

Lot Acres:0.08

Years Built:2024

Total Levels:Two

Status:Active

Neighborhood Information

Address:10 Chapel Hill Road, Bay Saint Louis, MS 39520

Neighborhood:Chapel Hill

City:Bay Saint Louis

County:Hancock

State:MS

Listing Details

Buyer Agent:Sims Realty

Listing Agent:Holly Lemoine Raymond

Listing Office:HL Raymond Properties, LLC

Interior Features

Interior:2487 Sq. Ft.

Flooring:Luxury Vinyl

Water Heater:Tankless,See Remarks

Amenities

Waterfront Features:Marina in Community,Beach Access,View

# Garage Stalls:2

Patio:Rear Porch,Front Porch

Exterior Features

Roof:Metal

Sewer:Public Sewer

Details

Details:Situated in the desirable Chapel Hill community, this beautifully designed home offers both space and flexibility, with thoughtfully designed indoor and outdoor living spaces that perfectly complement the coastal lifestyle. Offering approximately +/- 2,487 square feet with 3 bedrooms and 2.5 bathrooms, this meticulously maintained home welcomes you with an open floor plan filled with natural light and the added convenience of an indoor elevator for easy access between levels. The heart of the home is a well-appointed entertainer's kitchen featuring a Wolf gas stove and hood, high-end quartz countertops, a spacious center island, farm sink, under-counter microwave, walk-in pantry, and a Bosch refrigerator, all complemented by custom pecky cypress wood bar cabinetry and additional custom cabinetry that adds warmth and character. The living area is anchored by a gas fireplace with a glass front and built-in reclaimed wood mantle, while custom drapes throughout enhance the home's polished feel. The primary suite serves as a peaceful retreat with its own private balcony, while the ensuite bathroom features French doors leading to a large soaking tub, a separate walk-in shower, dual vanities, and generous his-and-her closets arranged in a functional split layout. Upstairs, a comfortable sitting area overlooks the kitchen and dining room below, enhancing the home's open and connected feel. This level also includes two additional bedrooms and a full bathroom, with both bedrooms offering beautiful water views. One bedroom also features an expandable bonus room or additional storage area for future flexibility. Outside, the home continues to impress with composite decking, wrought iron railings, and a sprinkler system designed for easy maintenance and lasting durability. Residents of Chapel Hill benefit from protective covenants that help preserve the community's character and long-term value, along with the added charm of private beach access directly across the street, complete with a gazebo and a private chapel. With its thoughtful design, extensive upgrades, and exceptional coastal location, this property presents a wonderful opportunity to enjoy the best of Gulf Coast living. A golf cart will convey with an acceptable offer, and the washer and dryer will remain with the home, making this property as convenient as it is inviting.

Our mortgage estimator will calculate the details of your estimated monthly mortgage payments. Figures entered below are examples and are used to demonstrate only. Edit the loan details on the bold selections, Select "Calculate Payment" and your information will update under "Your Results". For more information contact Sims Realty!

Loan Amount for MLS #4147035

Enter number of years

Enter an interest rate ( % )

Enter down payment ( $ / % )

Cash Down Payment Or Optional Percent
Make changes to these assumptions and click "Calculate Payment" to try different scenarios. Calculations are based on conventional terms.


Your Results:

Monthly Principal & Interest - $ Total Down Payment - $ Loan Amount - $ Interest Rate - % Term of Loan - ( Years )


Sims Realty and Development LLC
217 West Market St.
Greenwood, MS 38930
662-455-1343
info@buysimsrealty.com

© Sims Realty - - All Rights Reserved